Search

Save
Ask
Tour
Hide
Share
$275,000
229 Days On Site

1968 RED CEDAR CIRCLE
SOUTH DAYTONA, FL 32119

For Sale|Single Family Residence|Active
2
Beds
2
Total Baths
2
Full Baths
1,200
SqFt
$229
/SqFt
1984
Built
Subdivision:
BIG TREE VILLAGE PH 02
County:
Volusia
Call Now: (954) 354-6630
Is this the listing for you? We can help make it yours.
(954) 354-6630
1968 RED CEDAR CIRCLE1968 RED CEDAR CIRCLE1968 RED CEDAR CIRCLE1968 RED CEDAR CIRCLE
Save
Ask
Tour
Hide
Share

Mortgage Calculator

Monthly Payment (Est.)

Enter an interest rate to see your estimated monthly payment.
Calculator powered by Showcase IDX, a Constellation1 Company. Copyright ©2026 Information is deemed reliable but not guaranteed.

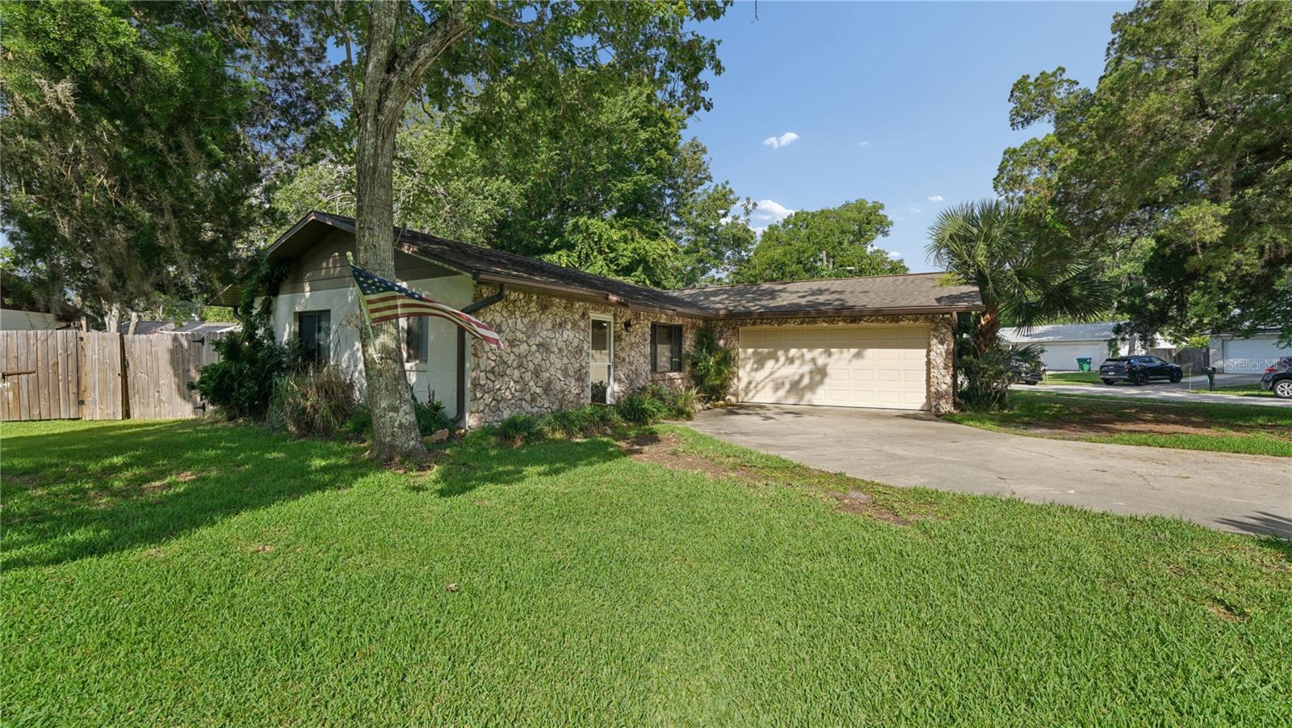
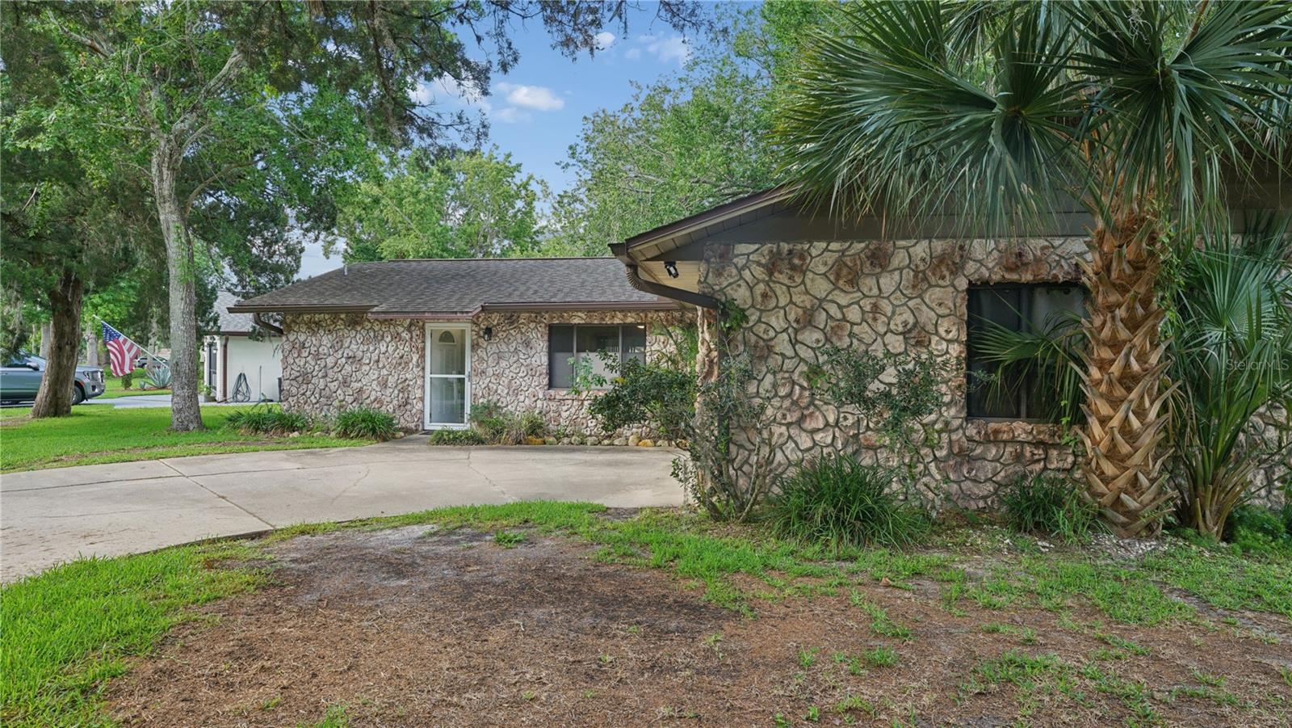
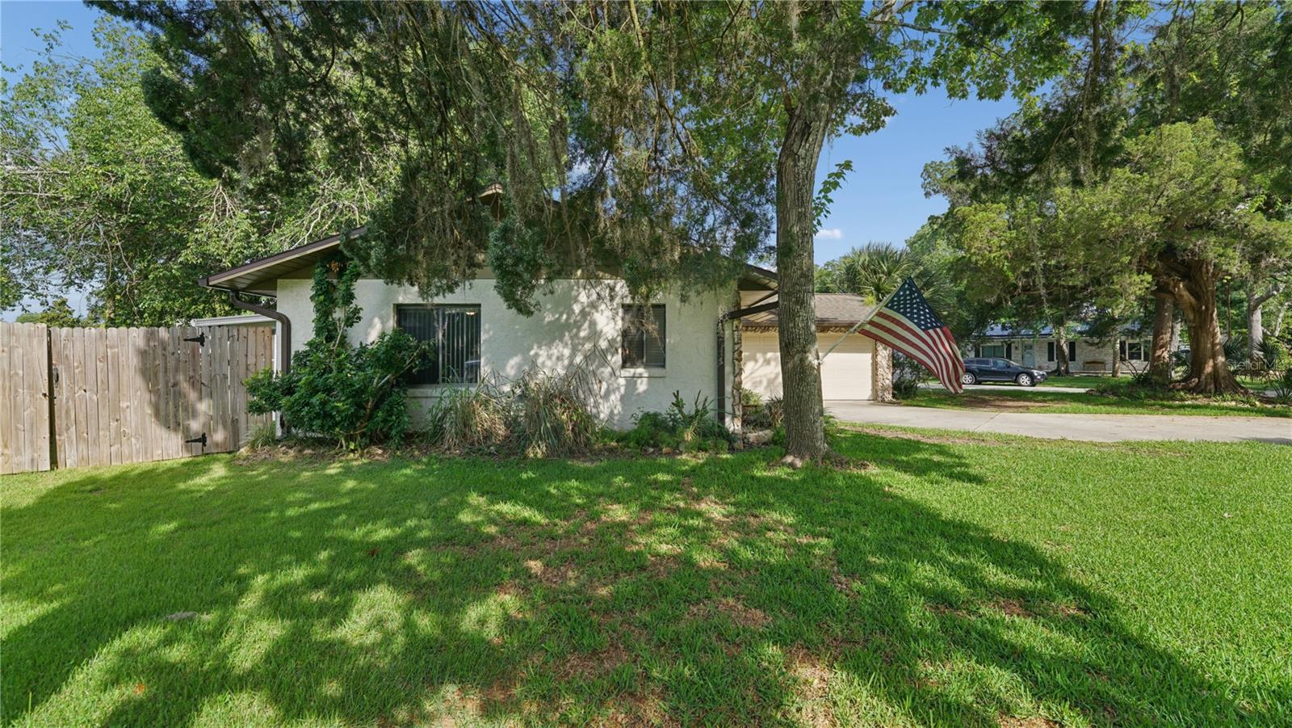
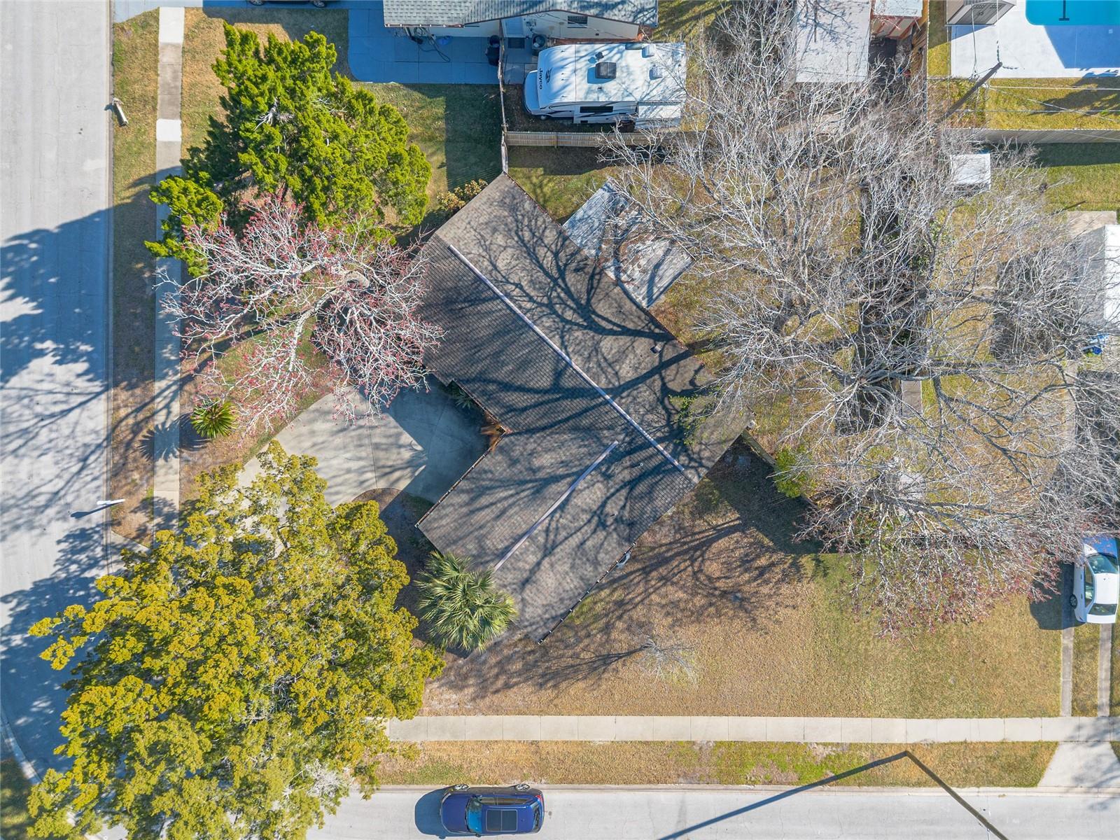
Welcome to your dream home at 1968 Red Cedar Circle! This beautifully renovated 2-bedroom, 2-bathroom gem features an open split bedroom floor plan that enhances both comfort and privacy. The tranquil primary suite serves as your personal retreat, complete with a generous walk-in closet and a sleek en-suite bath. The stylish galley-style kitchen is a chef's delight, boasting stainless steel appliances, elegant shaker cabinets, and stunning quartz countertops. The second bedroom offers a charming cedar closet, ideal for storing your seasonal wardrobe. Step through the new slider to your enclosed back porch, perfect for entertaining guests, while the fenced backyard provides a private oasis for relaxation and play. Situated on a coveted corner lot, this home is centrally located near shopping, schools, restaurants, parks, and the beautiful beach. With no HOA and move-in ready status, this South Daytona treasure is waiting for you. Don’t miss your chance to make it yours! *City has made significant improvements to the storm water systems.

Save
Ask
Tour
Hide
Share
Listing Snapshot
Price 
$275,000
Days On Site 
229 Days
Bedrooms 
2
Inside Area (SqFt) 
1,200 sqft
Total Baths 
2
Full Baths 
2
Partial Baths 
N/A
Lot Size 
0.21 Acres
Year Built 
1984
MLS® Number 
NS1087278
Status 
Active
Property Tax 
$819.32
HOA/Condo/Coop Fees 
N/A
Sq Ft Source 
Public Records
Friends & Family
Recent Activity
2 months agoListing updated with changes from the MLS®
8 months agoListing first seen on site
General Features
Acres 
0.21
Attached Garage 
Yes
Direction Faces 
North
Foundation 
Slab
Garage 
Yes
Garage Spaces 
2
Levels 
One
Number Of Stories 
1
Parking 
DrivewayGarage Door OpenerAttached
Property Sub Type 
Single Family Residence
Sewer 
Public Sewer
SqFt Total 
1836
Utilities 
Cable AvailableElectricity ConnectedSewer ConnectedWater Connected
Water Source 
Public
Zoning 
17R1C
Interior Features
Appliances 
DishwasherElectric Water HeaterMicrowaveRangeRefrigerator
Cooling 
Central Air
Flooring 
CarpetTile
Furnished 
Unfurnished
Heating 
Electric
Interior 
Open FloorplanStone CountersWalk-In Closet(s)
Laundry Features 
Electric Dryer HookupIn GarageWasher Hookup
Window Features 
Blinds
Balcony/Porch/Lanai 
Dimensions - 15x12Level - First
Bedroom 2 
Dimensions - 14x11Level - FirstFeatures - Ceiling Fan(s)
Kitchen 
Dimensions - 24x9Level - First
Living Room 
Dimensions - 21x13Level - FirstFeatures - Ceiling Fan(s)
Master Bedroom 
Dimensions - 14x12Level - FirstFeatures - Ceiling Fan(s)
Save
Ask
Tour
Hide
Share
Exterior Features
Construction Details 
BlockConcreteStucco
Exterior 
Private YardRain Gutters
Fencing 
Wood
Lot Features 
Corner Lot
Patio And Porch 
Rear Porch
Roof 
Shingle
Windows/Doors 
Blinds
Community Features
MLS Area 
32119 - Daytona Beach/S Daytona Beach
Township 
15S
Financing Terms Available 
CashConventionalFHAVA Loan
Roads 
AsphaltPaved
Listing courtesy of EXIT REAL ESTATE PROPERTY SOL (386) 547-2213


Listing information is provided by Participants of the Stellar MLS. IDX information is provided exclusively for personal, non-commercial use, and may not be used for any purpose other than to identify prospective properties consumers may be interested in purchasing. Information is deemed reliable but not guaranteed. Properties displayed may be listed or sold by various participants in the MLS Copyright 2026, Stellar MLS.
Last checked: 2026-09-23 05:19 AM EDT

Neighborhood & Commute
Source: Walkscore
Disclosure: Community information and market data powered by Constellation Data Labs. Information is deemed reliable but not guaranteed.
Save
Ask
Tour
Hide
Share