
7732 CITRUS HILL LANENAPLES, FL 34109
Mortgage Calculator
Monthly Payment (Est.)
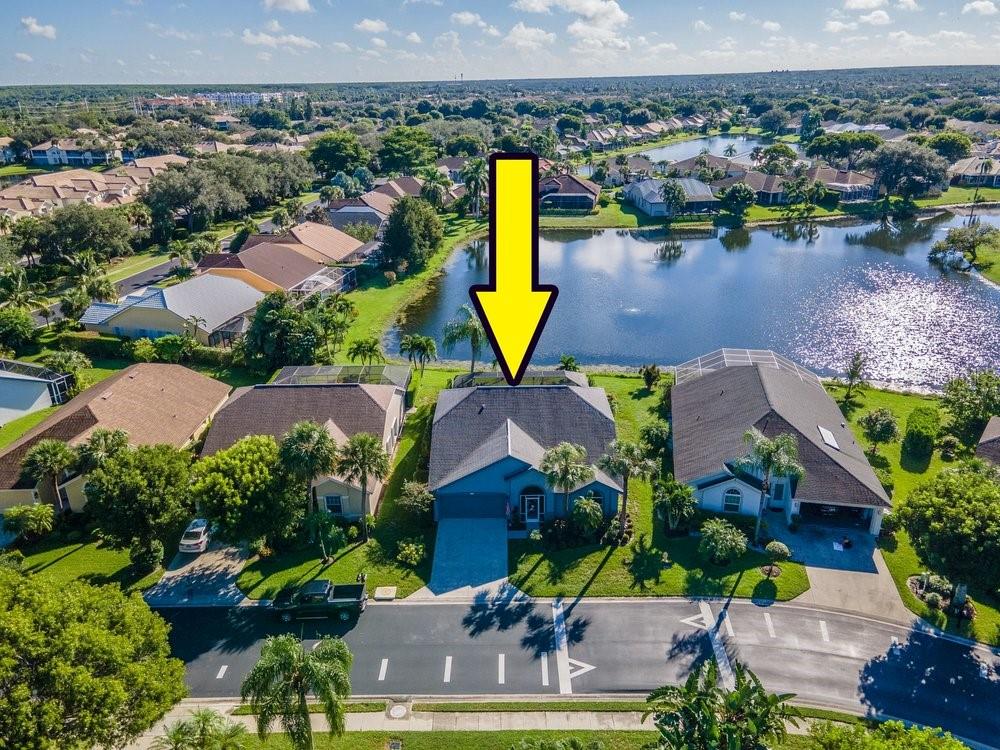
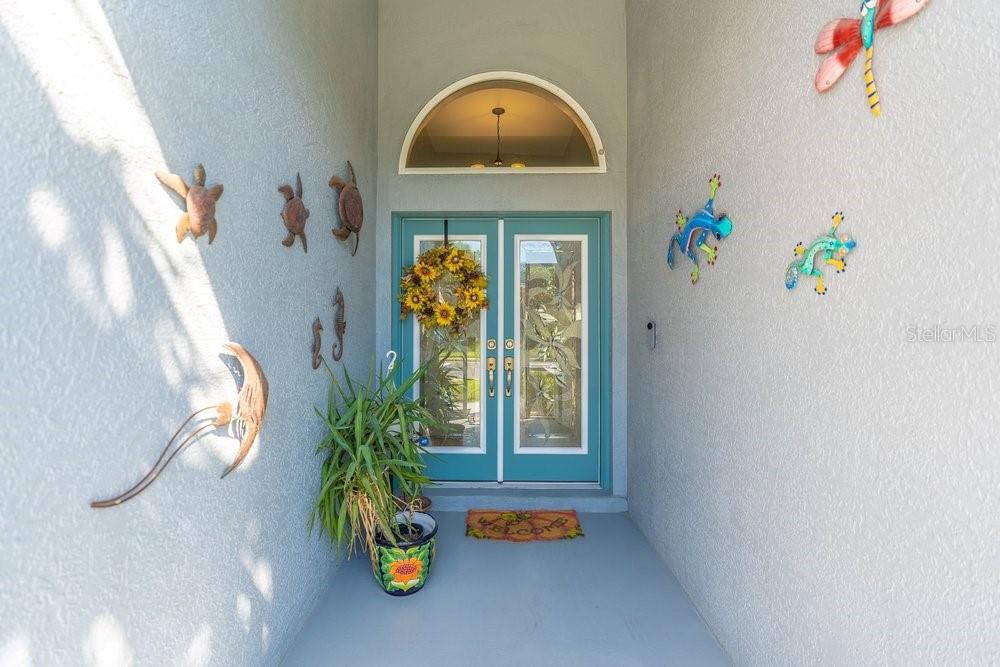
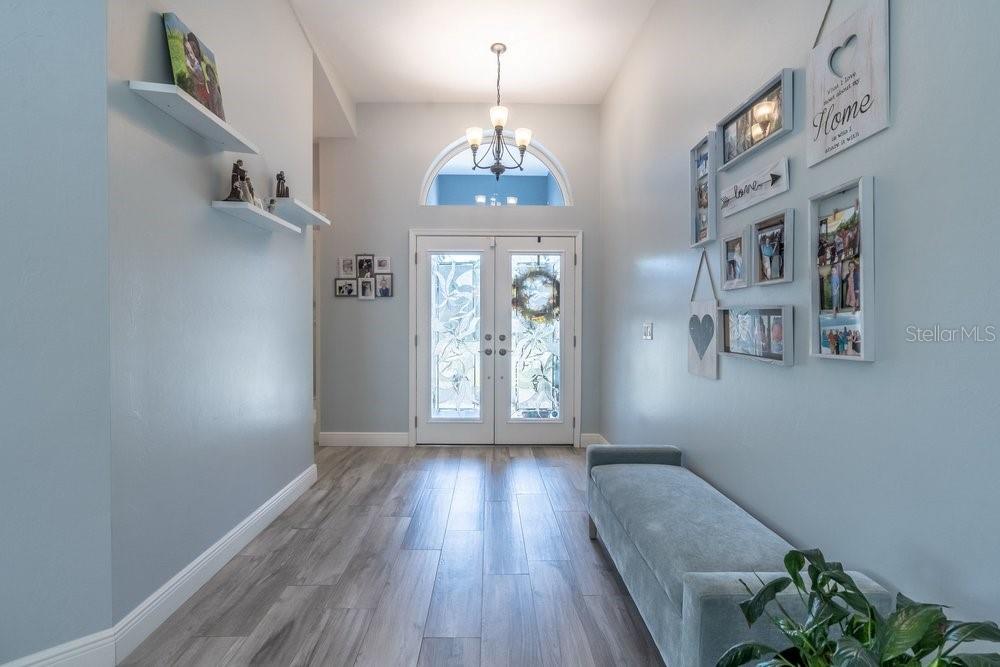
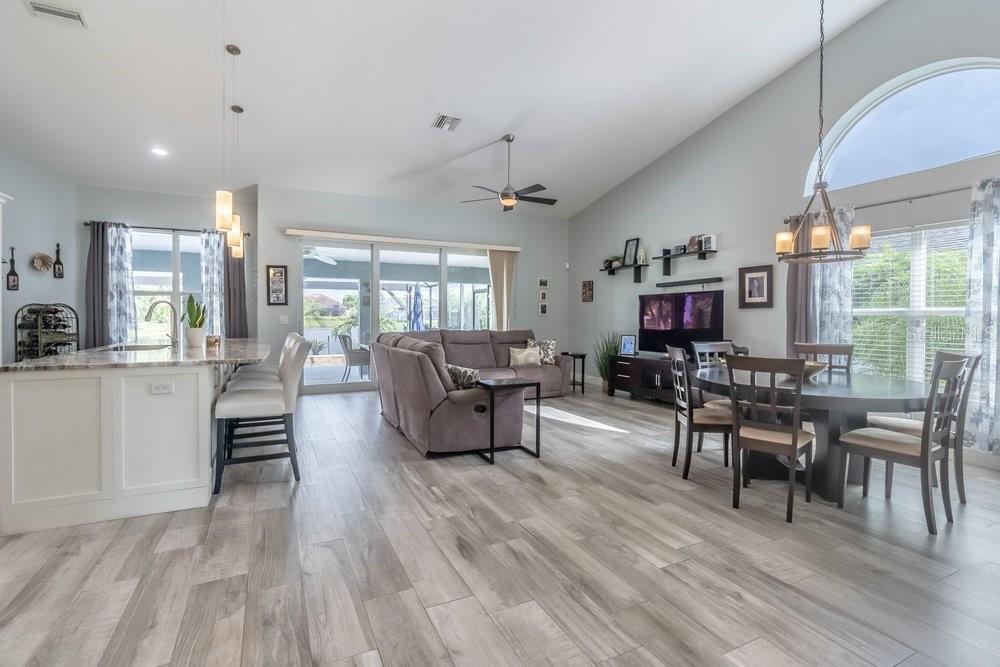
Enter an interest rate to see your estimated monthly payment.Elegant Lakefront Living West of Livingston Road! Welcome to The Orchards, an exclusive, gated community with low HOA fees, ideally located just 4 miles from the pristine sands of Vanderbilt Beach. Nestled just a one-minute drive from the community gate, 7732 Citrus Hill Lane is an extensively renovated, move-in-ready sanctuary designed for the ultimate Florida lifestyle. From the moment you step into the generous foyer, the soaring high ceilings and seamless wood-look tile flooring create an immediate sense of grandeur. The heart of the home is a spacious, open-concept great room that flows effortlessly into a smartly redesigned gourmet kitchen, creating an environment that lends itself to exemplary indoor-outdoor entertaining. Your eyes will be drawn instantly to the breathtaking, unobstructed East/Southeast views of the lake, thanks to premium windowpane screening on the expansive, newly extended lanai. This generous outdoor oasis was expanded under the stewardship of the current owners, offering massive undercover living space, a pristine pool, and plenty of deck room for chaise lounges to soak up the morning sun. The smart layout offers maximum privacy through a split-bedroom floor plan. The primary suite sits on its own side of the home, featuring direct sliding glass door access to the pool. It also boasts a brilliantly designed primary bathroom with a dedicated door leading straight to the lanai, serving as a convenient pool bath to keep wet swimwear out of the main house. Peace of mind and structural security are built into this residence, which features impact-resistant windows and doors throughout, along with the immense financial advantage of being located in an X flood zone where mandatory flood insurance is not required. On the opposite side of the home, two guest bedrooms—one currently styled as a flexible den space—share a full second bathroom. A dedicated indoor laundry room ensures effortless homemaking, while the attached two-car garage offers plenty of additional storage. Beyond the property itself, the central Naples location is unbeatable. A traffic light at the community entrance allows for effortless driving in both directions onto Vanderbilt Beach Road. You are located less than 1 mile from everyday grocery shopping at Publix in the Naples Walk plaza, and only 3 miles from the upscale dining, shopping, and entertainment at Mercato, including Whole Foods. This rare blend of extensive 2022 modern upgrades, premier lakefront positioning, and an exceptional location is ready to welcome you home.
| 2 days ago | Listing updated with changes from the MLS | |
| a week ago | Status changed to Active | |
| 2 weeks ago | Listing first seen on site |

Listing information is provided by Participants of the Stellar MLS. IDX information is provided exclusively for personal, non-commercial use, and may not be used for any purpose other than to identify prospective properties consumers may be interested in purchasing. Information is deemed reliable but not guaranteed. Properties displayed may be listed or sold by various participants in the MLS Copyright 2026, Stellar MLS.
Last checked: 2026-10-29 03:53 AM EDT
Did you know? You can invite friends and family to your search. They can join your search, rate and discuss listings with you.