Search

Save
Ask
Tour
Hide
Share
$135,000
15 Days On Site

651 IRIS DRIVE
VENICE, FL 34293

Mobile Home|Pending
2
Beds
2
Total Baths
2
Full Baths
1,368
SqFt
$99
/SqFt
1971
Built
Subdivision:
JAPANESE GARDENS MHP
County:
Sarasota
Call Now: (954) 354-6630
Is this the listing for you? We can help make it yours.
(954) 354-6630
651 IRIS DRIVE651 IRIS DRIVE651 IRIS DRIVE651 IRIS DRIVE
Save
Ask
Tour
Hide
Share

Mortgage Calculator

Monthly Payment (Est.)

Enter an interest rate to see your estimated monthly payment.
Calculator powered by Showcase IDX, a Constellation1 Company. Copyright ©2026 Information is deemed reliable but not guaranteed.

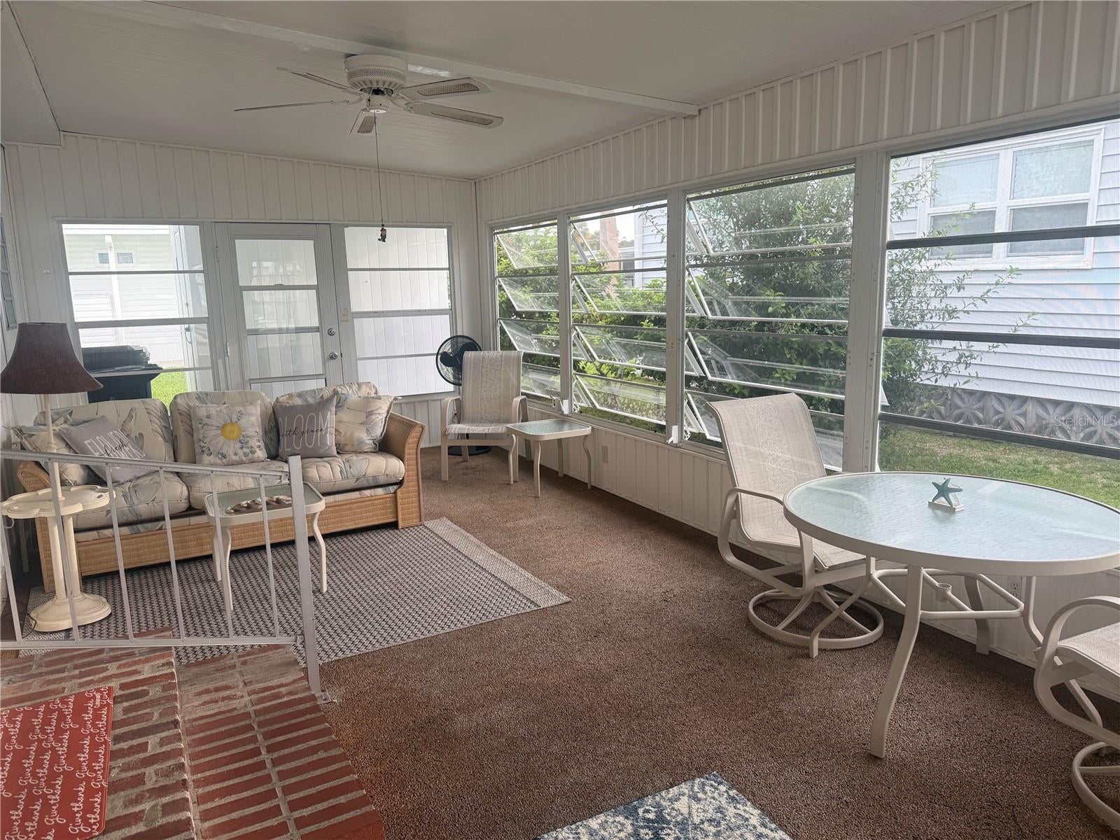
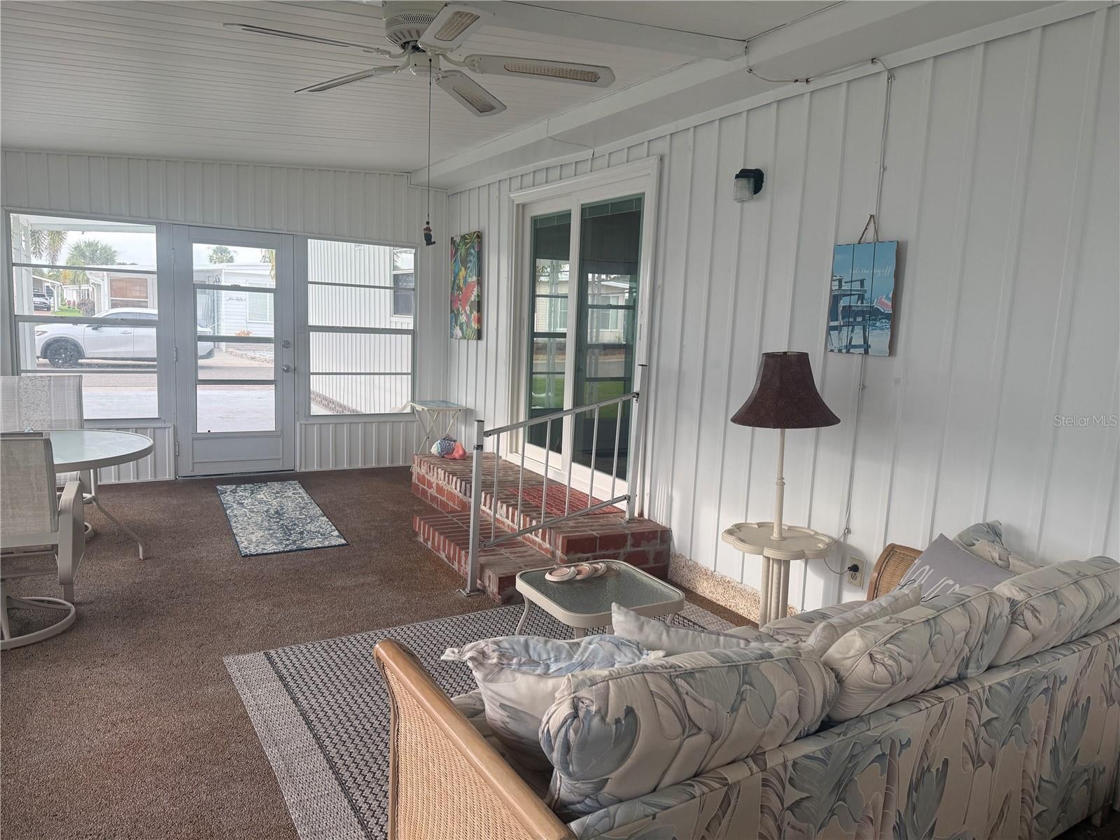
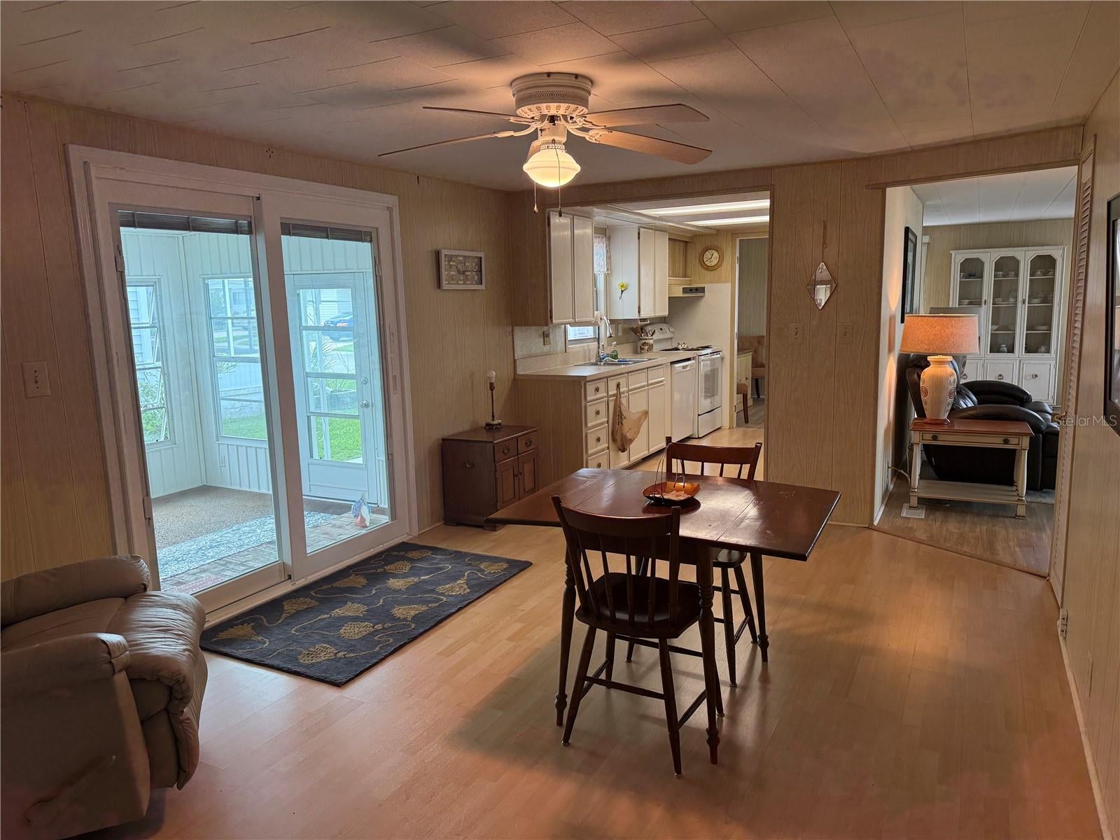
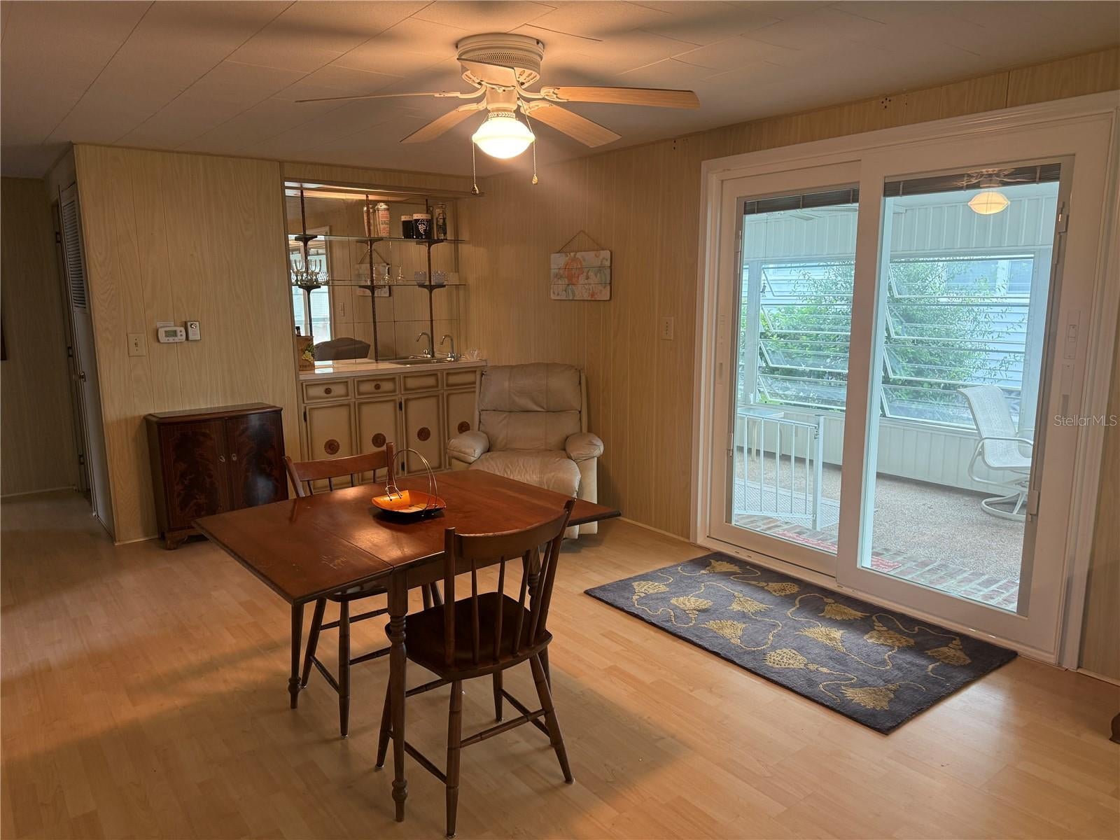
This spacious 2 bedroom, 2 bath doublewide offers over 1,300 SF and a unique floor plan with TWO separate living areas giving you plenty of space for relaxing and entertaining. Located on a corner lot in resident-owned Japanese Gardens, the home features a wet bar, screened porch, enclosed porch, indoor washer and dryer, and a separate storage shed. The large primary suite provides plenty of room to spread out and includes an ensuite bath, walk-in closet, and dedicated makeup vanity area. The second bedroom with access to the full guest bath is perfect for visitors. Important updates have already been completed, including a roof over in 2022 and new water plumbing in 2026.Japanese Gardens is an active 55+ resident-owned cooperative community in Venice - no lot rent! Enjoy the benefits of cooperative ownership along with an active community lifestyle in a great Venice location.

Save
Ask
Tour
Hide
Share
Listing Snapshot
Price 
$135,000
Days On Site 
15 Days
Bedrooms 
2
Inside Area (SqFt) 
1,368 sqft
Total Baths 
2
Full Baths 
2
Partial Baths 
N/A
Lot Size 
0.1 Acres
Year Built 
1971
MLS Number 
N6146123
Status 
Pending
Property Tax 
$1,973
HOA/Condo/Coop Fees 
$257 monthly
Sq Ft Source 
Public Records
Friends & Family
Recent Activity
yesterdayListing updated with changes from the MLS
a week agoStatus changed to Pending
2 weeks agoListing first seen on site
General Features
Acres 
0.1
Direction Faces 
South
Levels 
One
Parking 
CoveredDriveway
Pets 
Cats OK
Property Sub Type 
Mobile Home
Sewer 
Private Sewer
SqFt Total 
2136
Utilities 
Cable AvailableCable ConnectedElectricity ConnectedSewer ConnectedUnderground UtilitiesWater Connected
Water Source 
Public
Zoning 
RMH
Interior Features
Appliances 
DishwasherDryerElectric CooktopElectric Water HeaterRangeRange HoodRefrigeratorWasher
Basement 
Crawl Space
Cooling 
Central Air
Flooring 
LaminateTile
Furnished 
Furnished
Heating 
CentralElectric
Interior 
Built-in FeaturesWalk-In Closet(s)Wet Bar
Laundry Features 
Electric Dryer HookupInsideLaundry RoomWasher Hookup
Window Features 
Window CoveringsWindow Treatments
Kitchen 
Features - PantryDescription - Room1
Living Room 
Features - Ceiling Fan(s)Description - Room3
Master Bedroom 
Features - Ceiling Fan(s)Description - Room2
Save
Ask
Tour
Hide
Share
Exterior Features
Construction Details 
Metal Siding
Exterior 
Rain GuttersStorage
Lot Features 
Corner LotLandscapedPaved
Other Structures 
Shed(s)
Patio And Porch 
EnclosedScreenedSide Porch
Pool Features 
In GroundHeated
Roof 
Shingle
Spa Features 
HeatedIn Ground
Windows/Doors 
Window CoveringsWindow Treatments
Community Features
Association Amenities 
Cable TVClubhousePoolRecreation FacilitiesShuffleboard CourtSpa/Hot Tub
Association Fee 
$257.0
Association Fee Frequency 
Monthly
Community Features 
ClubhousePoolSidewalksStreet Lights
MLS Area 
34293 - Venice
Senior Community 
Yes
Township 
40S
Financing Terms Available 
Cash
Roads 
AsphaltPaved
Listing courtesy of JAPANESE GARDENS REALTY (941) 706-6694


Listing information is provided by Participants of the Stellar MLS. IDX information is provided exclusively for personal, non-commercial use, and may not be used for any purpose other than to identify prospective properties consumers may be interested in purchasing. Information is deemed reliable but not guaranteed. Properties displayed may be listed or sold by various participants in the MLS Copyright 2026, Stellar MLS.
Last checked: 2026-10-23 09:59 PM EDT

Neighborhood & Commute
Source: Walkscore
Disclosure: Community information and market data powered by Constellation Data Labs. Information is deemed reliable but not guaranteed.
Save
Ask
Tour
Hide
Share