Search

Save
Ask
Tour
Hide
Share
$797,000
9 Days On Site

200 MONTANA AVENUE
NOKOMIS, FL 34275

For Sale|Single Family Residence|Active
3
Beds
2
Total Baths
2
Full Baths
2,623
SqFt
$304
/SqFt
2022
Built
Subdivision:
SORRENTO SHORES REP OF 2
County:
Sarasota
Call Now: (954) 354-6630
Is this the listing for you? We can help make it yours.
(954) 354-6630
200 MONTANA AVENUE200 MONTANA AVENUE200 MONTANA AVENUE200 MONTANA AVENUE
Save
Ask
Tour
Hide
Share

Mortgage Calculator

Monthly Payment (Est.)

$3,636
Calculator powered by Showcase IDX, a Constellation1 Company. Copyright ©2026 Information is deemed reliable but not guaranteed.

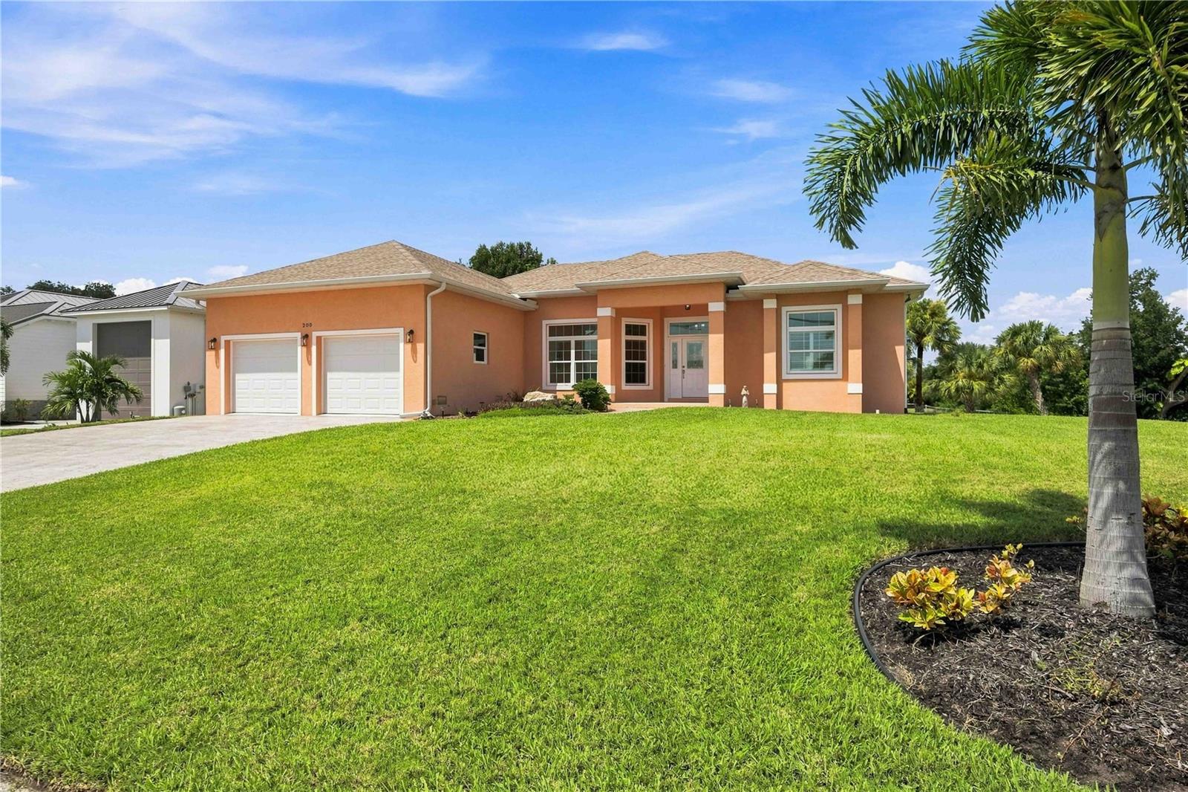
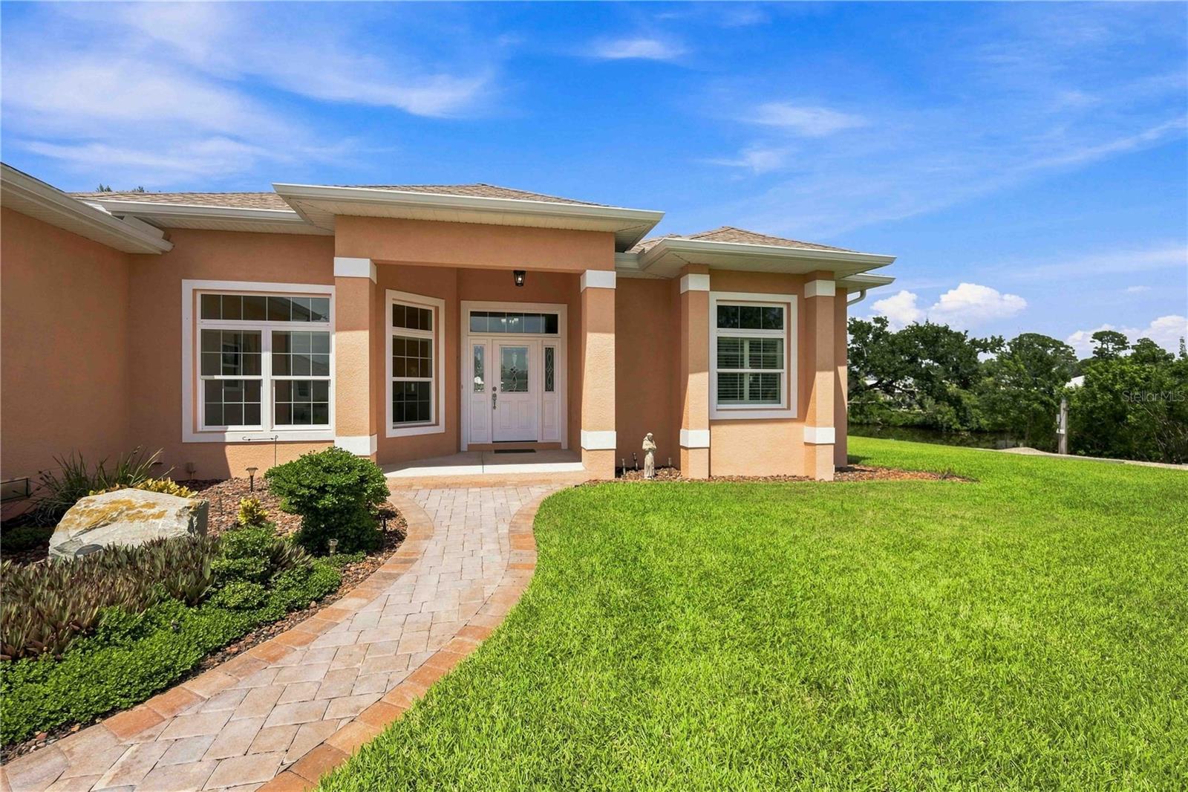
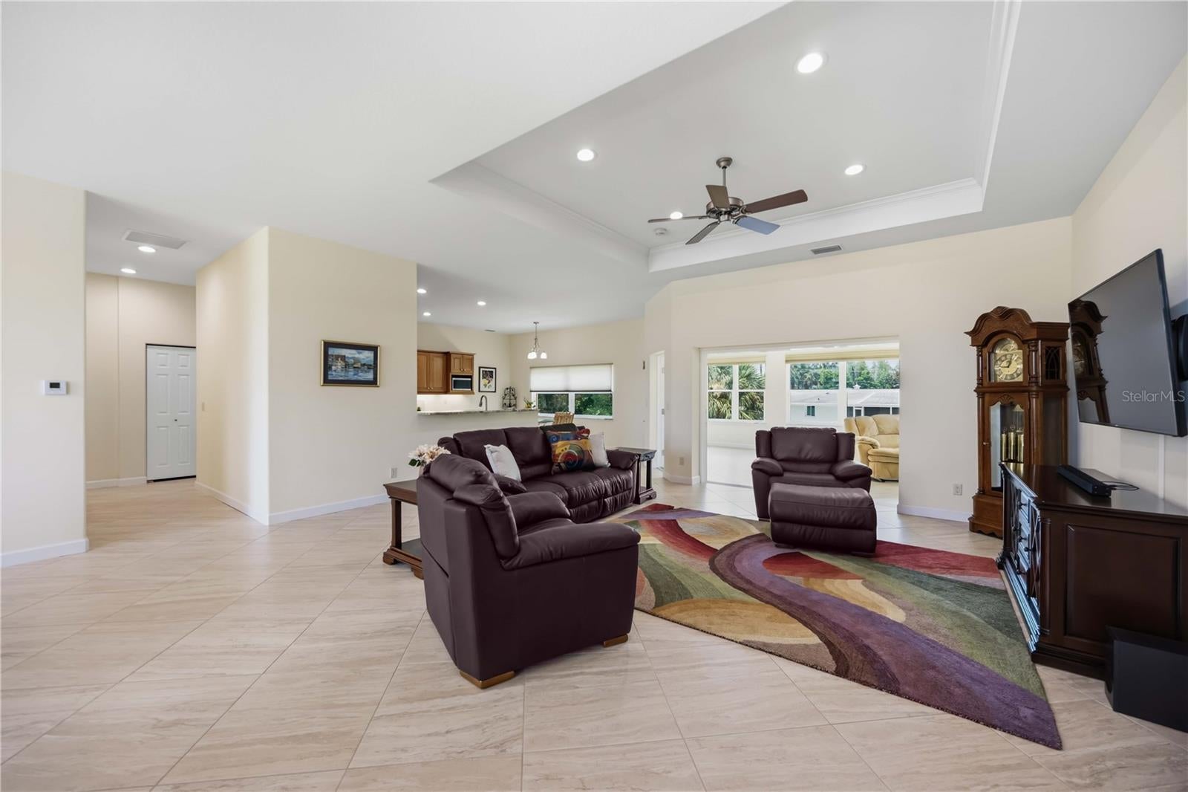
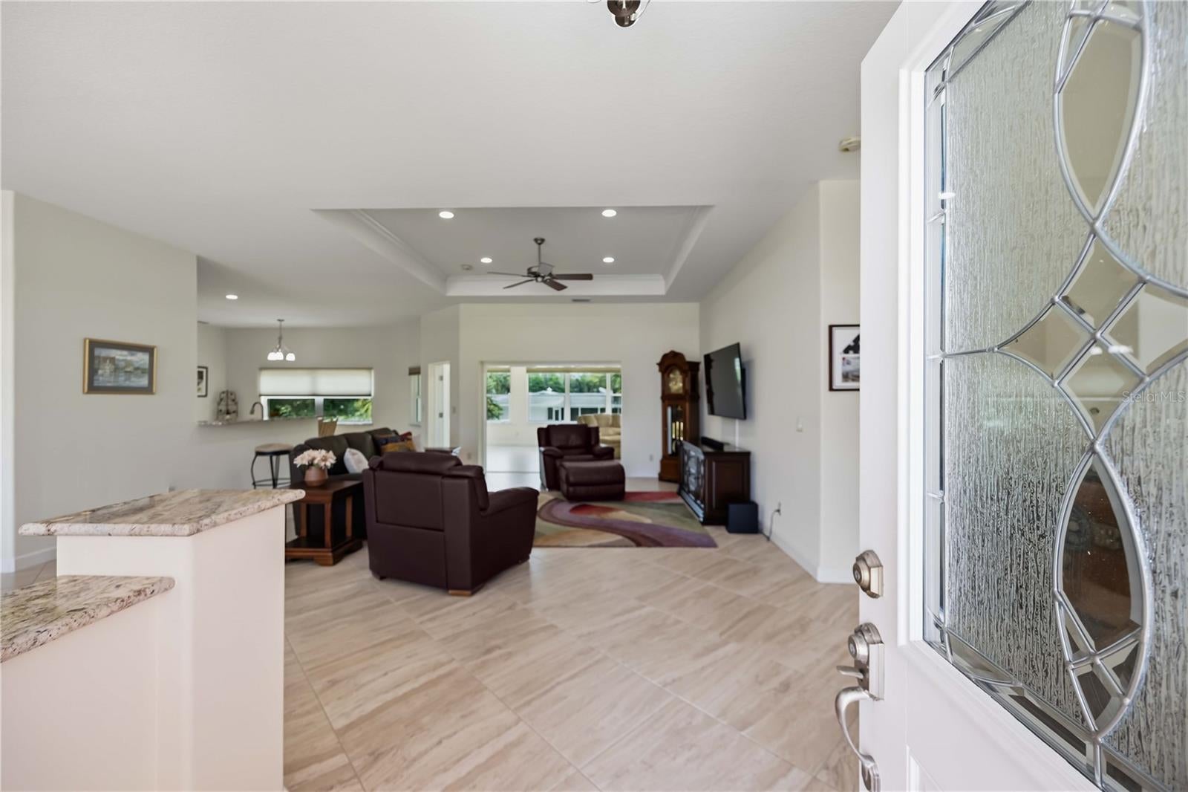
CUSTOM BUILT IN 2022 | NEARLY ½ ACRE | POND SETTING | RV/BOAT PARKING This isn’t just another home in Sorrento Shores—it’s a CUSTOM-BUILT home on an unusually large .40-ACRE lot with water-oriented amenities, quality construction, and a beautiful pond setting. Built in 2022 and lovingly maintained by its original owners, this 3-bedroom, 2-bath home offers a rare blend of thoughtful design, privacy, and the relaxed Florida lifestyle. The peaceful pond feeds toward the Bay and Gulf, creating a natural setting where you can fish, watch otters play, and enjoy the outdoors right from home. For those who love the water or travel, a separate stone drive and spacious side STONE PARKING PAD with a 50-AMP OUTLET provide convenient space for a BOAT or RV. Quality and efficiency were clearly priorities in the construction, with 10-FT CEILINGS, IMPACT WINDOWS & DOORS, insulation in the exterior walls and open-cell spray foam attic rafters, and a roof built with 5/8" PLYWOOD and 30-YEAR ARCHITECTURAL SHINGLES. A unique 3-PIPE HOT WATER CIRCULATION SYSTEM provides hot water on demand with convenient timer settings. Inside, the custom-designed kitchen is a true focal point, with an impressive 6' x 2.5' ISLAND, breakfast bar, kitchenette, rich natural-wood RAISED-PANEL SOFT-CLOSE CABINETRY, GRANITE COUNTERTOPS, and SS APPLIANCES. The spacious open living areas feature 24-inch diagonally laid tile, while a split-bedroom design provides privacy. The primary suite offers two walk-in closets and a beautiful ensuite with split vanities, granite countertops, freestanding modern SOAKING TUB, a custom designed WALK-IN SHOWER, and separate water closet. Two generously sized guest bedrooms share a bath with a step-in shower, while a pocket door provides additional privacy. The 14 x 19 sun-filled Florida room, cooled and heated by a mini-split, creates another inviting space to relax and enjoy the view. Step onto the rear brick deck and watch the pond come alive with fish and playful otters. A self-coiling central vacuum, attached two-car garage with built-in shelving, and pull-down attic stairs provide added convenience and storage, making this custom home as functional as it is beautiful. West of the Trail and conveniently located between Venice and Sarasota, you’re just minutes from Gulf beaches, boating, dining, and all the area has to offer. This is a home where QUALITY CONSTRUCTION MEETS AN EXCEPTIONAL FLORIDA LIFESTYLE—and one that is TRULY MOVE-IN READY.

Save
Ask
Tour
Hide
Share
Listing Snapshot
Price 
$797,000
Days On Site 
9 Days
Bedrooms 
3
Inside Area (SqFt) 
2,623 sqft
Total Baths 
2
Full Baths 
2
Partial Baths 
N/A
Lot Size 
0.41 Acres
Year Built 
2022
MLS® Number 
N6145538
Status 
Active
Property Tax 
$6,842
HOA/Condo/Coop Fees 
N/A
Sq Ft Source 
Public Records
Friends & Family
Recent Activity
6 hours agoListing updated with changes from the MLS®
a week agoListing first seen on site
General Features
Acres 
0.41
Attached Garage 
Yes
Direction Faces 
South
Foundation 
Slab
Garage 
Yes
Garage Spaces 
2
Levels 
One
Parking 
BoatDrivewayGarage Door OpenerRV Access/ParkingAttached
Pets 
Yes
Property Sub Type 
Single Family Residence
Sewer 
Septic Tank
SqFt Total 
3354
Style 
Custom
Utilities 
Cable AvailableElectricity ConnectedWater Connected
Water Source 
Public
Zoning 
RSF2
Interior Features
Appliances 
DishwasherDisposalDryerElectric Water HeaterExhaust FanRangeRange HoodRefrigeratorWasher
Cooling 
Central Air
Flooring 
CarpetCeramic Tile
Furnished 
Unfurnished
Heating 
CentralHeat Pump
Interior 
Eat-in KitchenHigh CeilingsOpen FloorplanStone CountersTray Ceiling(s)Walk-In Closet(s)
Laundry Features 
Electric Dryer HookupInsideLaundry RoomWasher Hookup
Window Features 
Storm Window(s)
Balcony/Porch/Lanai 
Dimensions - 14x11Level - First
Dinette 
Dimensions - 10x17Level - FirstFeatures - Central Vacuum
Dining Room 
Dimensions - 11x12Level - FirstFeatures - Central Vacuum
Florida Room 
Dimensions - 14x19Level - FirstFeatures - Ceiling Fan(s), Central Vacuum
Foyer 
Dimensions - 5x10Level - FirstFeatures - Central Vacuum
Kitchen 
Dimensions - 14x14Level - FirstFeatures - Breakfast Bar, Central Vacuum, Granite Counters, Kitchen Island, Pantry
Laundry 
Dimensions - 8x6Level - FirstFeatures - Central Vacuum
Living Room 
Dimensions - 19x21Level - FirstFeatures - Ceiling Fan(s), Central Vacuum
Master Bathroom 
Dimensions - 14x14Level - FirstFeatures - Central Vacuum, Double Vanity, Granite Counters
Master Bedroom 
Dimensions - 15x13Level - FirstFeatures - Ceiling Fan(s), Central Vacuum
Save
Ask
Tour
Hide
Share
Exterior Features
Construction Details 
BlockStucco
Exterior 
Rain GuttersRV Hookup
Lot Features 
Corner LotLandscapedPaved
Patio And Porch 
Patio
Roof 
Shingle
View 
PondWater
Waterview 
PondWater
Windows/Doors 
Storm Window(s)
Community Features
MLS Area 
34275 - Nokomis/North Venice
Township 
38
Financing Terms Available 
CashConventionalFHAVA Loan
Roads 
Paved
Schools
School District
Unknown
Elementary School
Laurel Nokomis Elementary
Middle School
Unknown
High School
Venice Senior High
Listing courtesy of MOMENTUM REALTY (941) 441-6207


Listing information is provided by Participants of the Stellar MLS. IDX information is provided exclusively for personal, non-commercial use, and may not be used for any purpose other than to identify prospective properties consumers may be interested in purchasing. Information is deemed reliable but not guaranteed. Properties displayed may be listed or sold by various participants in the MLS Copyright 2026, Stellar MLS.
Last checked: 2026-09-14 04:14 PM EDT

Neighborhood & Commute
Source: Walkscore
Disclosure: Community information and market data powered by Constellation Data Labs. Information is deemed reliable but not guaranteed.
Save
Ask
Tour
Hide
Share