
5182 LAYTON DRIVEVENICE, FL 34293

Mortgage Calculator
Monthly Payment (Est.)
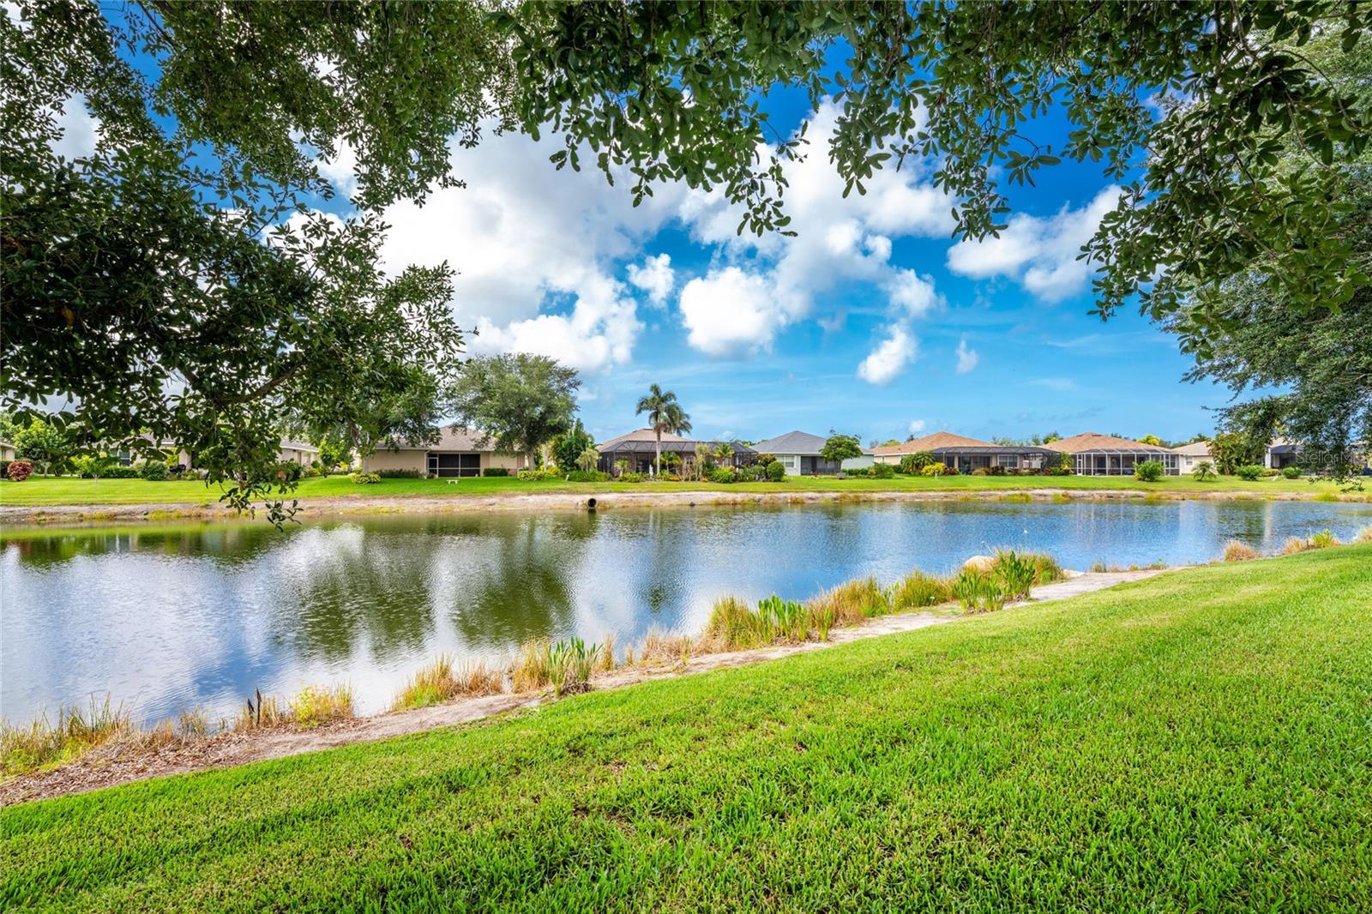
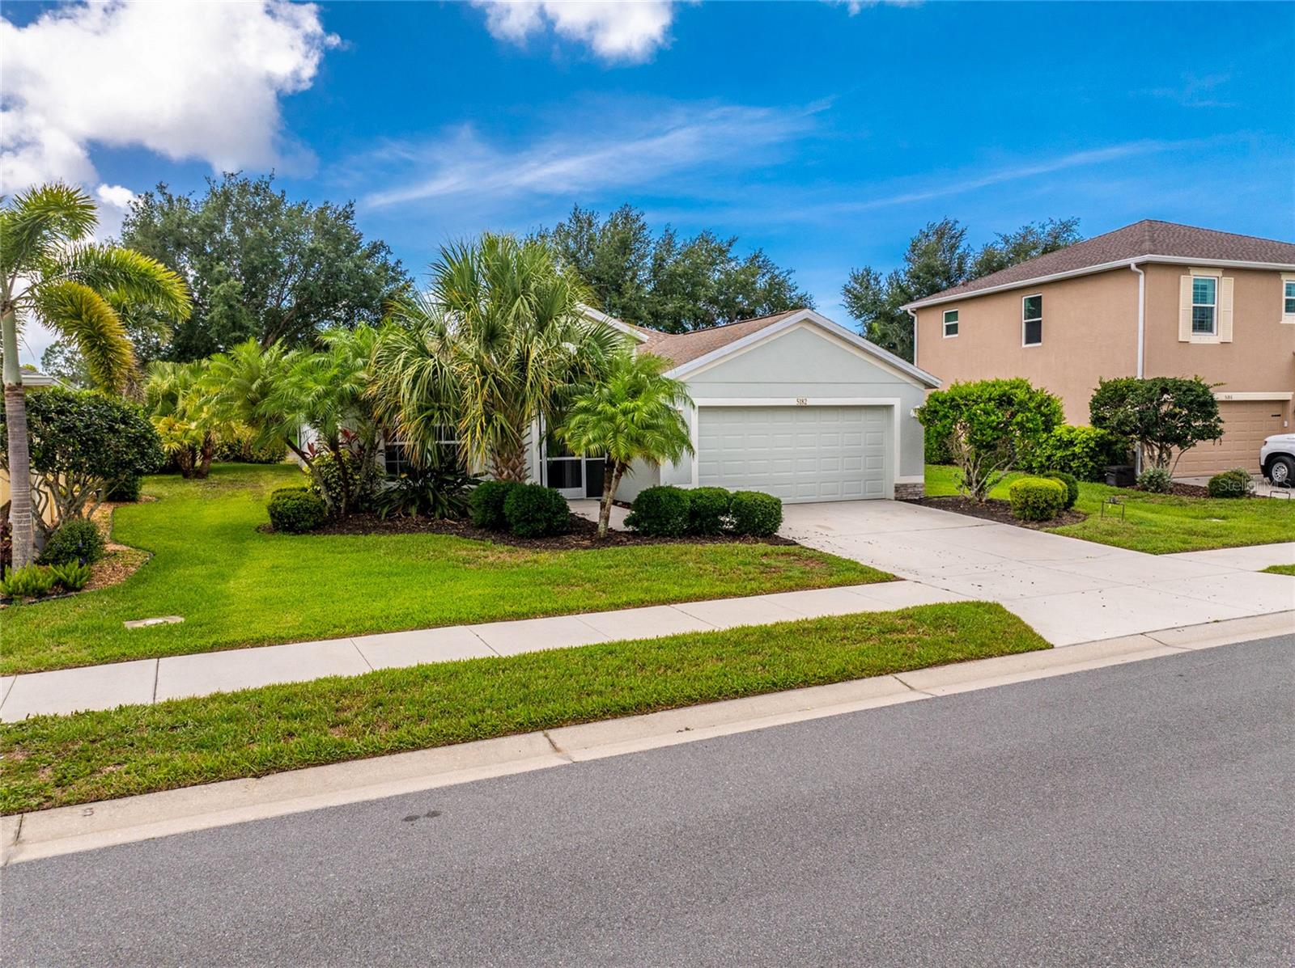
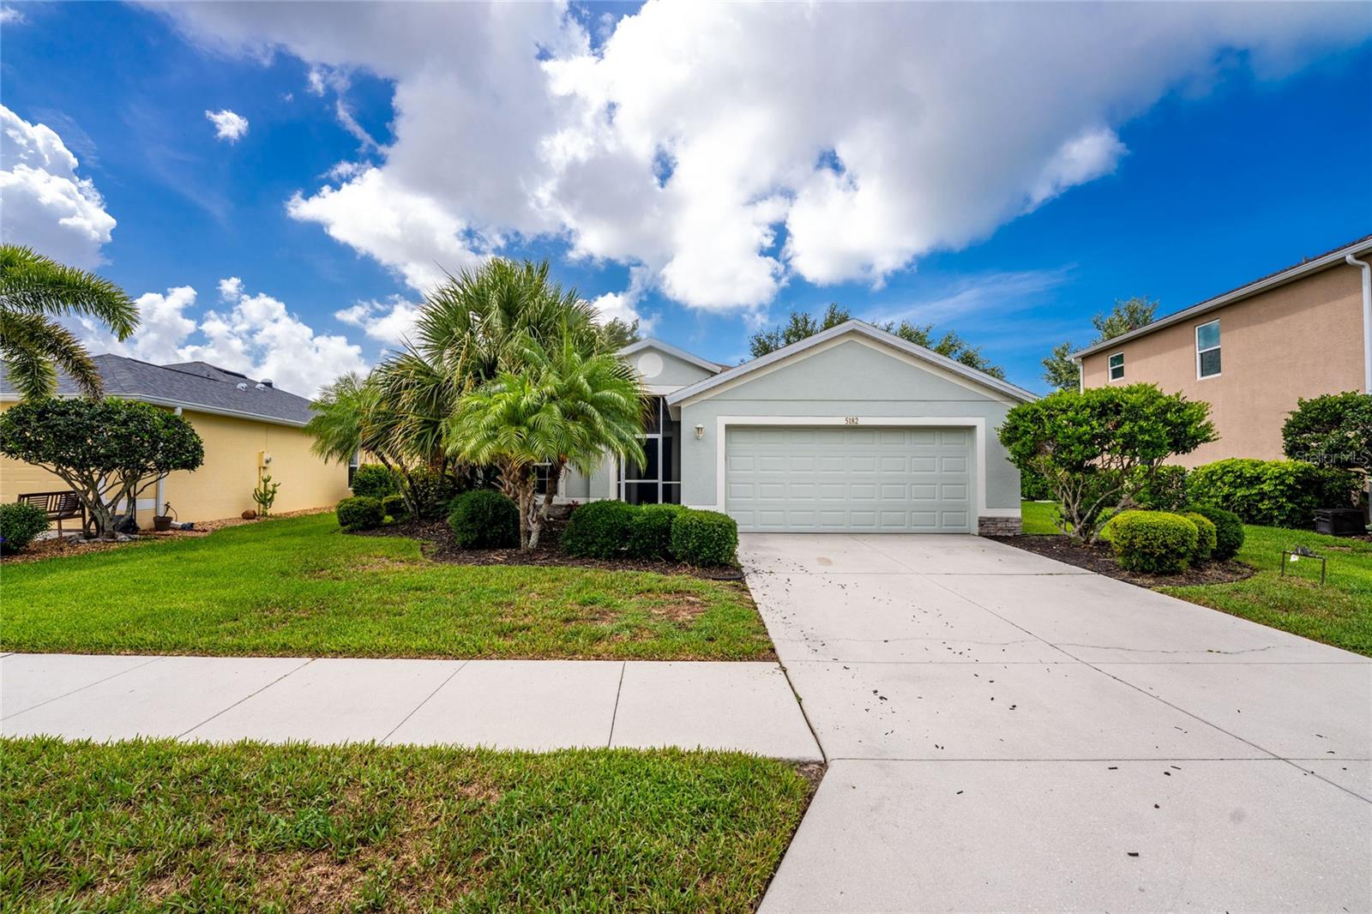
$1,820Welcome to this beautifully maintained home with serene pond views located in the highly sought-after gated community of Ventura Village. Enjoy peace of mind with major updates already completed, including a NEW ROOF and NEW A/C installed in 2023. This home also benefits from NO CDD fees and low HOA fees, making it an exceptional opportunity to enjoy the Florida lifestyle with added value and affordability. Designed with both comfort and functionality in mind, this spacious home offers an open-concept layout with high ceilings, abundant natural light, and flexible living space perfect for a home office, guest room, or hobby area. The kitchen opens seamlessly to the main living areas, creating an ideal setup for entertaining and everyday living. Step outside to your screened lanai and take in the peaceful pond views and relaxing outdoor setting. Ventura Village is a gated community known for its community pool, clubhouse, and convenient location near Wellen Park, Downtown Venice, Gulf Coast beaches, shopping, dining, golf courses, and top-rated Sarasota County schools. Residents enjoy sidewalks throughout the neighborhood, adding to the community’s welcoming atmosphere. Whether you are searching for a full-time residence, seasonal getaway, or investment opportunity, this Venice home offers the perfect combination of location, updates, amenities, and lifestyle.
| 3 hours ago | Listing updated with changes from the MLS® | |
| 23 hours ago | Listing first seen on site |

Listing information is provided by Participants of the Stellar MLS. IDX information is provided exclusively for personal, non-commercial use, and may not be used for any purpose other than to identify prospective properties consumers may be interested in purchasing. Information is deemed reliable but not guaranteed. Properties displayed may be listed or sold by various participants in the MLS Copyright 2026, Stellar MLS.
Last checked: 2026-05-29 05:11 PM EDT
Did you know? You can invite friends and family to your search. They can join your search, rate and discuss listings with you.