
12073 AMICA LOOPVENICE, FL 34293
Mortgage Calculator
Monthly Payment (Est.)
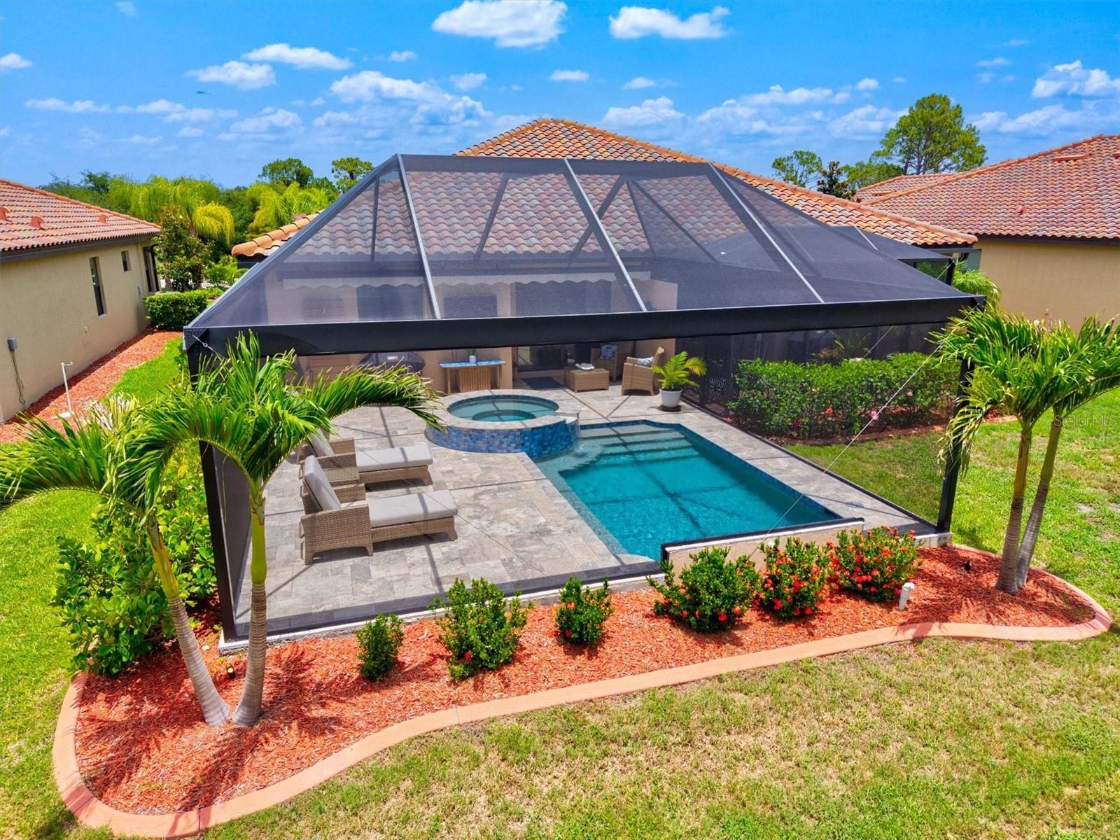
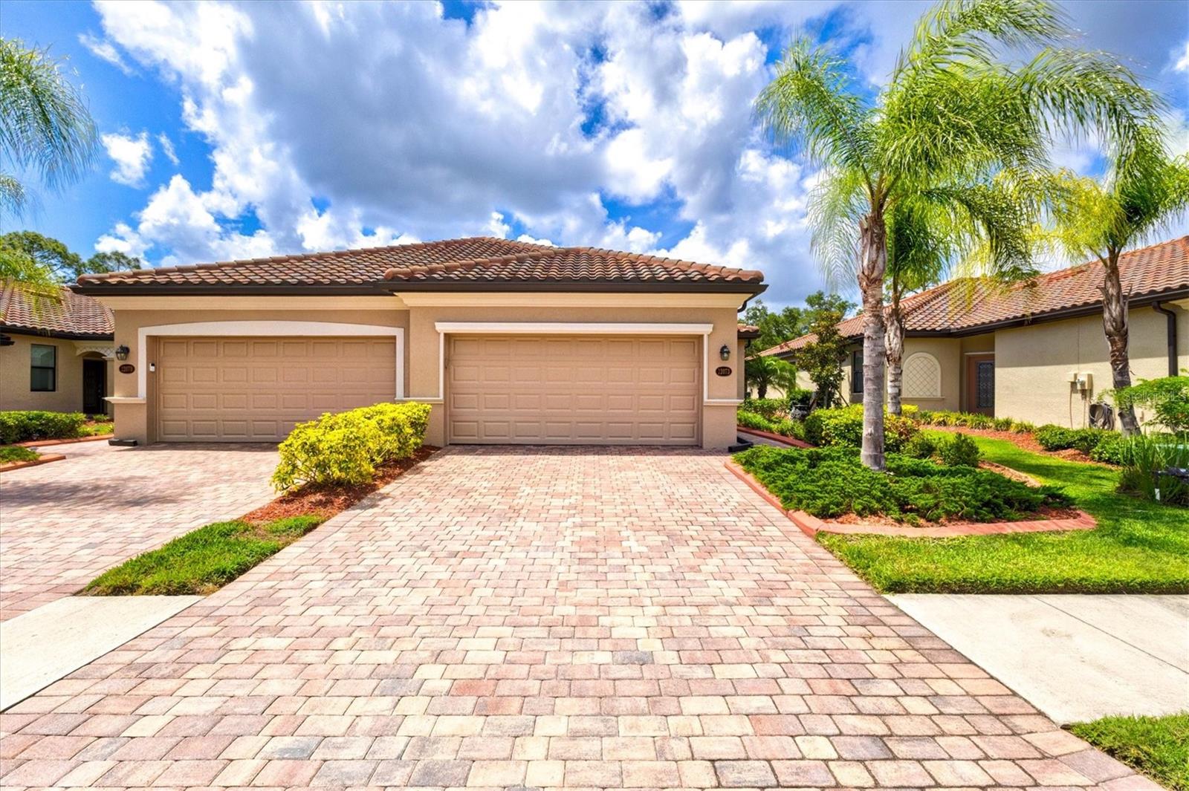
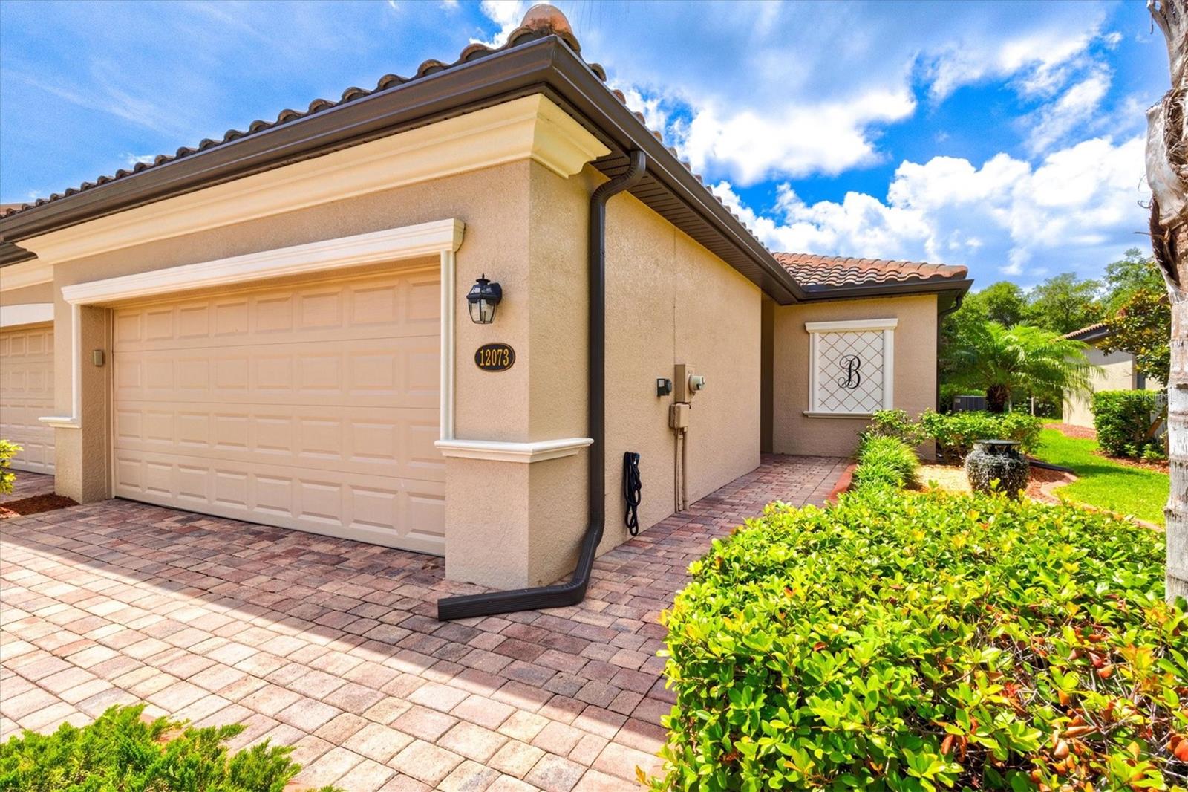
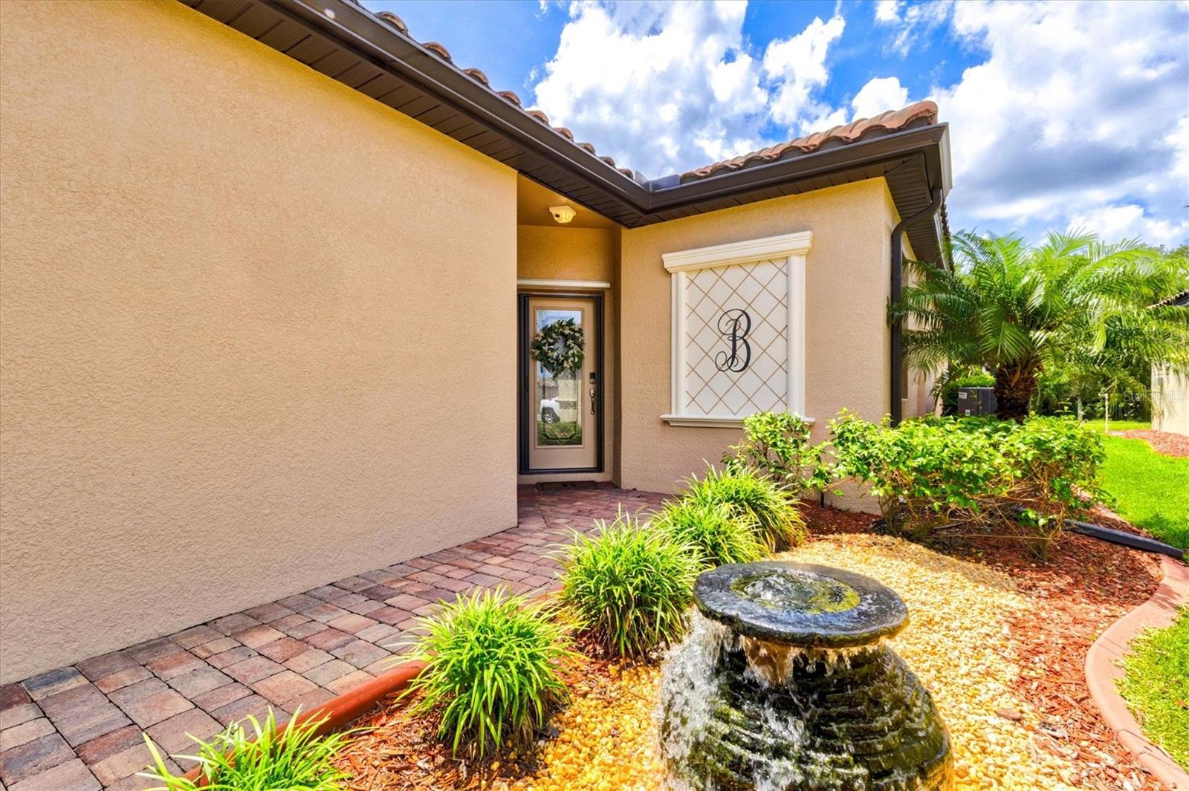
$1,939Rarely available and one of the most desirable villa floorplans in all of Grand Paradiso, this impeccably maintained original-owner Magnolia Model offers a true 3-bedroom layout combined with an incredible private outdoor living space featuring a heated saltwater pool and raised spa, an extremely hard combination to find in a villa. Located within the highly sought-after, gated, Tuscan-inspired community of Grand Paradiso in Wellen Park, this fully furnished home is loaded with premium model upgrades, custom finishes, and exceptional pride of ownership throughout. From the moment you enter, you’ll notice the attention to detail and upscale touches including custom wood trim accents, upgraded lighting and ceiling fans, elegant porcelain tile flooring laid diagonally throughout the main living areas, and a custom mirrored dining room feature wall that adds both sophistication and style. Offered fully furnished, this villa includes nearly all interior furnishings, lanai furniture, mounted TVs, and more, making this an incredible turnkey opportunity. The open-concept floor plan offers over 1,415 square feet of beautifully designed living space, complemented by an oversized 20x23 two-car garage with epoxy floors and mounted storage, plus an expansive screened lanai enclosure designed for true resort-style outdoor living. The outdoor space is exceptional, featuring a heated saltwater pool, raised spa, outdoor shower, panoramic clear-view screening, upgraded landscaping, and a 25-foot power retractable shade creating the ultimate private retreat for relaxing or entertaining. The kitchen features granite countertops, solid wood white cabinetry, stainless steel appliances, pendant lighting, and ample storage, all opening seamlessly into the spacious dining and living areas filled with natural light. The third bedroom includes a built-in closet and pocket sliding doors, making it ideal as a guest room, home office, den, or studio space. The spacious primary suite offers a peaceful retreat with a spa-style bathroom, garden tub, generous closet space, and serene views of the outdoor living area. A guest bedroom and second full bathroom provide comfortable accommodations for family and visitors alike. Additional upgrades and features include smart home technology, gutters, upgraded landscaping curbing, power slider shade blinds, full utility room with washer and dryer, generator wiring already installed, and the seller is including the generator with the sale for added convenience and peace of mind. Numerous additional custom finishes throughout truly separate this villa from the competition. Enjoy true resort-style living with Grand Paradiso’s world-class amenities including a resort pool, clubhouse, fitness center, tennis courts, pickleball courts, walking trails, and an active social calendar. HOA fees include grounds maintenance, roof repair and replacement, basic cable, and internet. Conveniently located near Gulf beaches, dining, shopping, golf courses, CoolToday Park, Downtown Wellen Park, and all that Southwest Florida has to offer.
| 5 hours ago | Listing updated with changes from the MLS® | |
| yesterday | Listing first seen on site |

Listing information is provided by Participants of the Stellar MLS. IDX information is provided exclusively for personal, non-commercial use, and may not be used for any purpose other than to identify prospective properties consumers may be interested in purchasing. Information is deemed reliable but not guaranteed. Properties displayed may be listed or sold by various participants in the MLS Copyright 2026, Stellar MLS.
Last checked: 2026-05-29 04:14 PM EDT