Search

Save
Ask
Tour
Hide
Share
$349,000
1 Day On Site

23321 AWABUKI DRIVE 8-102
VENICE, FL 34293

For Sale|Condominium|Active
3
Beds
2
Total Baths
2
Full Baths
1,737
SqFt
$201
/SqFt
2018
Built
Subdivision:
SARASOTA NATIONAL
County:
Sarasota
Call Now: (954) 354-6630
Is this the listing for you? We can help make it yours.
(954) 354-6630
23321 AWABUKI DRIVE 8-10223321 AWABUKI DRIVE 8-10223321 AWABUKI DRIVE 8-10223321 AWABUKI DRIVE 8-102
Save
Ask
Tour
Hide
Share

Mortgage Calculator

Monthly Payment (Est.)

$1,592
Calculator powered by Showcase IDX, a Constellation1 Company. Copyright ©2026 Information is deemed reliable but not guaranteed.

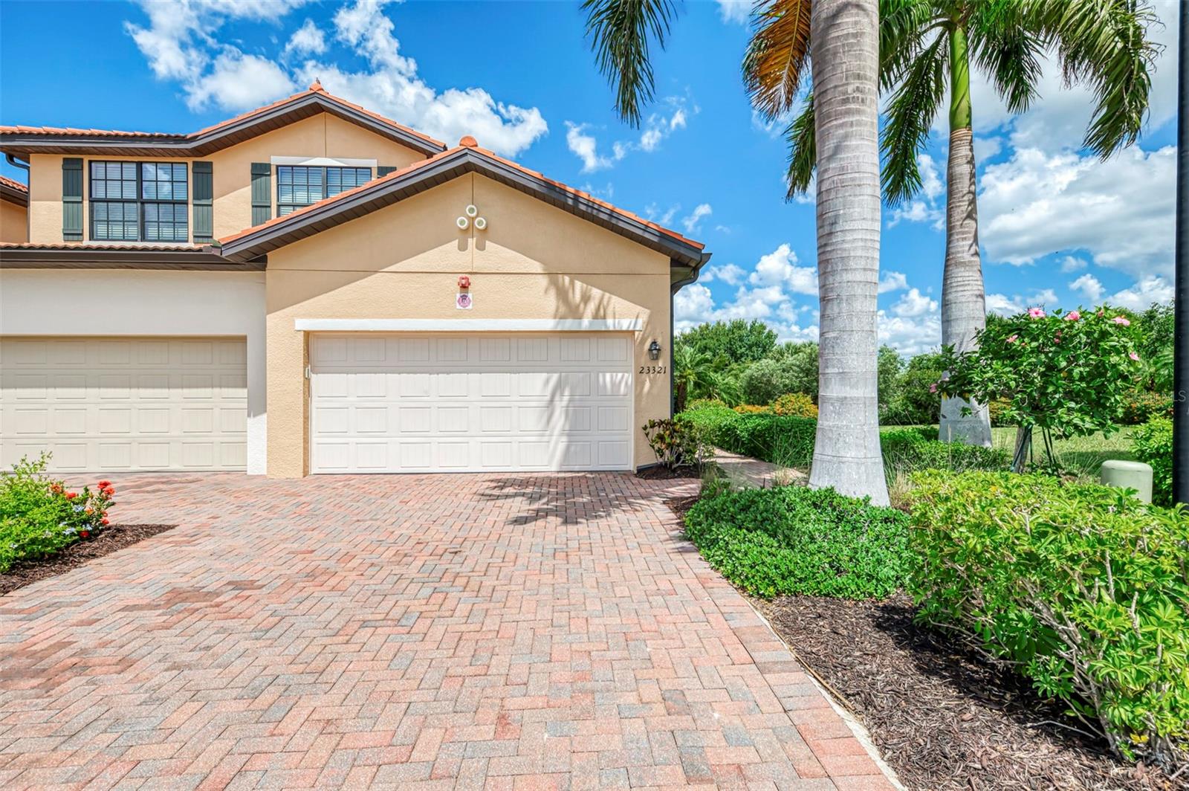
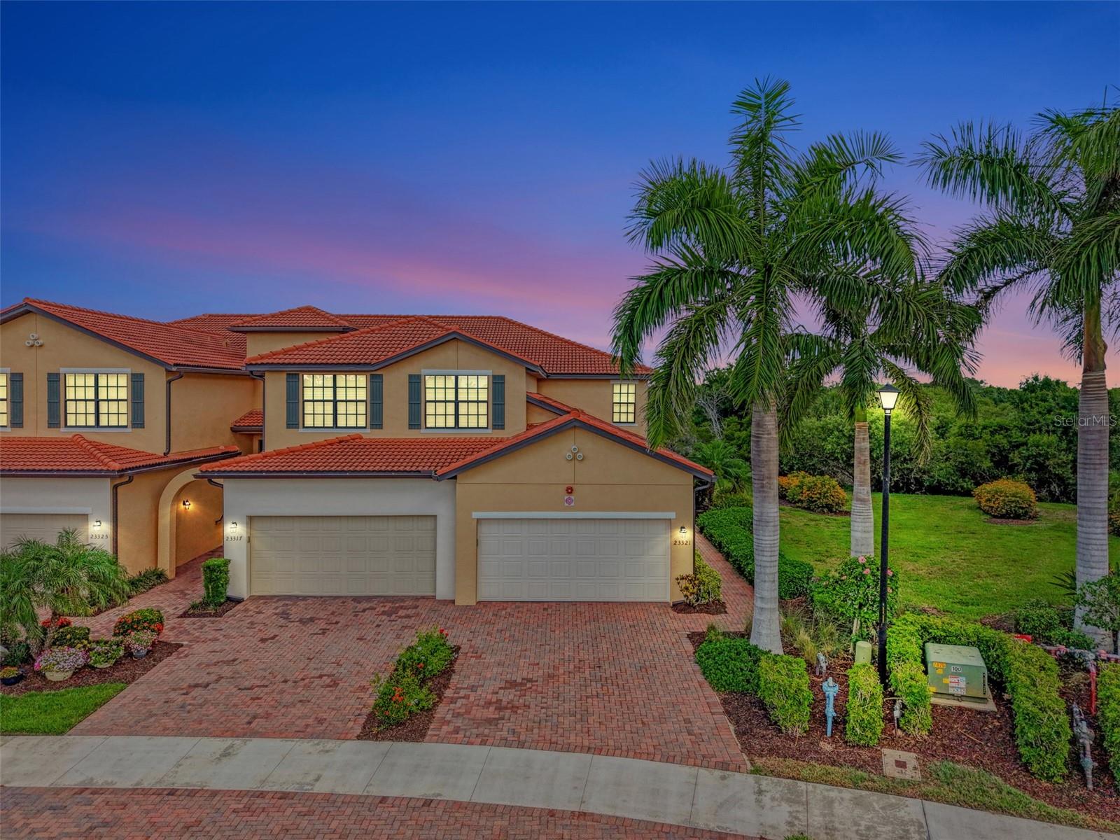
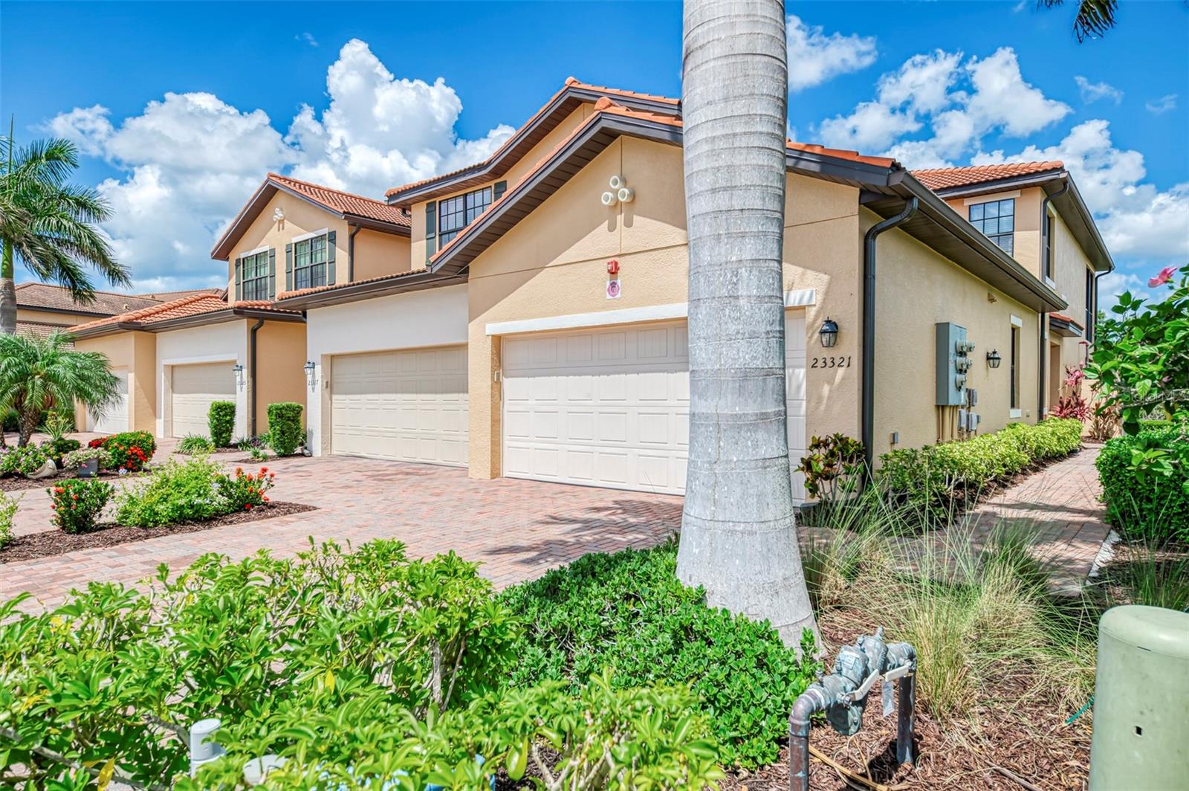
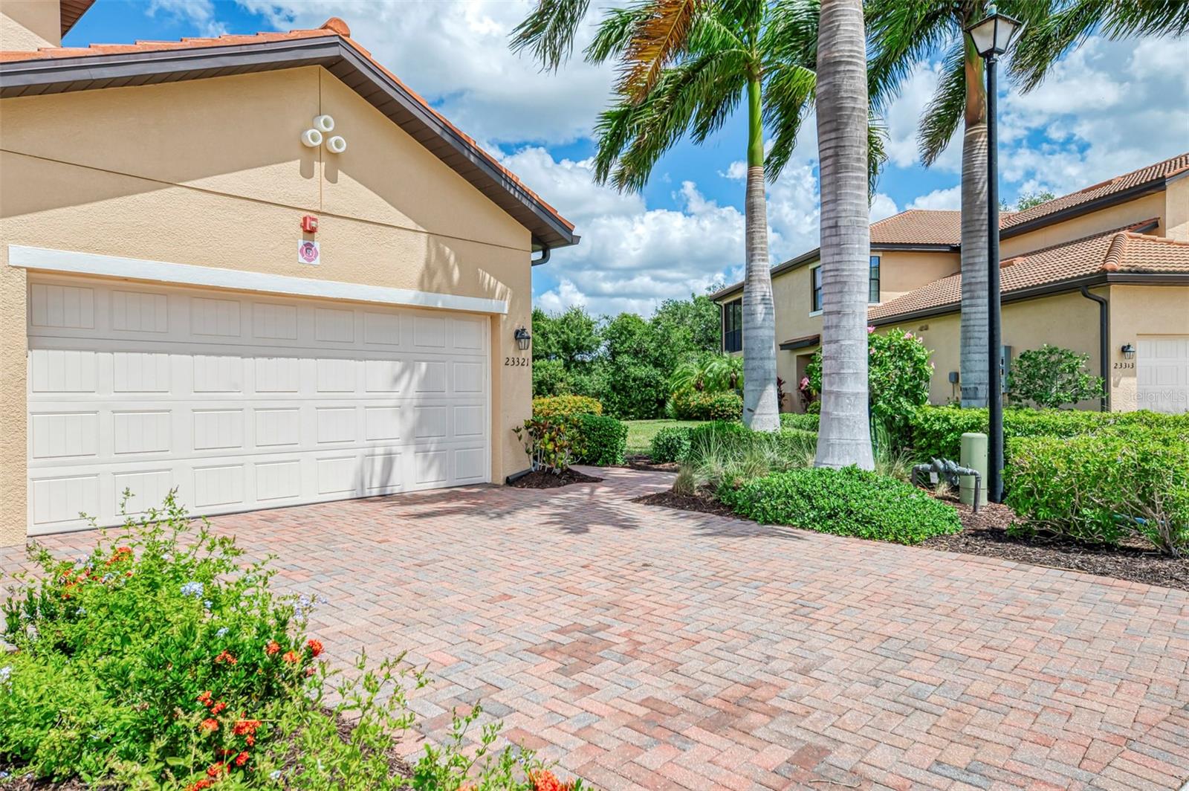
Welcome to a "Golfer's Paradise" in the highly sought-after gated resort community of Sarasota National. This beautifully appointed three-bedroom, two-bath coach home is elegantly "Turnkey Furnished" and perfectly positioned to capture a stunning preserve, water and golf course views. Designed for effortless Florida living. This spacious residence offers comfort, style and an exceptional resort lifestyle all in one. Step through the elegant, beveled glass entry door into a beautifully designed home where timeless architecture meets modern comfort. An inviting dining room with graceful arched details sets the tone, flowing seamlessly into a spacious living room ideal for everyday living and entertaining. The thoughtfully designed kitchen is the heart of the home, featuring quartz countertops, subway tile backsplash and stainless steel appliances. The desirable split-bedroom offers added privacy and flexibility, making it perfect for hosting guests or creating a comfortable retreat for everyone in the household. Relax on your private lanai while enjoying peaceful panoramic scenery and breathtaking sunsets. Residents of Sarasota National enjoy world-class amenities including: Three restaurants and fine dining, Coffee shop with Wi-Fi, Resort style heated pool and spa, Complete fitness center with two dedicated exercise and yoga studios, Pickleball and tennis courts, Bocce ball courts, Two dog parks and children's playground, Pro shop, plus two golf memberships are included for the championship golf course designed by Gordon B. Lewis. Whether you are seeking a seasonal retreat, full-time residence, or investment opportunity, this exceptional home offers luxury resort living at its finest. Experience the ultimate Florida golf and lifestyle community--where every day feels like a vacation. One time Capital Contribution of $5,000 and annual $360 Food and Beverage Fee.

Save
Ask
Tour
Hide
Share
Listing Snapshot
Price 
$349,000
Days On Site 
1 Day
Bedrooms 
3
Inside Area (SqFt) 
1,737 sqft
Total Baths 
2
Full Baths 
2
Partial Baths 
N/A
Lot Size 
N/A
Year Built 
2018
MLS® Number 
N6144484
Status 
Active
Property Tax 
$5,922.42
HOA/Condo/Coop Fees 
$455 monthly
Sq Ft Source 
Public Records
Friends & Family
Recent Activity
yesterdayListing updated with changes from the MLS®
yesterdayListing first seen on site
General Features
Attached Garage 
Yes
Direction Faces 
East
Foundation 
Slab
Garage 
Yes
Garage Spaces 
2
Levels 
One
Number Of Stories 
1
Parking 
CoveredDrivewayGarage Door OpenerGuestAttached
Pets 
Breed Restrictions
Property Sub Type 
Condominium
Security 
Gated Community
Sewer 
Public Sewer
SqFt Total 
2336
Style 
Florida
Utilities 
Cable AvailableCable ConnectedElectricity ConnectedPhone AvailableSewer ConnectedUnderground UtilitiesWater Connected
Water Source 
Public
Zoning 
RE1
Interior Features
Appliances 
DishwasherDisposalDryerRangeRefrigeratorWasher
Cooling 
Central Air
Flooring 
Ceramic Tile
Heating 
Central
Interior 
Crown MoldingEat-in KitchenHigh CeilingsOpen FloorplanStone CountersWalk-In Closet(s)
Laundry Features 
InsideLaundry Room
Window Features 
Window CoveringsWindow Treatments
Bedroom 2 
Dimensions - 10x13Level - FirstFeatures - Ceiling Fan(s)
Bedroom 3 
Dimensions - 12x18Level - FirstFeatures - Ceiling Fan(s)
Kitchen 
Dimensions - 12x18Level - FirstFeatures - Stone Counters
Laundry 
Dimensions - 6x5Level - First
Living Room 
Dimensions - 14x30Level - FirstFeatures - Ceiling Fan(s)
Master Bedroom 
Level - First
Save
Ask
Tour
Hide
Share
Exterior Features
Construction Details 
BlockStucco
Exterior 
LightingRain Gutters
Lot Features 
Landscaped
Patio And Porch 
Enclosed
Roof 
Tile
View 
Water
Waterview 
Water
Windows/Doors 
Window CoveringsWindow Treatments
Community Features
Association Amenities 
ClubhouseFitness CenterGatedPlaygroundPoolTennis Court(s)
Association Dues 
1365
Community Features 
GatedPool
Financing Terms Available 
CashConventional
HOA Fee Frequency 
Quarterly
MLS Area 
34293 - Venice
Roads 
AsphaltPaved
Township 
39S
Schools
School District
Unknown
Elementary School
Taylor Ranch Elementary
Middle School
Student Leadership Academy
High School
Venice Senior High
Listing courtesy of MICHAEL SAUNDERS & COMPANY (941) 525-0373


Listing information is provided by Participants of the Stellar MLS. IDX information is provided exclusively for personal, non-commercial use, and may not be used for any purpose other than to identify prospective properties consumers may be interested in purchasing. Information is deemed reliable but not guaranteed. Properties displayed may be listed or sold by various participants in the MLS Copyright 2026, Stellar MLS.
Last checked: 2026-05-29 03:28 PM EDT

Neighborhood & Commute
Source: Walkscore
Disclosure: Community information and market data powered by Constellation Data Labs. Information is deemed reliable but not guaranteed.
Save
Ask
Tour
Hide
Share