Search

Save
Ask
Tour
Hide
Share
$519,900
1 Day On Site

20541 CAPELLO DRIVE
VENICE, FL 34292

For Sale|Single Family Residence|Active
2
Beds
2
Total Baths
2
Full Baths
2,081
SqFt
$250
/SqFt
2006
Built
Subdivision:
VENETIAN FALLS PH 2
County:
Sarasota
Call Now: (954) 354-6630
Is this the listing for you? We can help make it yours.
(954) 354-6630
20541 CAPELLO DRIVE20541 CAPELLO DRIVE20541 CAPELLO DRIVE20541 CAPELLO DRIVE
Save
Ask
Tour
Hide
Share

Mortgage Calculator

Monthly Payment (Est.)

$2,372
Calculator powered by Showcase IDX, a Constellation1 Company. Copyright ©2026 Information is deemed reliable but not guaranteed.

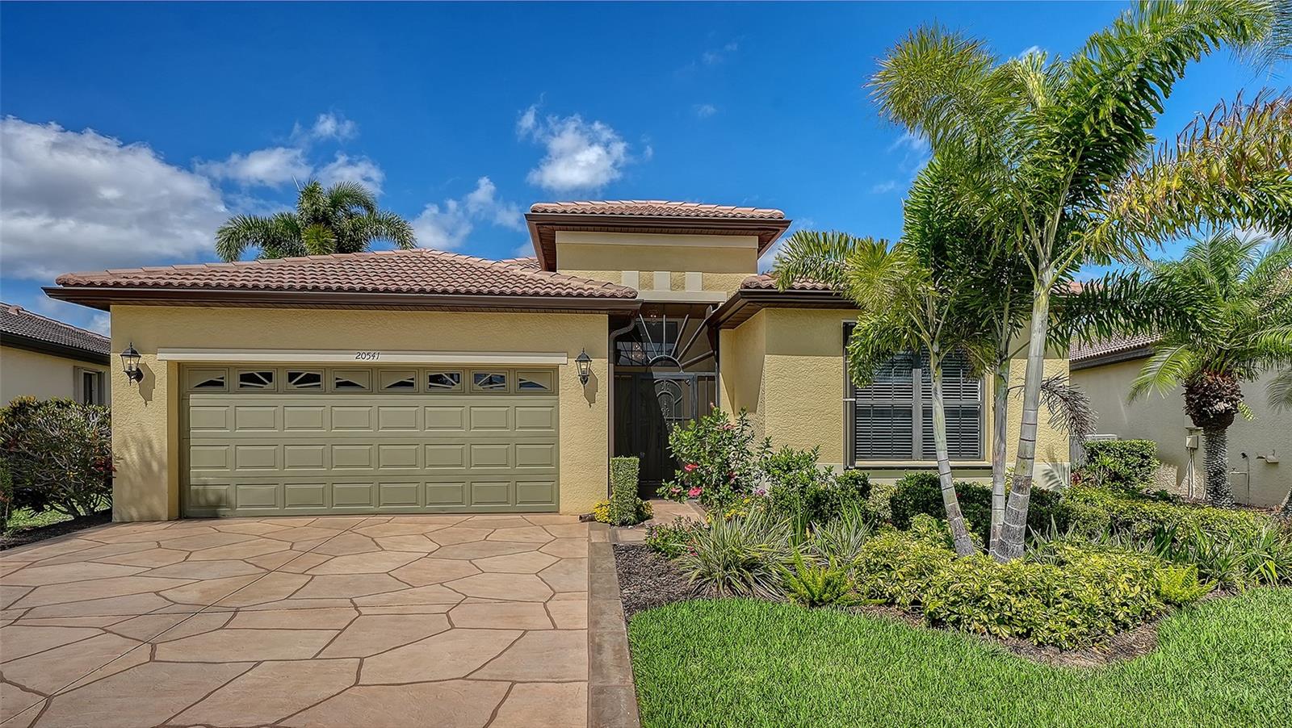
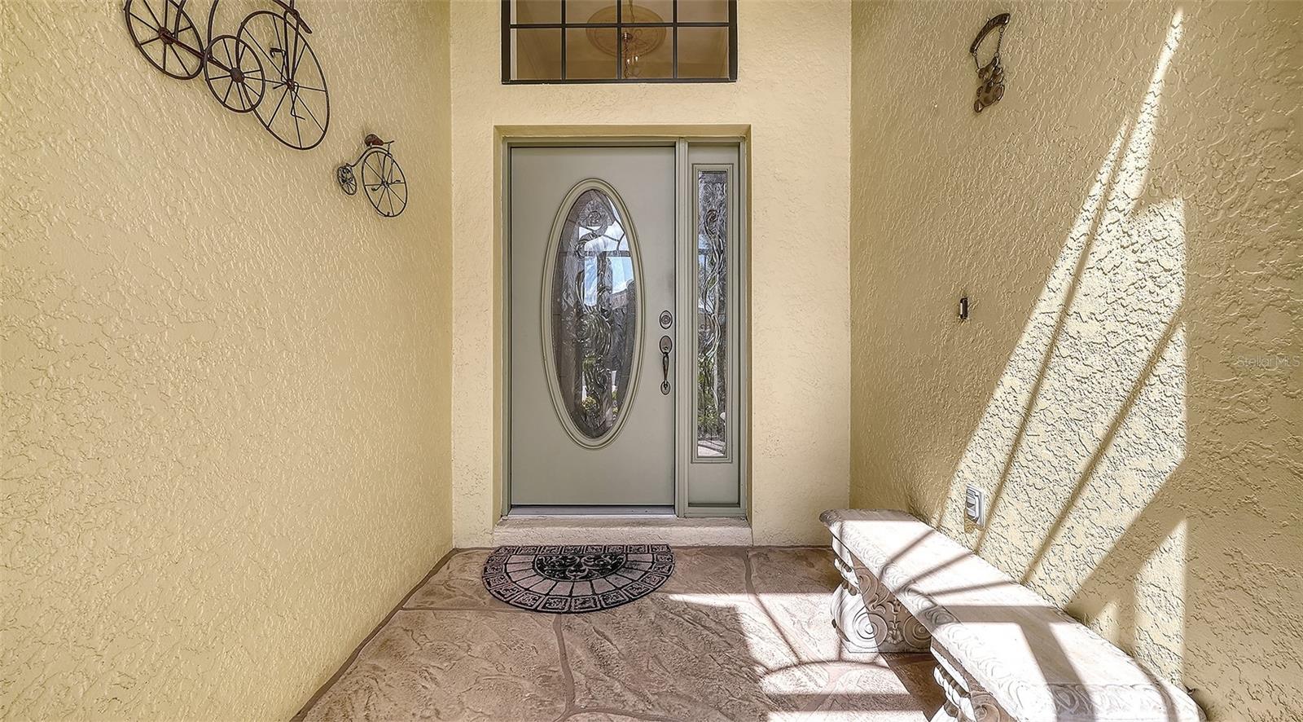
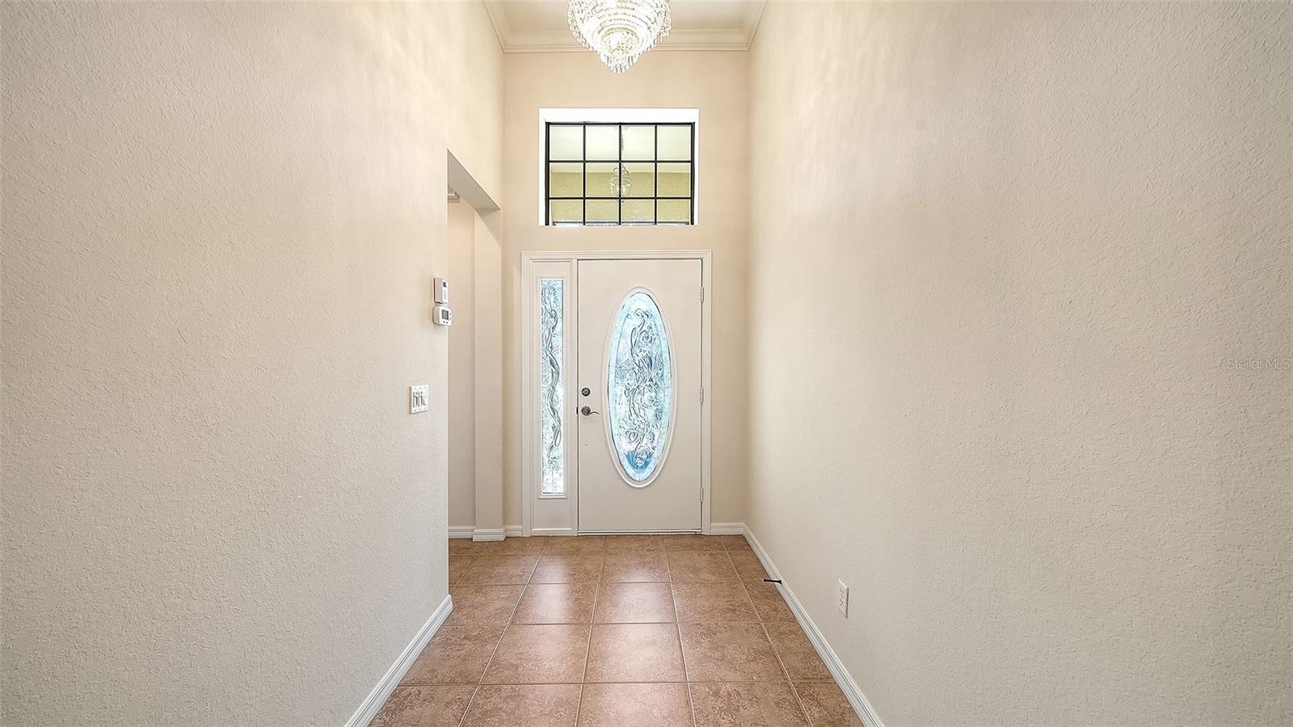
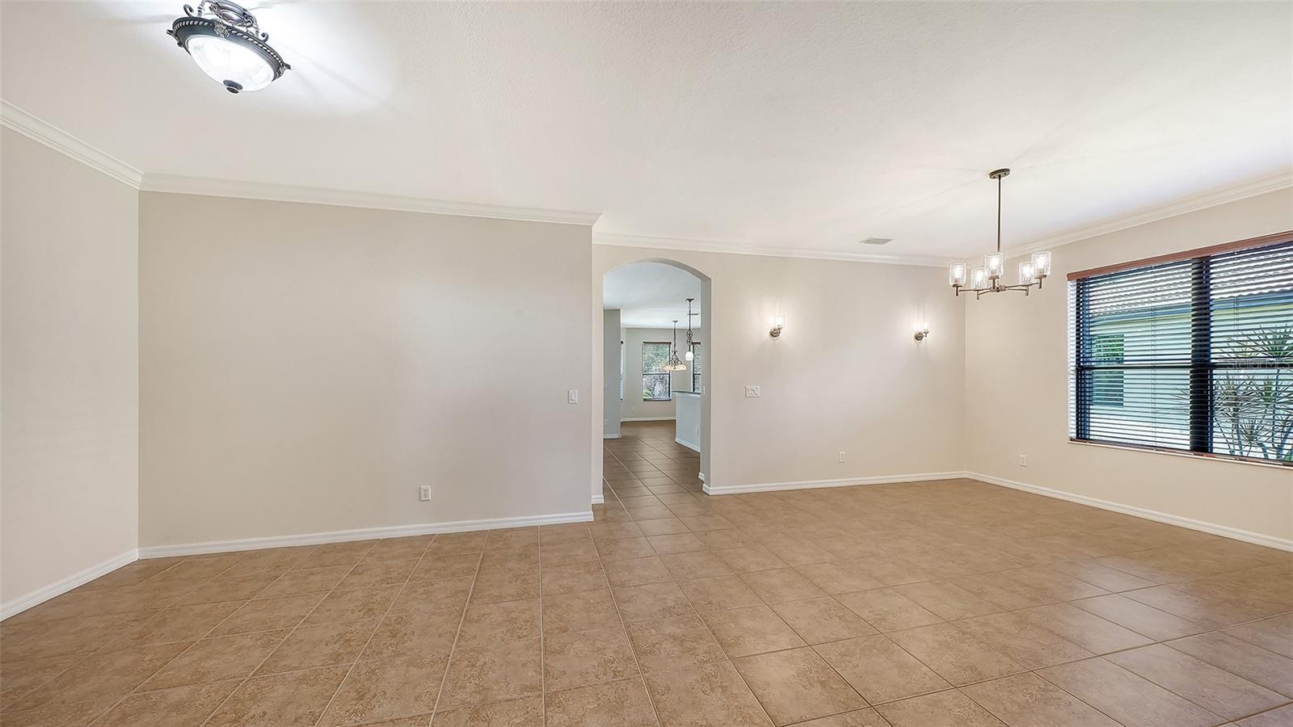
This beautifully maintained Milan model features 2 bedrooms plus a den and an open-concept floor plan with spacious living, dining, and family rooms designed for comfortable everyday living and entertaining. Step outside to a stunning outdoor retreat with a sparkling saltwater pool, spill-over fountain, and lush tropical landscaping that creates a private, resort-like setting. Located in Venetian Falls, Venice’s premier gated 55+ community, this home offers resort-style living just minutes from Gulf beaches, shopping, dining, and the charming historic district. A screened front entry welcomes you into an inviting foyer accented by a leaded-glass front door insert with sidelight and transom windows. The well-appointed kitchen features granite countertops, solid wood cabinetry with decorative trim, stainless steel appliances, and a walk-in pantry. The adjoining bay-style dining area offers great views! The screened lanai provides the perfect space for outdoor dining, grilling, or simply relaxing in the sun or shade. Additional highlights include easy-to-operate accordion storm shutters, fresh interior paint, new bedroom carpeting, and a two-car garage with epoxy-coated flooring and a utility sink. Exceptional curb appeal is enhanced by stamped concrete on the driveway, walkway, and lanai and beautiful landscaping all-around. Venetian Falls residents enjoy outstanding amenities including a clubhouse with a heated lap pool and spa, resistance-walking pool, fitness center, billiards room, bocce courts, full-time activities director, on-site management, and more. The reasonable HOA fee also includes lawn maintenance, irrigation, basic cable, and internet. Don’t miss this move-in-ready home with a private pool in one of Venice’s most sought-after communities!

Save
Ask
Tour
Hide
Share
Listing Snapshot
Price 
$519,900
Days On Site 
1 Day
Bedrooms 
2
Inside Area (SqFt) 
2,081 sqft
Total Baths 
2
Full Baths 
2
Partial Baths 
N/A
Lot Size 
0.17 Acres
Year Built 
2006
MLS® Number 
N6144483
Status 
Active
Property Tax 
$3,595
HOA/Condo/Coop Fees 
$360.24 monthly
Sq Ft Source 
Public Records
Friends & Family
Recent Activity
yesterdayListing updated with changes from the MLS®
yesterdayListing first seen on site
General Features
Acres 
0.17
Attached Garage 
Yes
Direction Faces 
Northeast
Foundation 
Slab
Garage 
Yes
Garage Spaces 
2
Levels 
One
Parking 
Garage Door OpenerAttached
Pets 
Breed RestrictionsNumber LimitYes
Property Sub Type 
Single Family Residence
Security 
Gated CommunitySmoke Detector(s)
Sewer 
Public Sewer
SqFt Total 
2805
Utilities 
Cable AvailableCable ConnectedElectricity ConnectedPhone AvailableSewer ConnectedUnderground UtilitiesWater Connected
Water Source 
Public
Zoning 
RSF1
Interior Features
Appliances 
DishwasherDisposalDryerElectric Water HeaterMicrowaveRangeRefrigeratorWasher
Cooling 
Central Air
Flooring 
CarpetCeramic Tile
Furnished 
Unfurnished
Heating 
CentralElectric
Interior 
Crown MoldingHigh CeilingsOpen FloorplanStone CountersTray Ceiling(s)Walk-In Closet(s)
Laundry Features 
InsideLaundry Room
Window Features 
BlindsShutters
Bathroom 2 
Dimensions - 5x7Level - First
Bedroom 2 
Dimensions - 12x11Level - FirstFeatures - Ceiling Fan(s)
Den 
Dimensions - 13x12Level - FirstFeatures - Ceiling Fan(s)
Dinette 
Dimensions - 11x12Level - First
Dining Room 
Dimensions - 9x12Level - First
Family Room 
Dimensions - 17x17Level - FirstFeatures - Ceiling Fan(s)
Kitchen 
Dimensions - 10x16Level - FirstFeatures - Breakfast Bar, Granite Counters, Pantry
Laundry 
Dimensions - 5x7Level - First
Living Room 
Dimensions - 13x14Level - First
Master Bathroom 
Dimensions - 12x12Level - FirstFeatures - Double Vanity
Master Bedroom 
Dimensions - 13x17Level - First
Save
Ask
Tour
Hide
Share
Exterior Features
Construction Details 
BlockStucco
Exterior 
LightingPrivate EntranceRain Gutters
Lot Features 
LandscapedPavedPrivate
Patio And Porch 
CoveredRear PorchScreened
Pool Features 
GuniteIn GroundSalt WaterScreen EnclosurePrivate
Private Pool 
Yes
Roof 
Tile
View 
PoolTrees/Woods
Waterview 
PoolTrees/Woods
Windows/Doors 
BlindsShutters
Community Features
Association Amenities 
Cable TVClubhouseFitness CenterGatedPoolRecreation FacilitiesSecuritySpa/Hot Tub
Association Dues 
1080.71
Community Features 
GatedClubhouseFitness CenterPoolSidewalks
Financing Terms Available 
CashConventionalVA Loan
HOA Fee Frequency 
Quarterly
MLS Area 
34292 - Venice
Roads 
Paved
Senior Community 
Yes
Township 
39
Listing courtesy of HOMESMART (941) 375-1148


Listing information is provided by Participants of the Stellar MLS. IDX information is provided exclusively for personal, non-commercial use, and may not be used for any purpose other than to identify prospective properties consumers may be interested in purchasing. Information is deemed reliable but not guaranteed. Properties displayed may be listed or sold by various participants in the MLS Copyright 2026, Stellar MLS.
Last checked: 2026-05-29 03:23 PM EDT

Neighborhood & Commute
Source: Walkscore
Disclosure: Community information and market data powered by Constellation Data Labs. Information is deemed reliable but not guaranteed.
Save
Ask
Tour
Hide
Share