Search

Save
Ask
Tour
Hide
Share
$570,000
1 Day On Site

3617 AZURITE WAY
BRADENTON, FL 34211

Single Family Residence|Pending
3
Beds
2
Total Baths
2
Full Baths
1,766
SqFt
$323
/SqFt
2020
Built
Subdivision:
INDIGO PH VI SUBPHASE 6B & 6C REP
County:
Manatee
Call Now: (954) 354-6630
Is this the listing for you? We can help make it yours.
(954) 354-6630
3617 AZURITE WAY3617 AZURITE WAY3617 AZURITE WAY3617 AZURITE WAY
Save
Ask
Tour
Hide
Share

Mortgage Calculator

Monthly Payment (Est.)

$2,601
Calculator powered by Showcase IDX, a Constellation1 Company. Copyright ©2026 Information is deemed reliable but not guaranteed.

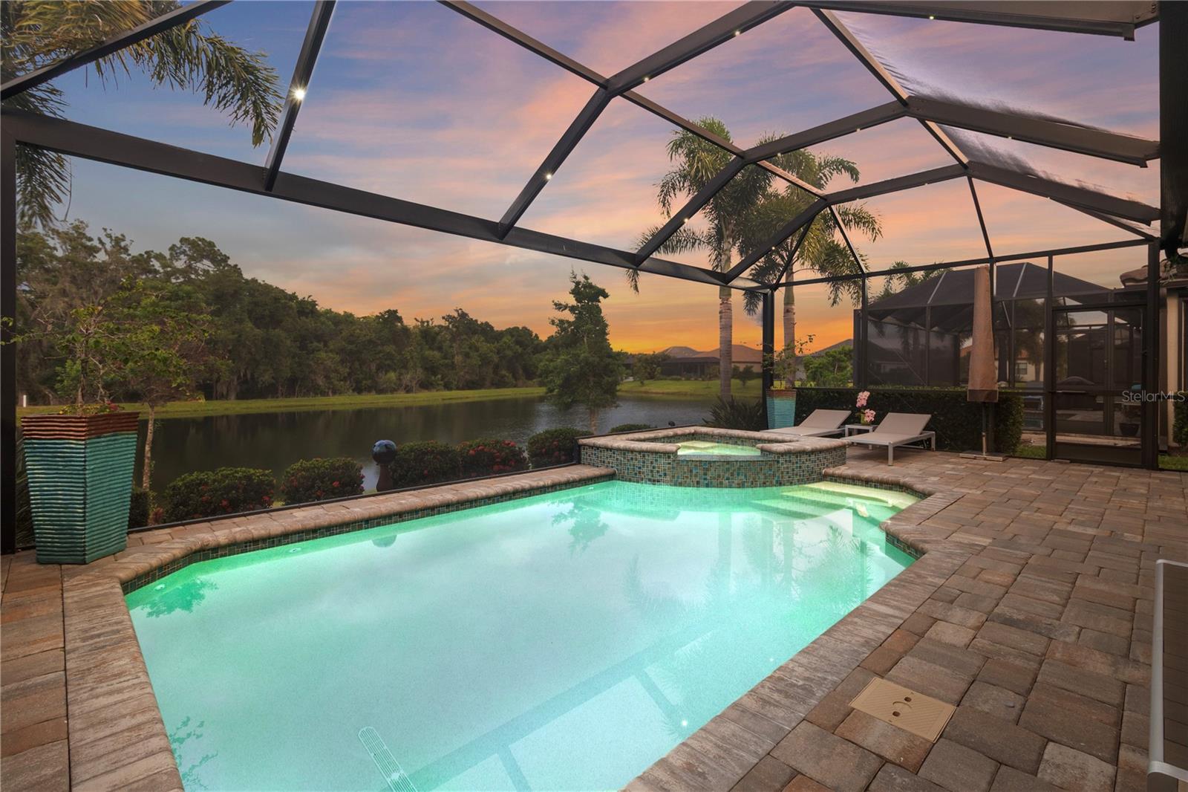
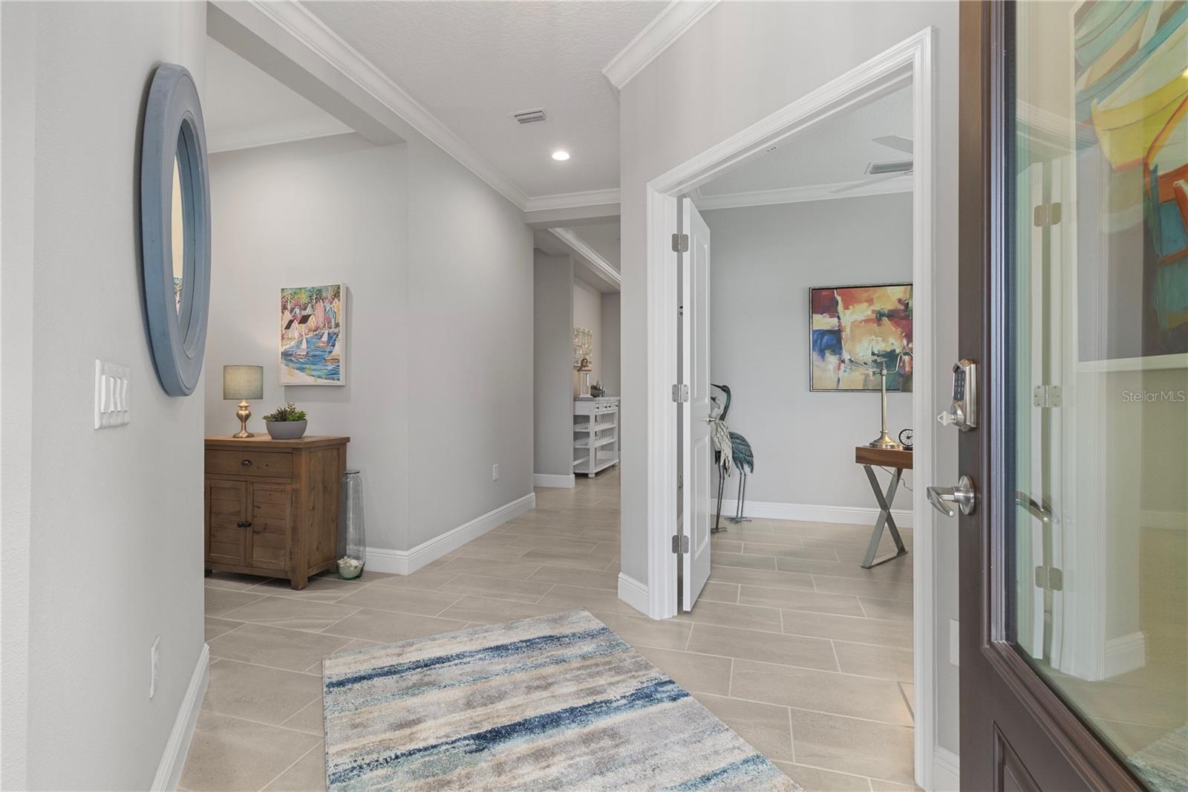
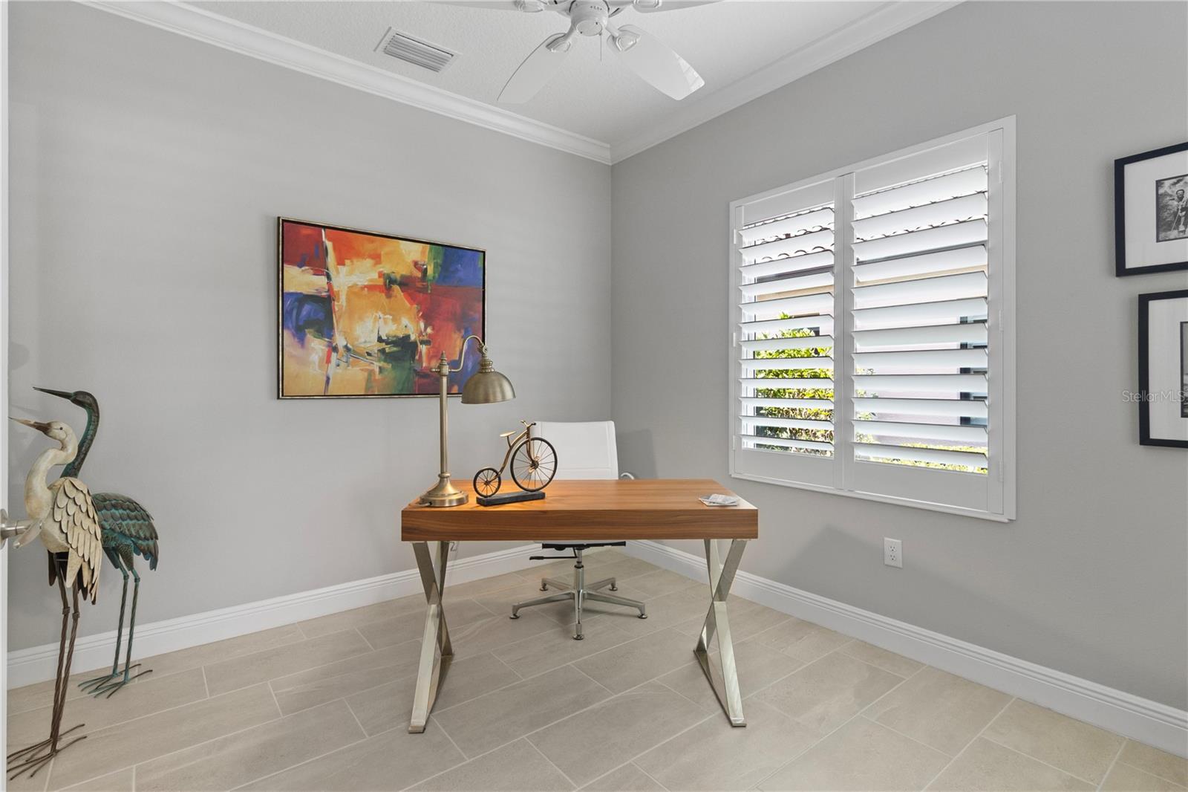
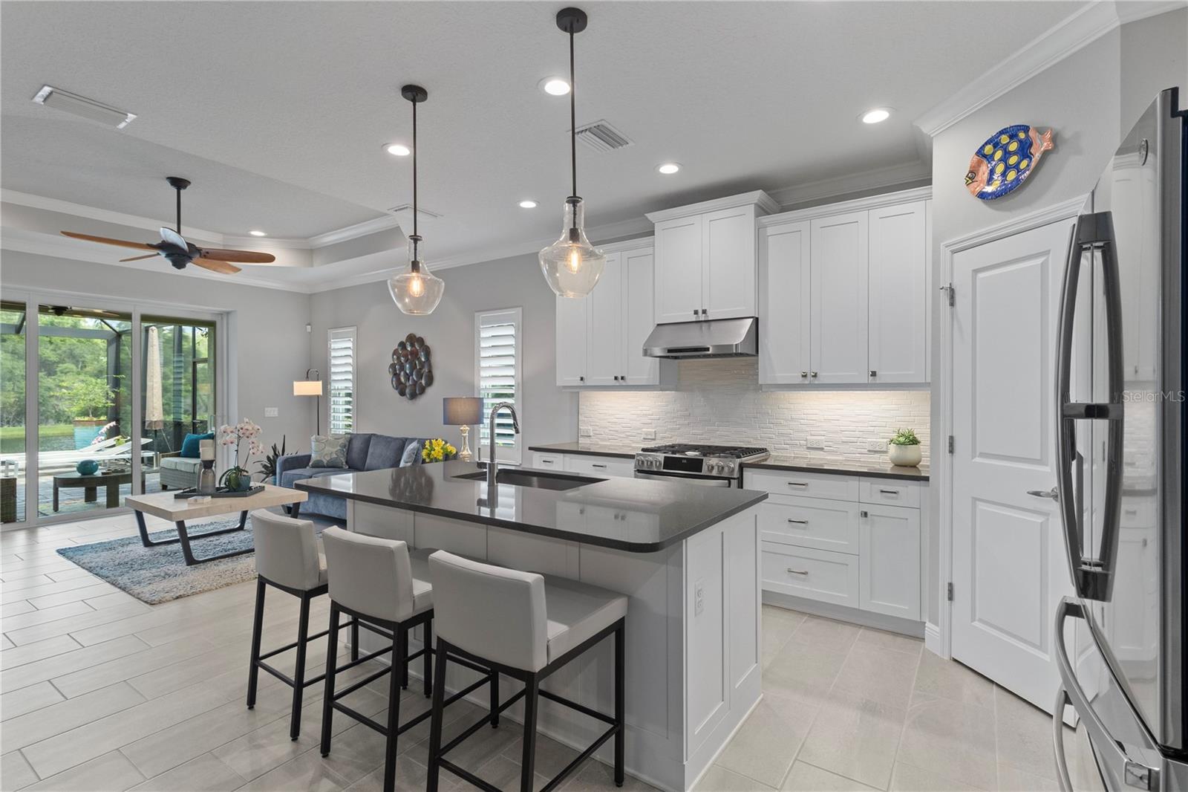
Under contract-accepting backup offers. Tucked behind the gates of Indigo in Lakewood Ranch is the kind of home buyers wait for, the one that immediately feels different the moment you walk through the door. From the designer finishes to the long list of thoughtful upgrades, 3617 Azurite Way was clearly customized well beyond standard builder selections and has been meticulously maintained ever since. Being sold fully furnished, this home offers a true move-in ready opportunity without the stress, expense, or timeline of furnishing and upgrading a new build. Inside, the home showcases plantation shutters, custom closets and pantry shelving, upgraded kitchen appliances including a premium refrigerator and range, and an open layout that blends comfort with functionality. Natural light fills the living spaces while the East facing rear exposure creates peaceful mornings and cooler afternoons around the outdoor living area. The backyard was designed to impress with LED lighting integrated into both the pool and pool cage, automatic roll down shades, and a custom gas fireplace that creates the perfect atmosphere for entertaining or relaxing year round. Even the garage has been extensively upgraded with epoxy floors, overhead storage, built in cabinetry, and a whole home surge protector. Located in the maintenance free Indigo community by Neal Communities, residents enjoy resort style amenities including pools, pickleball courts, fitness center, clubhouse, social events, and lawn care included in the HOA fees. This is a rare opportunity to own one of the more extensively upgraded and beautifully presented homes currently available in Lakewood Ranch.

Save
Ask
Tour
Hide
Share
Listing Snapshot
Price 
$570,000
Days On Site 
1 Day
Bedrooms 
3
Inside Area (SqFt) 
1,766 sqft
Total Baths 
2
Full Baths 
2
Partial Baths 
N/A
Lot Size 
0.14 Acres
Year Built 
2020
MLS® Number 
N6144479
Status 
Pending
Property Tax 
$6,906.19
HOA/Condo/Coop Fees 
$335 monthly
Sq Ft Source 
Public Records
Friends & Family
Recent Activity
19 hours agoListing updated with changes from the MLS®
19 hours agoStatus changed to Pending
yesterdayListing first seen on site
General Features
Acres 
0.14
Attached Garage 
Yes
Direction Faces 
West
Foundation 
Slab
Garage 
Yes
Garage Spaces 
2
Levels 
One
Number Of Stories 
1
Parking 
Attached
Pets 
Yes
Property Sub Type 
Single Family Residence
Security 
Gated CommunitySmoke Detector(s)
Sewer 
Public Sewer
SqFt Total 
2421
Utilities 
Cable AvailableCable ConnectedElectricity ConnectedSewer ConnectedUnderground UtilitiesWater Connected
Water Source 
Public
Zoning 
PD-R
Interior Features
Appliances 
Convection OvenDishwasherDisposalDryerExhaust FanGas Water HeaterRefrigeratorWasher
Cooling 
Central Air
Fireplace 
Yes
Fireplace Features 
GasOutside
Flooring 
Ceramic TileTile
Furnished 
Furnished
Heating 
CentralElectric
Interior 
Crown MoldingEat-in KitchenHigh CeilingsOpen FloorplanSmart HomeStone CountersWalk-In Closet(s)
Laundry Features 
Laundry Room
Spa 
Yes
Window Features 
Double Pane WindowsInsulated WindowsShuttersSolar Screens
Bathroom 1 
Dimensions - 8x8Level - First
Bedroom 1 
Dimensions - 10x10Level - First
Bedroom 2 
Dimensions - 10x10Level - First
Dining Room 
Dimensions - 12x10Level - First
Kitchen 
Dimensions - 14x11Level - First
Living Room 
Dimensions - 15x15Level - First
Master Bathroom 
Dimensions - 12x10Level - First
Master Bedroom 
Dimensions - 16x13Level - First
Office 
Dimensions - 11x10Level - First
Save
Ask
Tour
Hide
Share
Exterior Features
Construction Details 
BlockStucco
Exterior 
LightingRain Gutters
Lot Features 
Cleared
Pool Features 
GuniteHeatedIn GroundScreen EnclosurePrivate
Private Pool 
Yes
Roof 
Tile
Spa 
Yes
Spa Features 
HeatedIn Ground
View 
Water
Waterview 
Water
Windows/Doors 
Double Pane WindowsInsulated WindowsShuttersSolar Screens
Community Features
Association Amenities 
ClubhouseFitness CenterGatedPool
Association Dues 
1005
Community Features 
Gated
Financing Terms Available 
CashConventionalFHAVA Loan
HOA Fee Frequency 
Quarterly
MLS Area 
34211 - Bradenton/Lakewood Ranch Area
Roads 
Asphalt
Township 
35S
Schools
School District
Unknown
Elementary School
Gullett Elementary
Middle School
Dr Mona Jain Middle
High School
Lakewood Ranch High
Listing courtesy of RE/MAX PALM (941) 716-1622


Listing information is provided by Participants of the Stellar MLS. IDX information is provided exclusively for personal, non-commercial use, and may not be used for any purpose other than to identify prospective properties consumers may be interested in purchasing. Information is deemed reliable but not guaranteed. Properties displayed may be listed or sold by various participants in the MLS Copyright 2026, Stellar MLS.
Last checked: 2026-05-29 03:28 PM EDT

Neighborhood & Commute
Source: Walkscore
Disclosure: Community information and market data powered by Constellation Data Labs. Information is deemed reliable but not guaranteed.
Save
Ask
Tour
Hide
Share