Search

Save
Ask
Tour
Hide
Share
$449,900
2 Days On Site

750 BACK NINE DRIVE
VENICE, FL 34285

For Sale|Single Family Residence|Active
3
Beds
2
Total Baths
2
Full Baths
1,704
SqFt
$264
/SqFt
2000
Built
Subdivision:
PELICAN POINTE GOLF & CC
County:
Sarasota
Call Now: (954) 354-6630
Is this the listing for you? We can help make it yours.
(954) 354-6630
750 BACK NINE DRIVE750 BACK NINE DRIVE750 BACK NINE DRIVE750 BACK NINE DRIVE
Save
Ask
Tour
Hide
Share

Mortgage Calculator

Monthly Payment (Est.)

$2,053
Calculator powered by Showcase IDX, a Constellation1 Company. Copyright ©2026 Information is deemed reliable but not guaranteed.

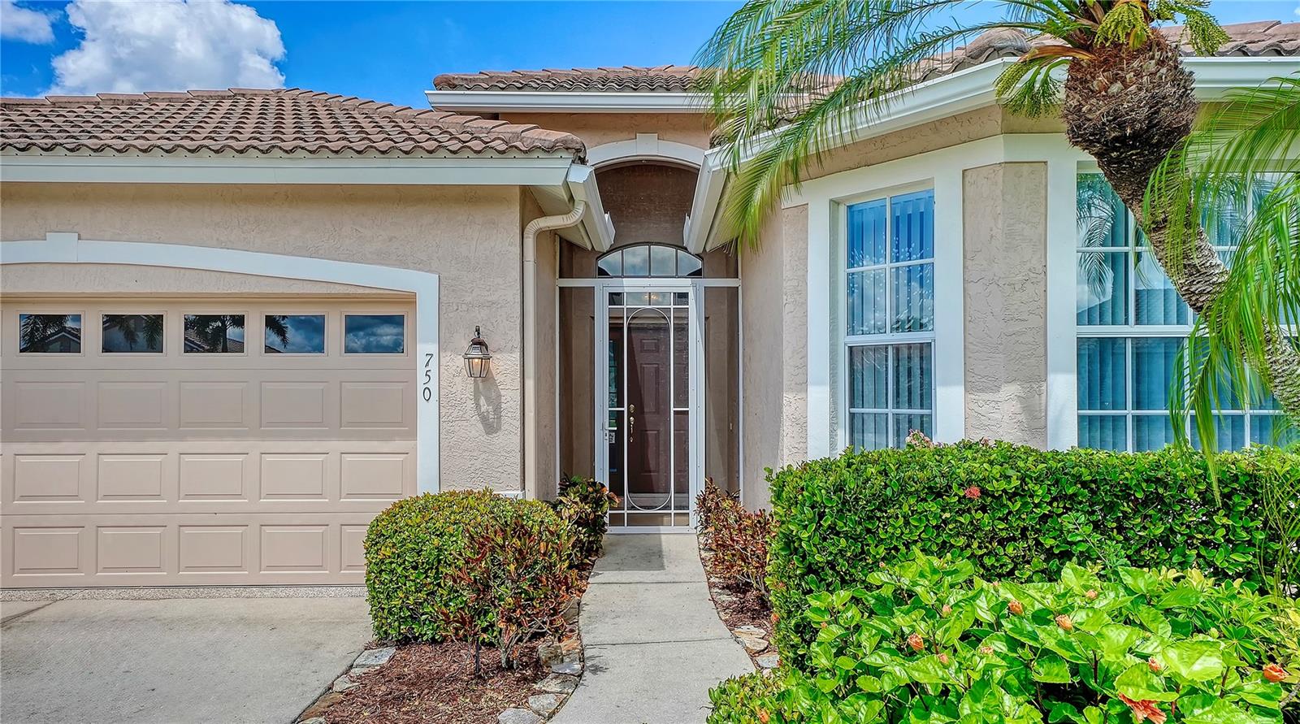
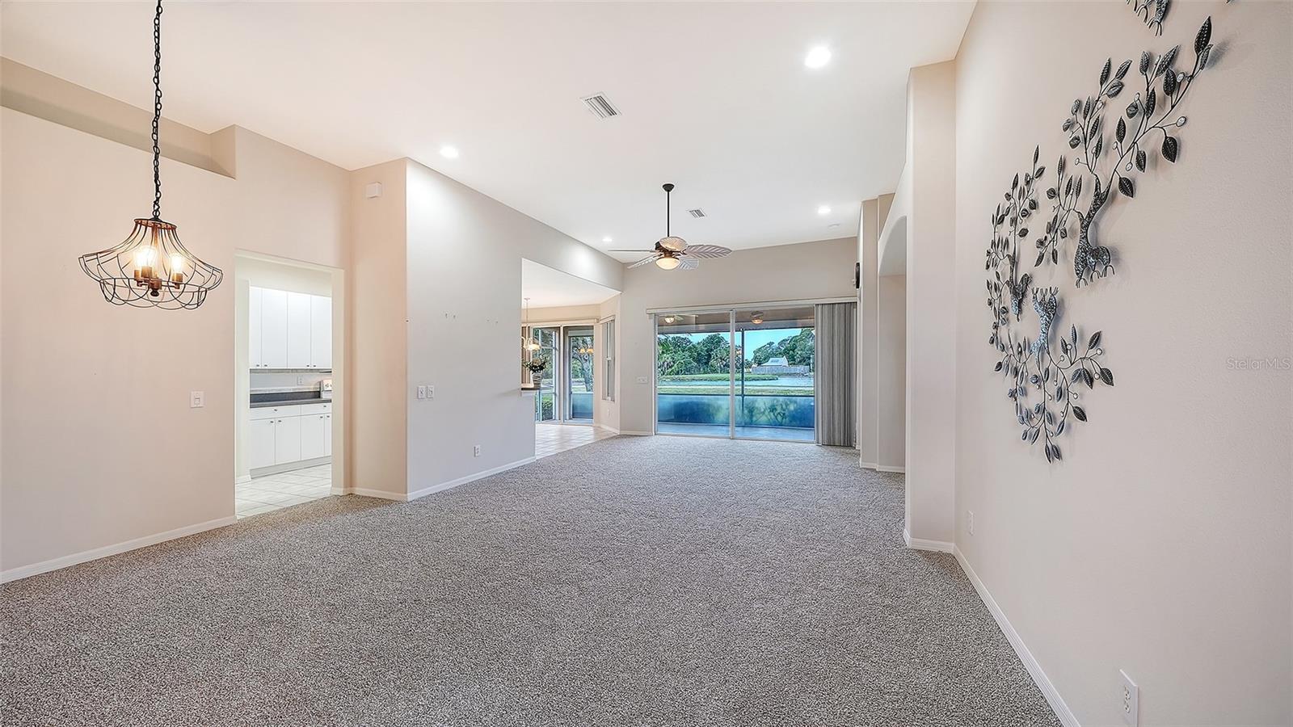
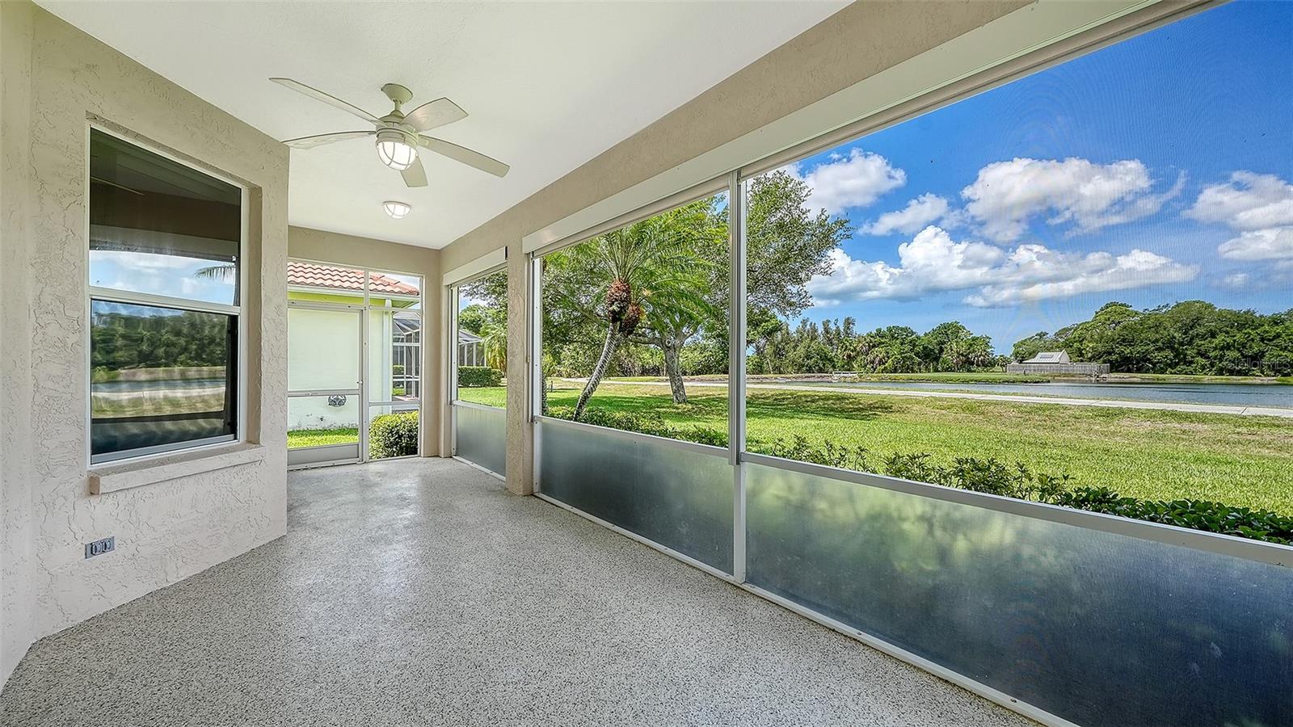
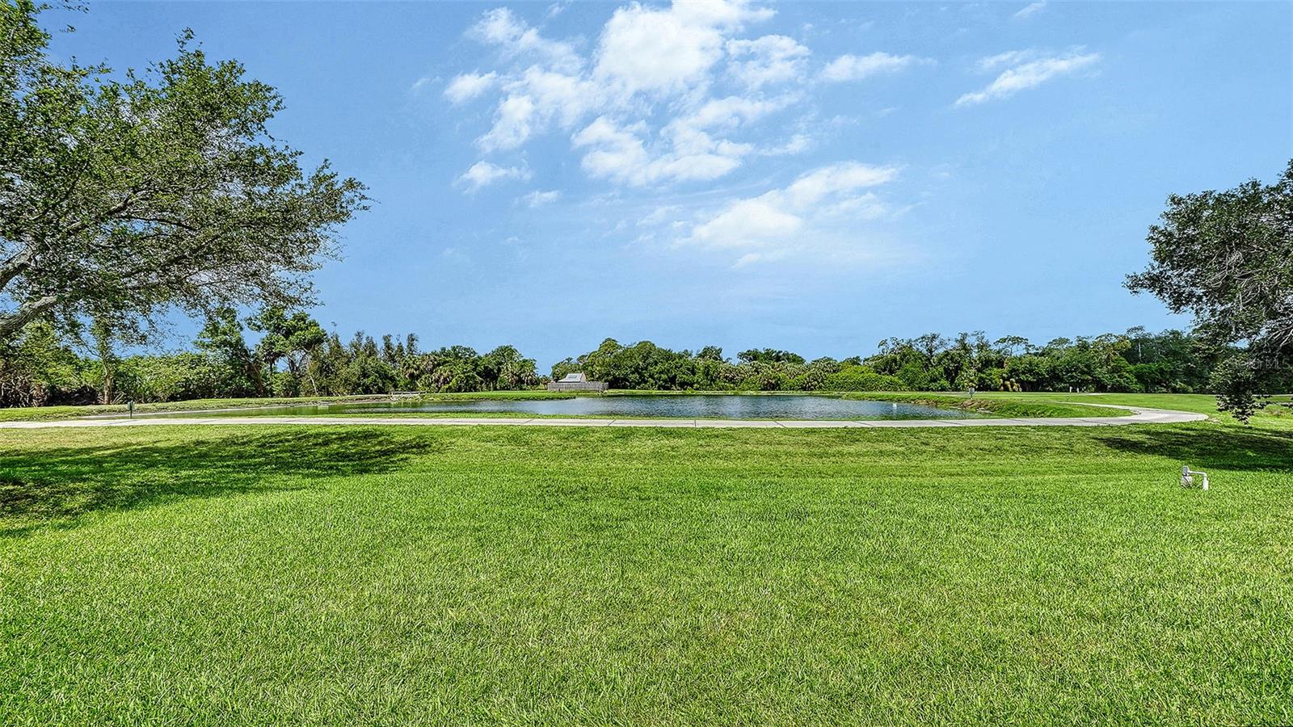
Enjoy lake views from this wonderful home in the Arbors at Pelican Pointe Golf & Country Club. Recent updates include fresh exterior paint and brand-new carpeting, creating a bright and inviting feel throughout. The kitchen flows into an additional dining area overlooking the water. The primary suite offers lake views and a stylishly updated bathroom, while the guest bedroom and bath are privately positioned at the front of the home for added comfort and privacy. A versatile den with French doors and a generous closet can easily serve as a third bedroom or home office. Step outside to the screened lanai, an ideal space for morning coffee, outdoor dining, grilling, or simply relaxing while enjoying the tranquil setting. Additional features of this home include replumbing, spacious back yard, screened front entryway, laundry room with cabinets and sink, and durable, easy-to-clean epoxy flooring in the 2-car garage and lanai. Your social membership provides access to Pelican Pointe’s impressive amenities, including a vibrant clubhouse with restaurant and bar, Pro Shop, fitness room, tennis and pickleball courts, and a heated lap pool. Beautifully landscaped grounds, nature preserves, and a premier 27-hole championship golf course complete the resort-style atmosphere. The HOA fee includes lawn maintenance, cable, internet, security, and professional management, allowing for truly carefree living. Known for its welcoming atmosphere, active social calendar, and exceptional amenities, Pelican Pointe is one of Venice’s most sought-after communities. Ideally located just minutes from historic downtown Venice, Gulf beaches, shopping, dining, and medical facilities, this home offers the perfect combination of luxury, comfort, and convenience.

Save
Ask
Tour
Hide
Share
Listing Snapshot
Price 
$449,900
Days On Site 
2 Days
Bedrooms 
3
Inside Area (SqFt) 
1,704 sqft
Total Baths 
2
Full Baths 
2
Partial Baths 
N/A
Lot Size 
0.15 Acres
Year Built 
2000
MLS® Number 
N6144469
Status 
Active
Property Tax 
$3,563
HOA/Condo/Coop Fees 
$365.33 monthly
Sq Ft Source 
Public Records
Friends & Family
Recent Activity
yesterdayListing updated with changes from the MLS®
2 days agoListing first seen on site
General Features
Acres 
0.15
Attached Garage 
Yes
Direction Faces 
Northeast
Foundation 
Slab
Garage 
Yes
Garage Spaces 
2
Levels 
One
Parking 
Garage Door OpenerAttached
Pets 
Breed RestrictionsYes
Property Sub Type 
Single Family Residence
Security 
Gated CommunitySmoke Detector(s)
Sewer 
Public Sewer
SqFt Total 
2440
Utilities 
Cable AvailableCable ConnectedElectricity ConnectedPhone AvailableSewer ConnectedUnderground UtilitiesWater Connected
Water Source 
Public
Zoning 
RSF3
Interior Features
Appliances 
DishwasherDisposalDryerElectric Water HeaterMicrowaveRangeRefrigeratorWasher
Cooling 
Central Air
Flooring 
CarpetCeramic Tile
Furnished 
Unfurnished
Heating 
CentralElectric
Interior 
Open FloorplanTray Ceiling(s)Walk-In Closet(s)
Laundry Features 
InsideLaundry Room
Window Features 
Blinds
Bathroom 2 
Level - First
Bedroom 2 
Dimensions - 12x12Level - FirstFeatures - Ceiling Fan(s)
Bedroom 3 
Dimensions - 12x11Level - First
Dinette 
Dimensions - 10x6Level - First
Dining Room 
Dimensions - 11x11Level - First
Kitchen 
Dimensions - 10x11Level - FirstFeatures - Breakfast Bar
Laundry 
Dimensions - 7x6Level - First
Living Room 
Dimensions - 16x15Level - FirstFeatures - Ceiling Fan(s)
Master Bathroom 
Level - FirstFeatures - Stone Counters
Master Bedroom 
Dimensions - 16x13Level - FirstFeatures - Ceiling Fan(s)
Save
Ask
Tour
Hide
Share
Exterior Features
Construction Details 
BlockStucco
Exterior 
Private EntranceRain Gutters
Lot Features 
LandscapedLevelNear Golf CoursePavedPrivate
Patio And Porch 
CoveredRear PorchScreened
Roof 
Tile
View 
LakeWater
Waterview 
LakeWater
Windows/Doors 
Blinds
Community Features
Accessibility Features 
Accessible EntranceGrip-Accessible Features
Association Amenities 
Cable TVClubhouseFitness CenterGatedGolf CoursePoolRecreation FacilitiesSecurityTennis Court(s)
Association Dues 
1096
Community Features 
GatedClubhouseFitness CenterGolfPoolRestaurantSidewalksTennis Court(s)
Financing Terms Available 
CashConventional
HOA Fee Frequency 
Quarterly
MLS Area 
34285 - Venice
Roads 
Paved
Township 
39
Schools
School District
Unknown
Elementary School
Garden Elementary
Middle School
Venice Area Middle
High School
Venice Senior High
Listing courtesy of HOMESMART (941) 375-1148


Listing information is provided by Participants of the Stellar MLS. IDX information is provided exclusively for personal, non-commercial use, and may not be used for any purpose other than to identify prospective properties consumers may be interested in purchasing. Information is deemed reliable but not guaranteed. Properties displayed may be listed or sold by various participants in the MLS Copyright 2026, Stellar MLS.
Last checked: 2026-05-29 04:14 PM EDT

Neighborhood & Commute
Source: Walkscore
Disclosure: Community information and market data powered by Constellation Data Labs. Information is deemed reliable but not guaranteed.
Save
Ask
Tour
Hide
Share