
4463 STONEY RIVER DRIVEMULBERRY, FL 33860
Mortgage Calculator
Monthly Payment (Est.)
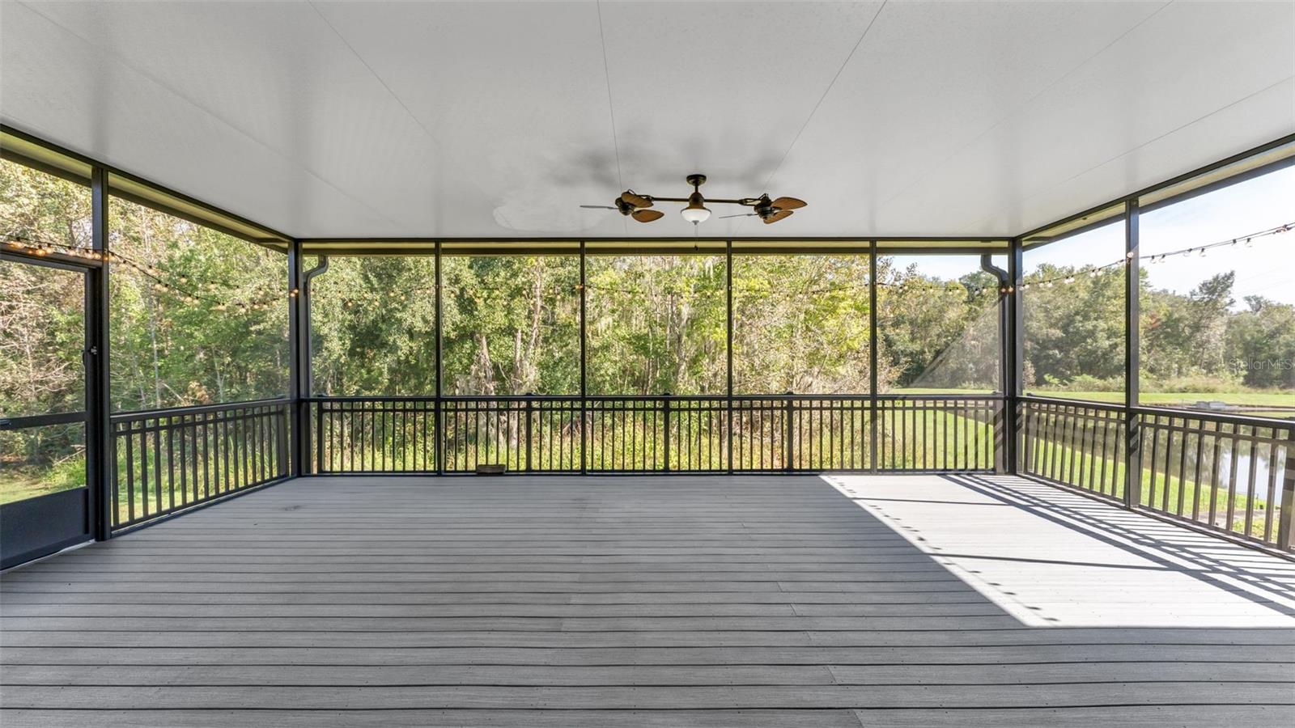
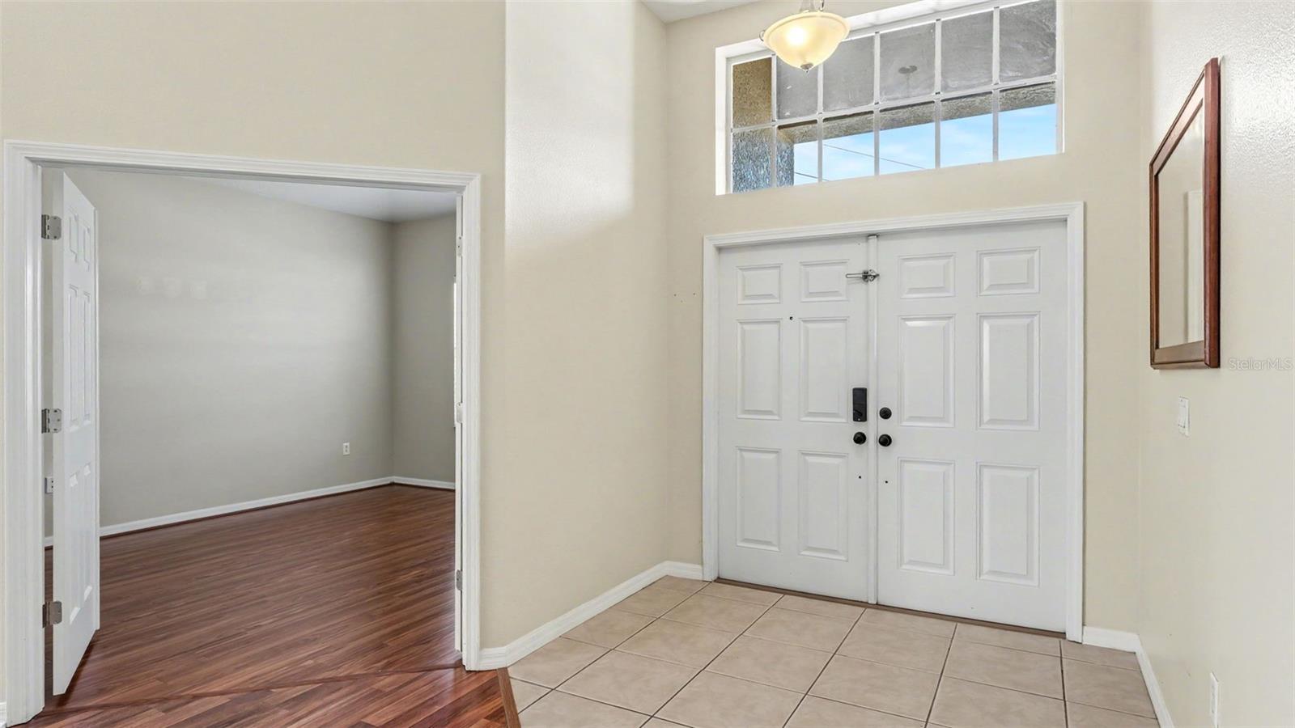
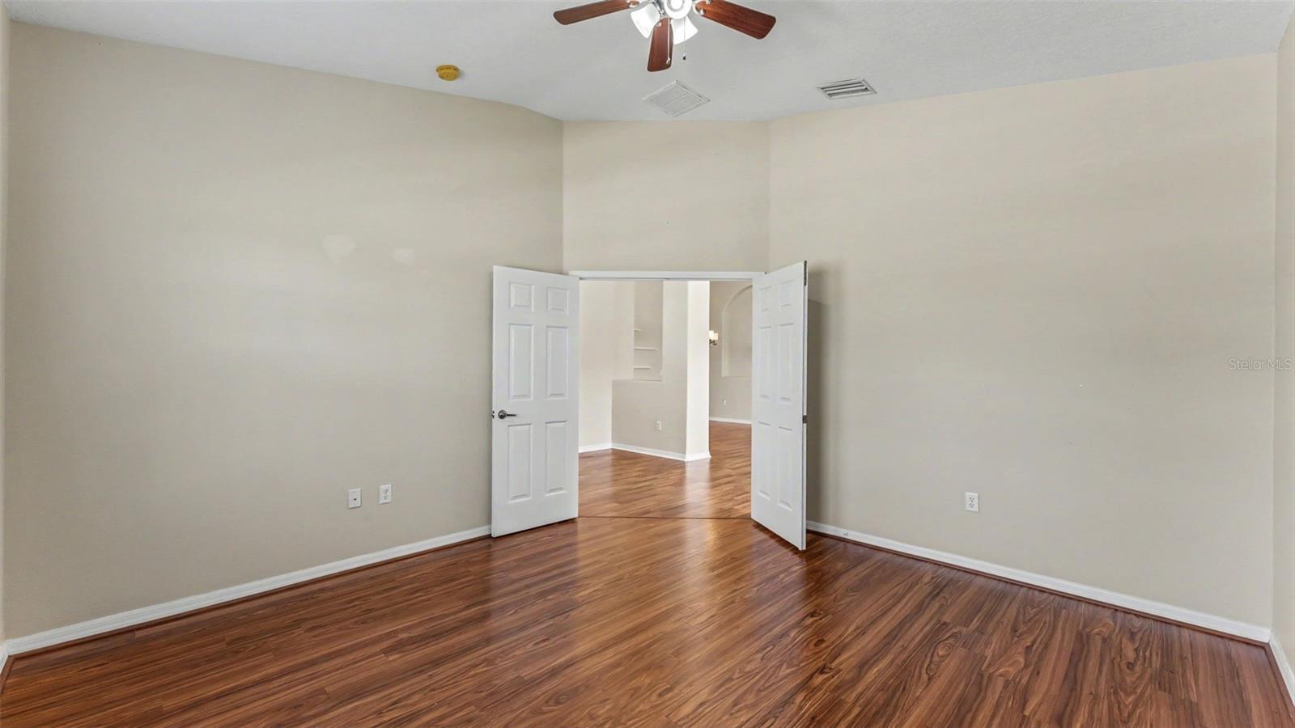
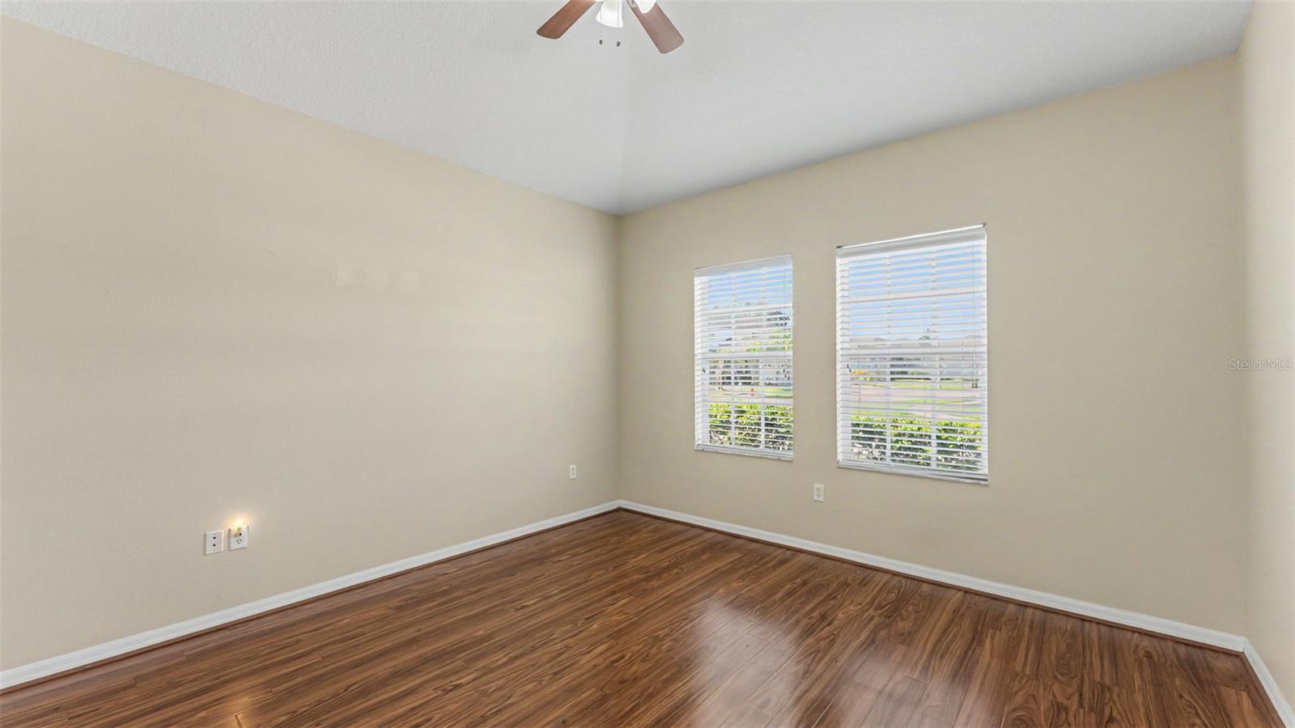
Enter an interest rate to see your estimated monthly payment.Virtually Staged. Welcome to this spacious four-bedroom, three-bath triple split home in the Creekside community, conveniently located just off Highway 60. The central location provides easy access to Mulberry, Plant City, Brandon, US 301, I-75, and Tampa. Inside, the versatile floor plan offers plenty of space for everyday living and entertaining, including formal living and dining rooms, a comfortable family room, and a bonus room that can serve as a home office, den, playroom, or hobby space. Additional storage areas throughout the home provide plenty of room to keep everything organized and easily accessible. The kitchen opens to the family room and features solid-wood cabinetry, granite countertops, stainless steel appliances, and a casual dining area. Just off the kitchen is a convenient interior laundry room with extra storage. The split-bedroom layout provides additional privacy, placing the primary suite separately from the secondary bedrooms. The spacious primary suite includes granite countertops, dual sinks, a dedicated makeup vanity, a separate soaking tub and shower, and a large walk-in closet. A secondary bedroom with its own private bathroom offers excellent flexibility for guests or multigenerational living. The additional two bedrooms are both spacious and share the third bathroom. Step outside to the extended screened-in deck, offering generous space for outdoor dining, entertaining, or simply relaxing while enjoying the peaceful surroundings. The private backyard has no rear neighbors, creating an open and comfortable outdoor retreat. The neighboring retention pond adds to the sense of space. A three-car garage and extra storage provide abundant room for vehicles, recreational equipment, tools, and seasonal items. Creekside residents can enjoy sidewalks throughout the neighborhood and access to the community pool. With its generous layout, flexible living spaces, expanded screened outdoor area, extra storage, and convenient location, this lovely home is ready for its next chapter. A newer roof 2022, water heater 2022 and A/C 2021 offer extra peace of mind. Schedule your private showing today!
| 23 hours ago | Listing updated with changes from the MLS | |
| a week ago | Listing first seen on site |

Listing information is provided by Participants of the Stellar MLS. IDX information is provided exclusively for personal, non-commercial use, and may not be used for any purpose other than to identify prospective properties consumers may be interested in purchasing. Information is deemed reliable but not guaranteed. Properties displayed may be listed or sold by various participants in the MLS Copyright 2026, Stellar MLS.
Last checked: 2026-11-22 01:04 PM EST