
2577 HIGHLANDS VUE PARKWAYLAKELAND, FL 33812
Mortgage Calculator
Monthly Payment (Est.)
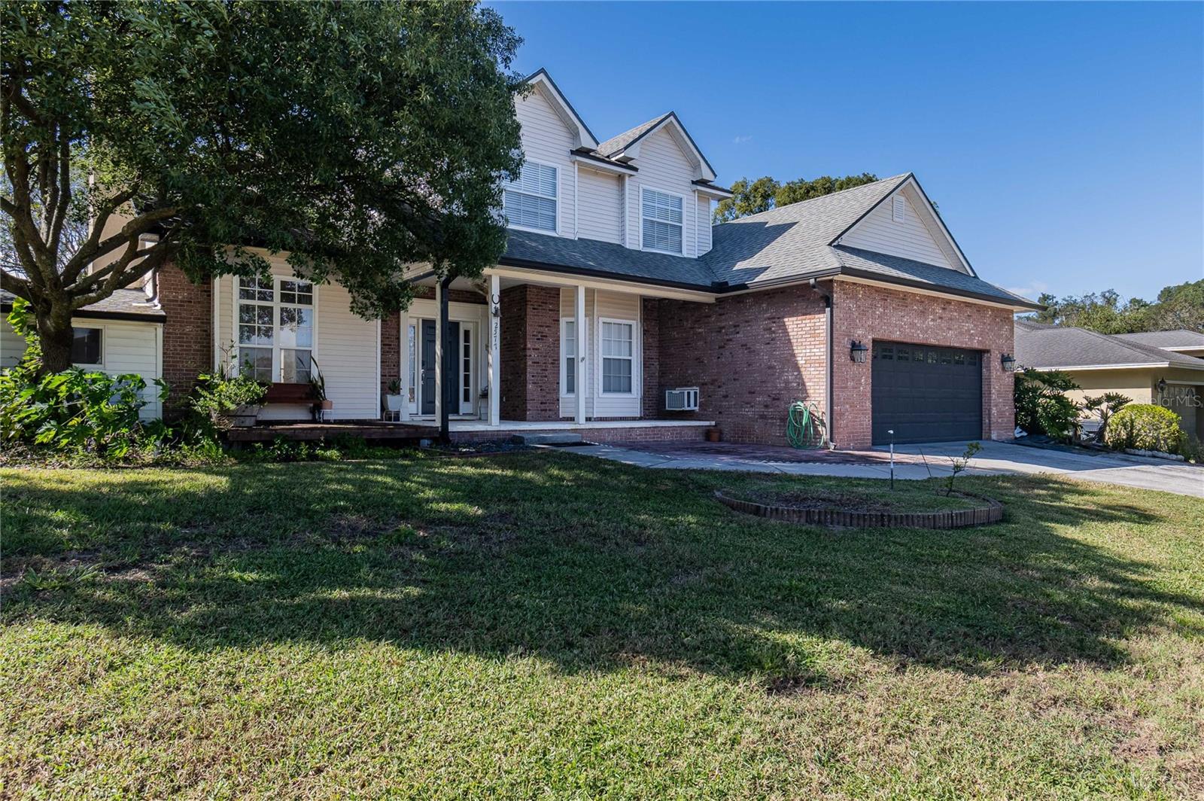
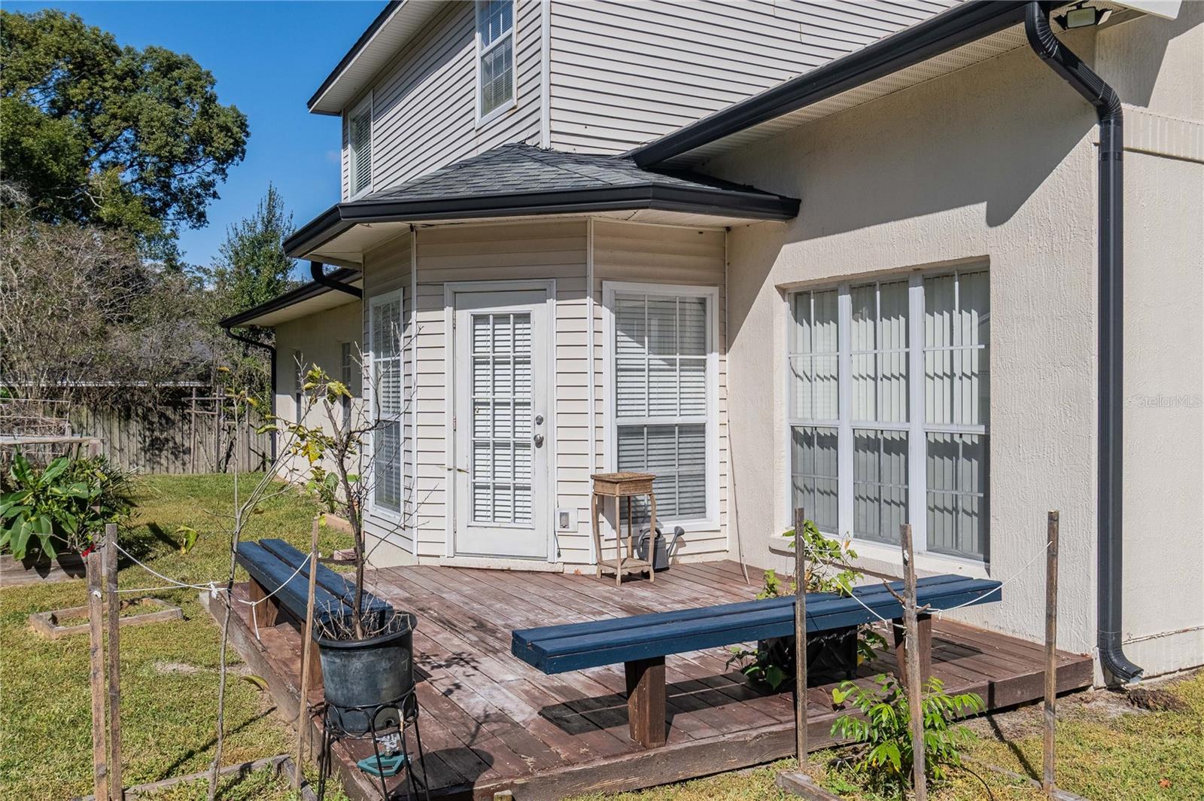
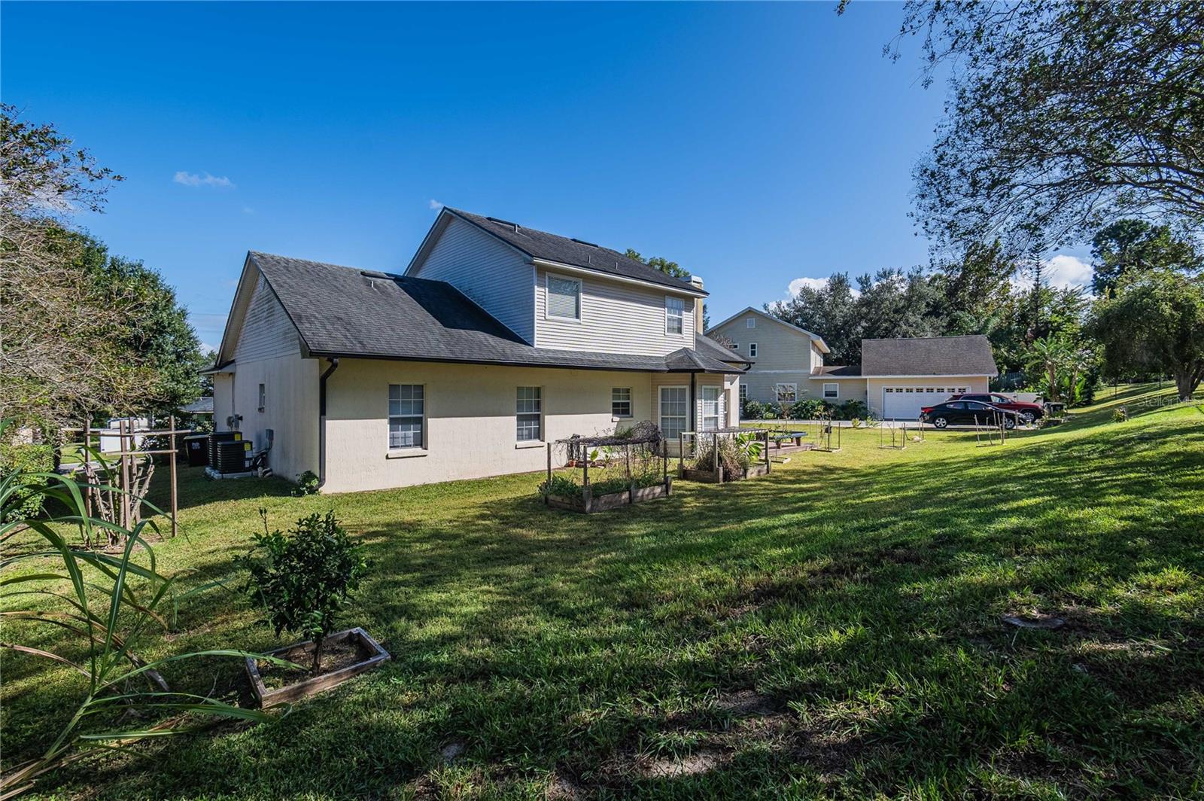
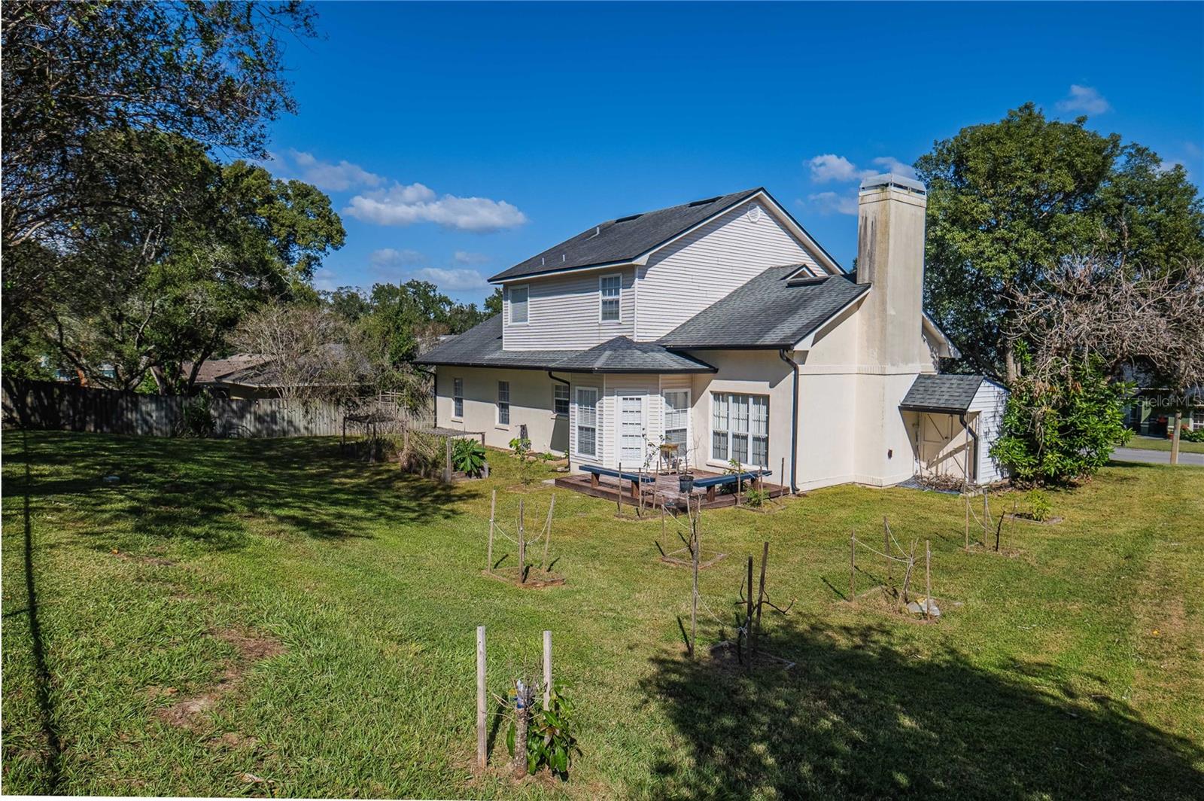
Enter an interest rate to see your estimated monthly payment.Discover the charm of this traditional two-story home in a desirable South Lakeland community! Offering 2,243 sq. ft. of living space, 3 bedrooms, 2 baths, and a 2-car garage, this inviting home welcomes you with a lovely covered front porch and a warm, classic feel. The exceptionally spacious primary suite is located upstairs and features an en-suite bath with dual sinks, a relaxing garden tub, separate shower, and private water closet. A charming stairway 7x7 landing with a window offers the perfect spot for a cozy reading nook. Enjoy special occasions in the separate dining room, while the family room invites you to unwind with a cozy fireplace, and built-in shelving, ceramic tile flooring —ideal for relaxing evenings at home. The kitchen features wood flooring, a convenient island, pantry, and newer stainless steel appliances, plus an eat-in area for casual dining. The island offers additional seating for up to three, creating a comfortable gathering space. An interior laundry room has a sink and extra storage adds convenience, while the attached two-car garage, offers an abundance of closets for tools, seasonal items, along with a sink, and more. If you like to garden, there is a attached shed on the side of the home for your tools, or a he-shed/she-shed. Back deck has built in benches for your neighborly gatherings. Conveniently located near schools, hospitals, shopping, and churches, this home also offers access to both Tampa and Walt Disney World in less than an hour, depending on traffic. If you appreciate traditional character, inviting spaces, and a home with a distinctive Northern feel, this special property is one you won't want to miss!
| 2 hours ago | Listing updated with changes from the MLS | |
| 2 hours ago | Listing first seen on site |

Listing information is provided by Participants of the Stellar MLS. IDX information is provided exclusively for personal, non-commercial use, and may not be used for any purpose other than to identify prospective properties consumers may be interested in purchasing. Information is deemed reliable but not guaranteed. Properties displayed may be listed or sold by various participants in the MLS Copyright 2026, Stellar MLS.
Last checked: 2026-10-29 06:37 PM EDT
Did you know? You can invite friends and family to your search. They can join your search, rate and discuss listings with you.