
5907 TROPHY LOOPLAKELAND, FL 33811
Mortgage Calculator
Monthly Payment (Est.)
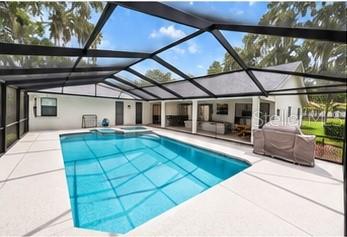
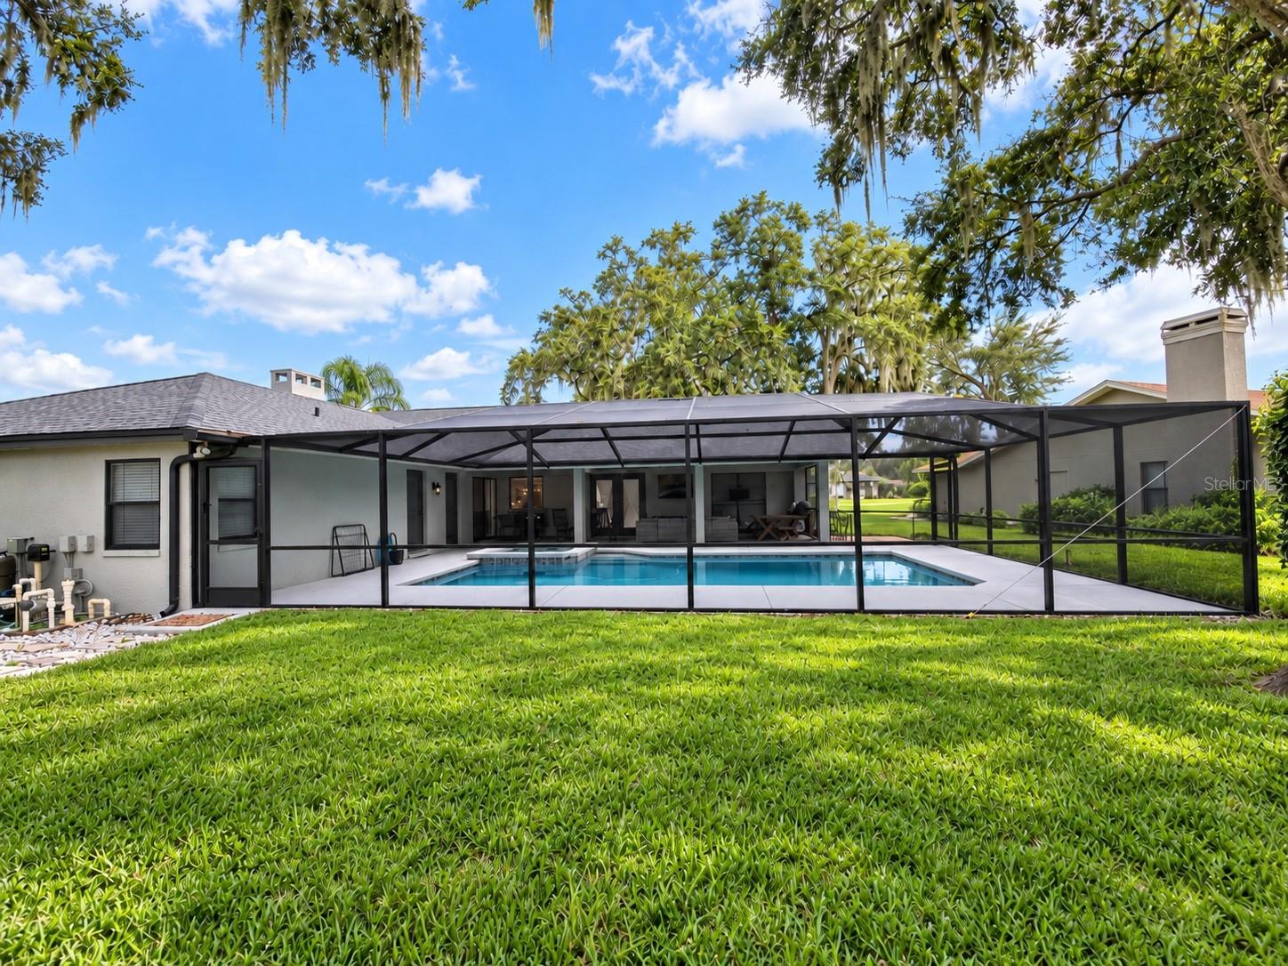
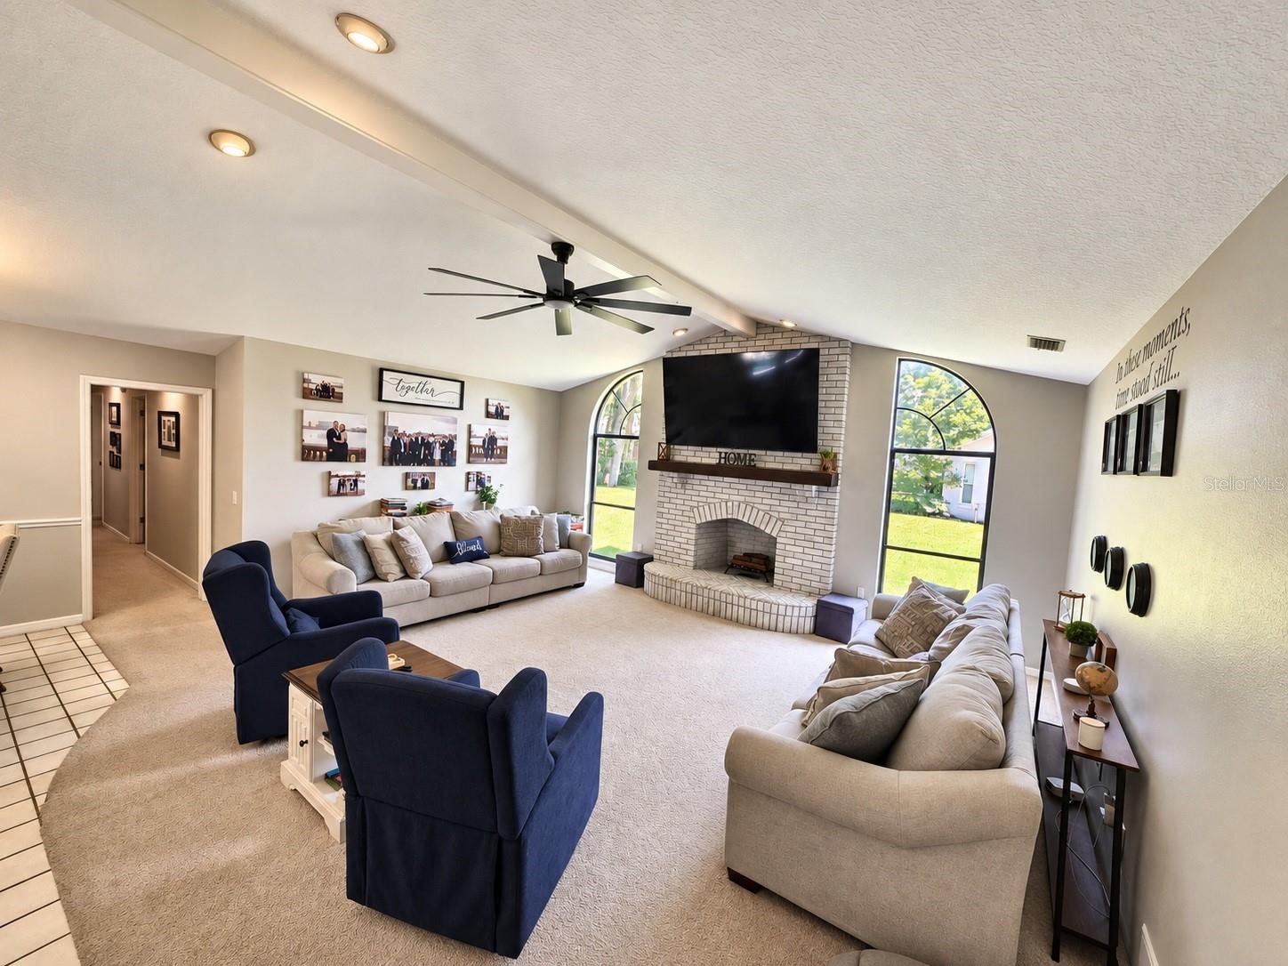
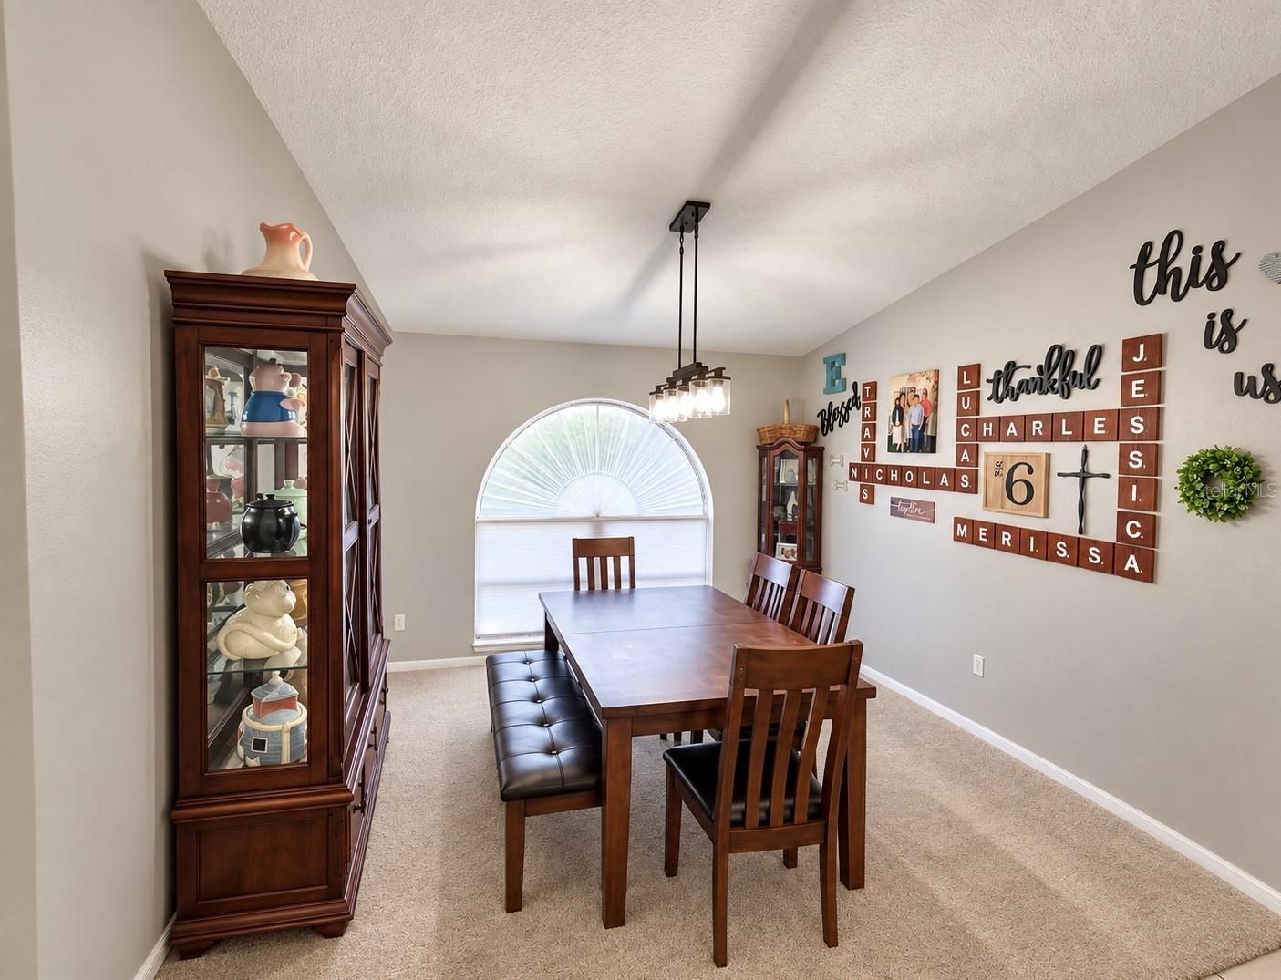
Enter an interest rate to see your estimated monthly payment.Welcome to 5907 Trophy Loop in the established community of Deer Brooke South! Situated on a spacious 0.44-acre lot, this well-maintained 4-bedroom, 3-bath pool home offers 2,587 square feet of living space, a desirable split-bedroom floor plan, high ceilings, and plenty of room for comfortable everyday living and entertaining. Mature landscaping and beautiful shade trees create an inviting setting for this attractive one-story home. Step inside to discover a spacious, light-filled family room featuring a wood-burning fireplace, soaring ceilings, and distinctive arched windows overlooking the front lawn. The generously sized kitchen offers abundant wood cabinetry, a large breakfast bar, a center island, and plenty of counter space. The kitchen opens to the dining area, making it convenient for everyday meals and gathering together. A separate dining room provides additional space for entertaining, while the private office is ideal for working from home. The split-bedroom floor plan offers privacy and flexibility, with four generously sized bedrooms and three full bathrooms. The spacious primary suite features a large walk-in closet and an en-suite bathroom with dual sinks, a garden tub, and a separate walk-in shower. Additional bedrooms offer ample closet space, including one with a walk-in shower in the adjoining bathroom. A large interior laundry room with cabinetry and a utility sink adds everyday convenience. Outdoor living is a highlight of this property! Sliding glass doors lead to an expansive covered lanai overlooking the screened, in-ground gunite pool and spa. The pool features both heating and cooling capabilities, allowing for comfortable enjoyment throughout much of the year. The spacious covered patio offers plenty of room for outdoor dining, relaxing, and entertaining. Additional features include a child safety pool fence, a nonslip pool deck finish, and a convenient pool bath with direct access from the outdoor living area. Thoughtful improvements and conveniences throughout the home include updated light fixtures and door hardware, a smart thermostat, smart door locks, a video doorbell, a smart garage door opener, and select smart lighting. Additional features include a fully functional automatic irrigation system, RV electrical hookup, electrical provisions for a shed, and hurricane roof-to-wall connection enhancements. The home has also been replumbed with PVC piping. Major improvements include a roof approximately 3 years old, A/C approximately 5 years old, and a septic system replaced approximately 9 years ago. The property also offers an attached two-car garage with additional storage space. Located in desirable South Lakeland, Deer Brooke South offers spacious homesites, mature landscaping, and convenient access to shopping, dining, schools, and major roadways. With its generous living spaces, extensive outdoor entertaining area, and numerous improvements, this home has so much to offer. Schedule your private showing today!
| 2 hours ago | Listing updated with changes from the MLS | |
| 2 hours ago | Listing first seen on site |

Listing information is provided by Participants of the Stellar MLS. IDX information is provided exclusively for personal, non-commercial use, and may not be used for any purpose other than to identify prospective properties consumers may be interested in purchasing. Information is deemed reliable but not guaranteed. Properties displayed may be listed or sold by various participants in the MLS Copyright 2026, Stellar MLS.
Last checked: 2026-10-29 06:53 PM EDT