Search

Save
Ask
Tour
Hide
Share
$285,000
New Listing

5926 CRAFTON DRIVE
LAKELAND, FL 33809

For Sale|Single Family Residence|Active
3
Beds
2
Total Baths
2
Full Baths
1,440
SqFt
$198
/SqFt
1960
Built
Subdivision:
GIBSON HEIGHTS
County:
Polk
Call Now: (954) 354-6630
Is this the listing for you? We can help make it yours.
(954) 354-6630
5926 CRAFTON DRIVE5926 CRAFTON DRIVE5926 CRAFTON DRIVE5926 CRAFTON DRIVE
Save
Ask
Tour
Hide
Share

Mortgage Calculator

Monthly Payment (Est.)

Enter an interest rate to see your estimated monthly payment.
Calculator powered by Showcase IDX, a Constellation1 Company. Copyright ©2026 Information is deemed reliable but not guaranteed.

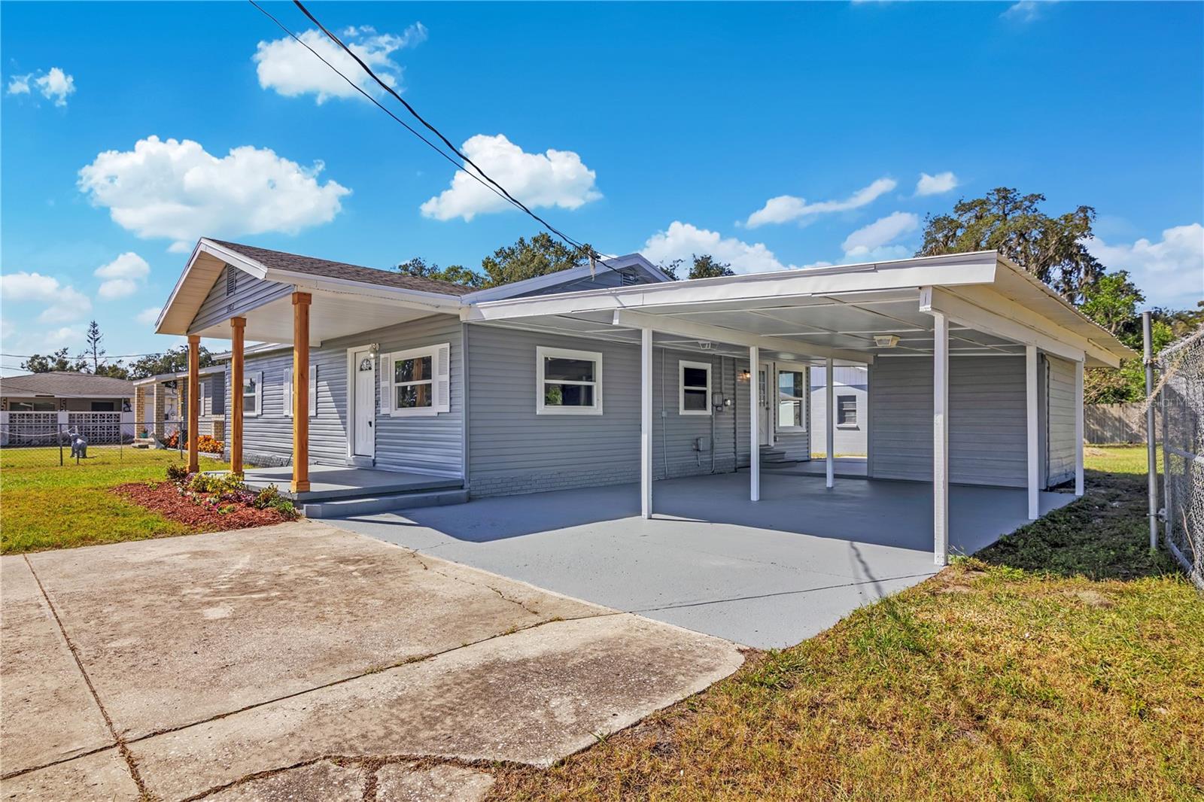
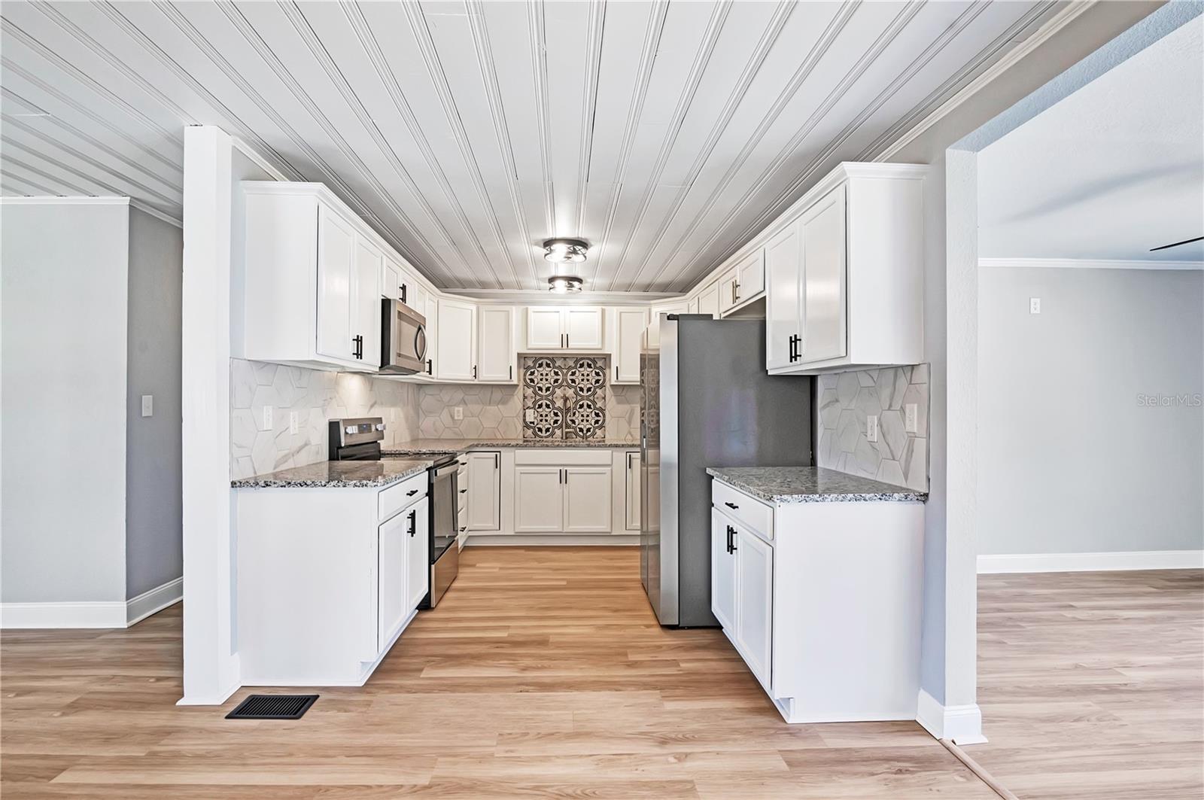
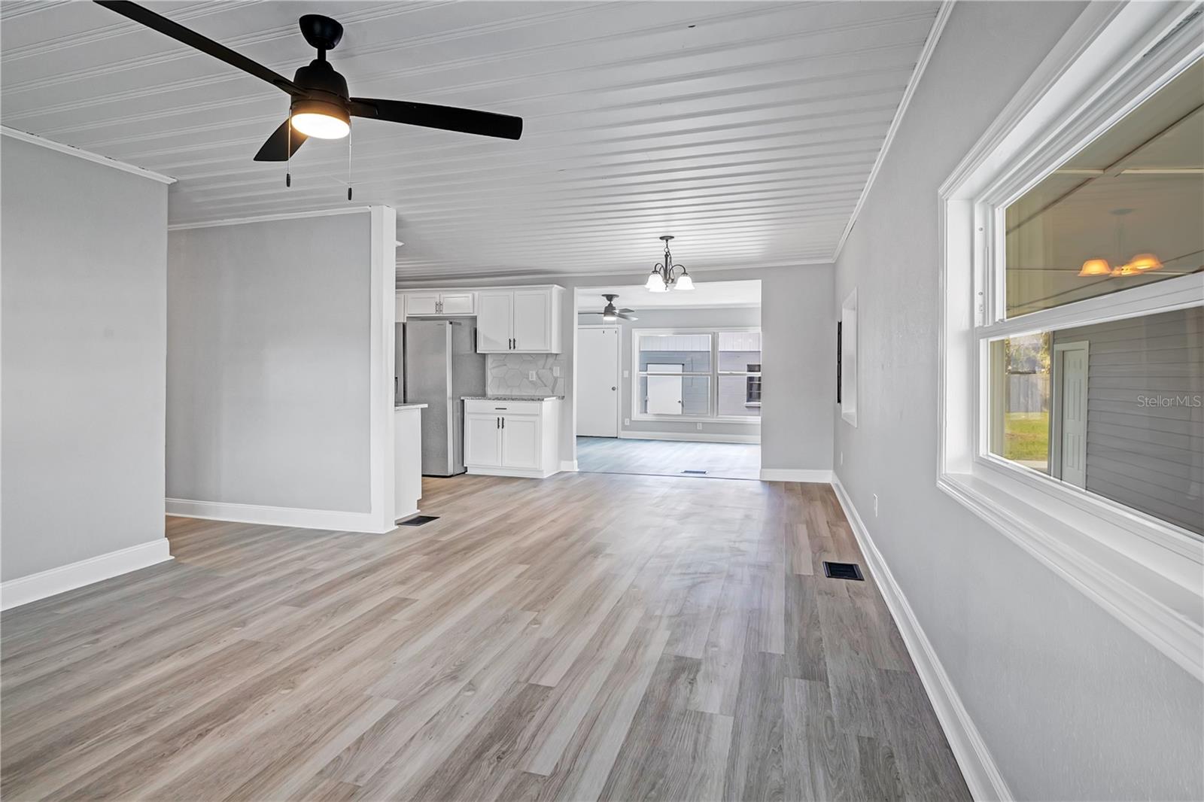
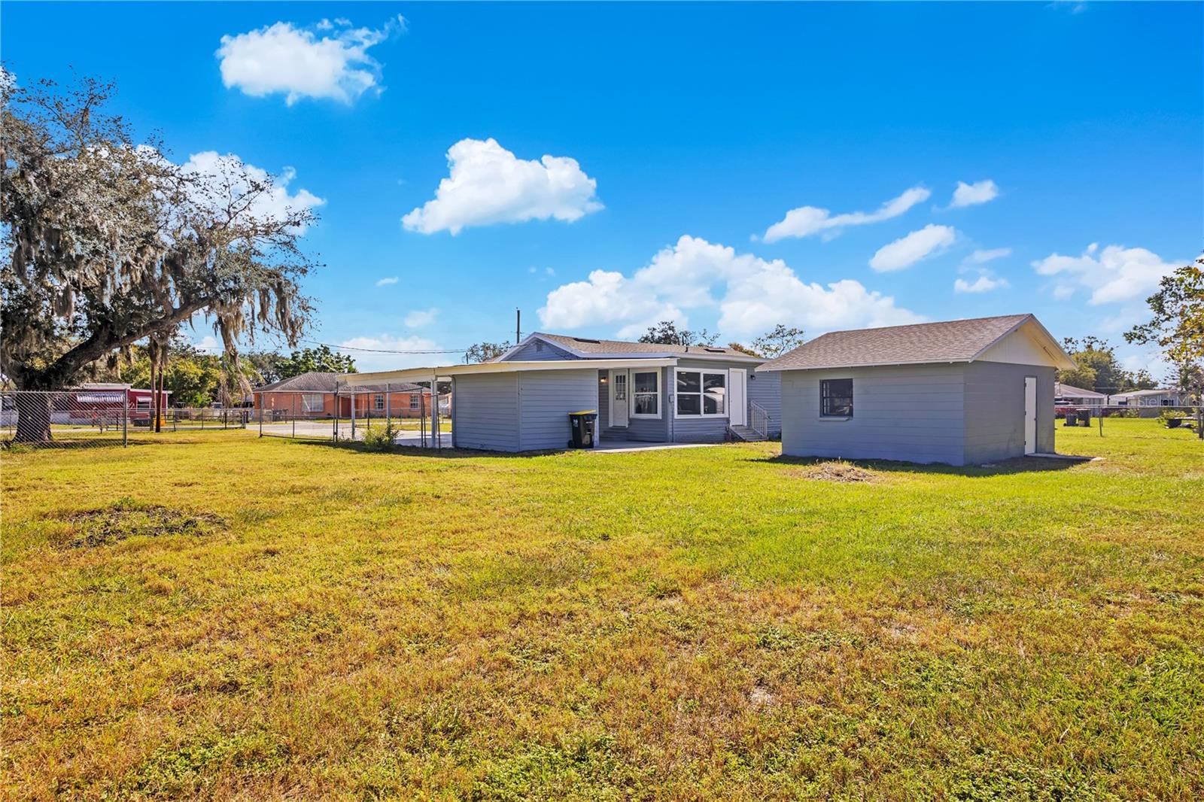
Looking for more space, recent updates, No HOA, and room to spread out? This 3-bedroom, 2-bathroom home offers approximately 1,440 square feet of living space on a fully fenced lot of nearly half an acre! .49 to be exact. Inside, you’ll find fresh interior paint, new matching flooring throughout, a newly updated secondary bathroom, and new kitchen appliances, giving the home a refreshed, cohesive feel. Major improvements include a new well, new A/C ductwork, a new secondary roof, and a new roof over the carport. Outside, enjoy the added flexibility of a spacious, fully fenced property with a block workshop in the backyard featuring electricity and water availability. It’s perfect for hobbies, projects, a dedicated workspace, or extra storage. If you’ve been searching for an updated home with land, a fenced yard, and a workshop in North Lakeland, this property offers a combination of indoor comfort and outdoor versatility worth exploring. Don’t miss the opportunity to make this property your own!

Save
Ask
Tour
Hide
Share
Listing Snapshot
Price 
$285,000
Days On Site 
0 Days
Bedrooms 
3
Inside Area (SqFt) 
1,440 sqft
Total Baths 
2
Full Baths 
2
Partial Baths 
N/A
Lot Size 
0.49 Acres
Year Built 
1960
MLS Number 
L4966142
Status 
Active
Property Tax 
$4,814.72
HOA/Condo/Coop Fees 
N/A
Sq Ft Source 
Public Records
Friends & Family
Recent Activity
4 hours agoListing updated with changes from the MLS
7 hours agoListing first seen on site
General Features
Acres 
0.49
Carport 
1
Direction Faces 
East
Foundation 
Pillar/Post/Pier
Levels 
One
Number Of Stories 
1
Parking 
CoveredDriveway
Pets 
Yes
Property Sub Type 
Single Family Residence
Security 
Smoke Detector(s)
Sewer 
Public Sewer
SqFt Total 
2304
Style 
Traditional
Utilities 
Cable AvailableElectricity ConnectedSewer ConnectedWater Connected
Water Source 
PrivateWell
Zoning 
R-2
Interior Features
Appliances 
DishwasherIce MakerMicrowaveRangeRefrigerator
Basement 
Crawl Space
Cooling 
Central Air
Furnished 
Unfurnished
Heating 
Central
Interior 
Eat-in KitchenStone Counters
Laundry Features 
Electric Dryer HookupIn GarageLaundry RoomOutsideWasher Hookup
Window Features 
BlindsDouble Pane WindowsInsulated Windows
Bathroom 1 
Dimensions - 10x11.5Features - Granite Counters
Bathroom 2 
Dimensions - 5.5x9.5Features - Granite Counters
Bedroom 2 
Dimensions - 12x10.75Features - Ceiling Fan(s)
Bedroom 3 
Dimensions - 10.5x9.75Features - Ceiling Fan(s)
Dining Room 
Dimensions - 10x9.5
Family Room 
Dimensions - 16x11.5Features - Ceiling Fan(s)
Kitchen 
Dimensions - 10.5x9.5Features - Granite Counters
Laundry 
Dimensions - 9x11Level - Basement
Living Room 
Dimensions - 12x13Features - Ceiling Fan(s)
Master Bedroom 
Dimensions - 12x21.5Features - Ceiling Fan(s)
Workshop 
Dimensions - 16x24Level - Basement
Save
Ask
Tour
Hide
Share
Exterior Features
Construction Details 
Vinyl SidingFrame
Exterior 
Fire PitPrivate EntranceStorage
Fencing 
Chain Link
Lot Features 
ClearedPaved
Other Structures 
StorageWorkshop
Roof 
Shingle
View 
Trees/Woods
Waterview 
Trees/Woods
Windows/Doors 
BlindsDouble Pane WindowsInsulated Windows
Community Features
MLS Area 
33809 - Lakeland / Polk City
Township 
27
Financing Terms Available 
CashConventionalVA Loan
Roads 
Asphalt
Schools
School District
Unknown
Elementary School
Padgett Elem
Middle School
Lake Gibson Middle/Junio
High School
Lake Gibson High
Listing courtesy of LIVE FLORIDA REALTY (863) 900-9255


Listing information is provided by Participants of the Stellar MLS. IDX information is provided exclusively for personal, non-commercial use, and may not be used for any purpose other than to identify prospective properties consumers may be interested in purchasing. Information is deemed reliable but not guaranteed. Properties displayed may be listed or sold by various participants in the MLS Copyright 2026, Stellar MLS.
Last checked: 2026-10-29 06:53 PM EDT

Neighborhood & Commute
Source: Walkscore
Disclosure: Community information and market data powered by Constellation Data Labs. Information is deemed reliable but not guaranteed.
Save
Ask
Tour
Hide
Share