
Save
Ask
Tour
Hide
$80,000
2 Days On Site
1920 E EDGEWOOD DRIVE A3LAKELAND, FL 33803
For Sale|Condominium|Active
2
Beds
2
Total Baths
2
Full Baths
831
SqFt
$96
/SqFt
1973
Built
Subdivision:
LAKE BENTLEY SHORES CONDO PH 01
County:
Polk
Call Now: (954) 354-6630
Is this the listing for you? We can help make it yours.
(954) 354-6630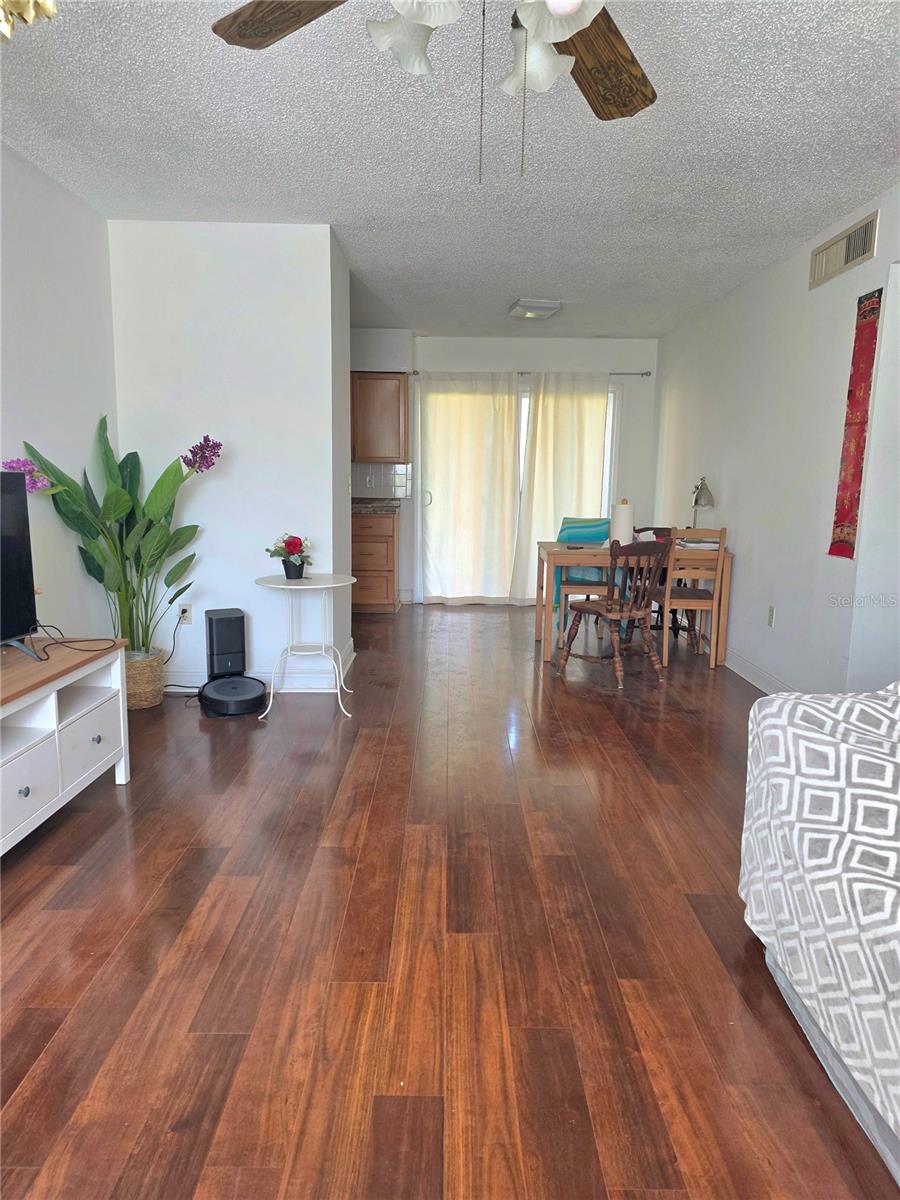
Save
Ask
Tour
Hide
Mortgage Calculator
Monthly Payment (Est.)
Enter an interest rate to see your estimated monthly payment.Calculator powered by Showcase IDX, a Constellation1 Company. Copyright ©2026 Information is deemed reliable but not guaranteed.
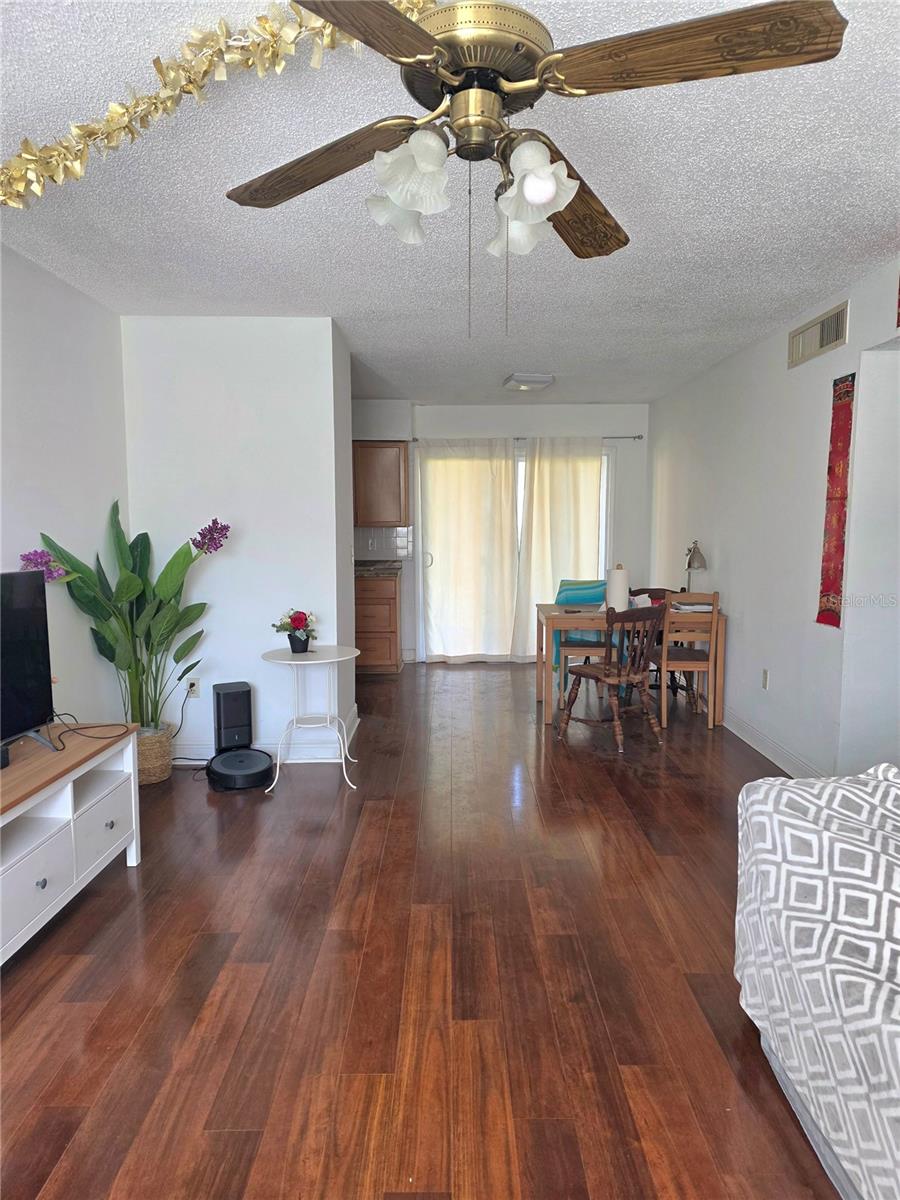
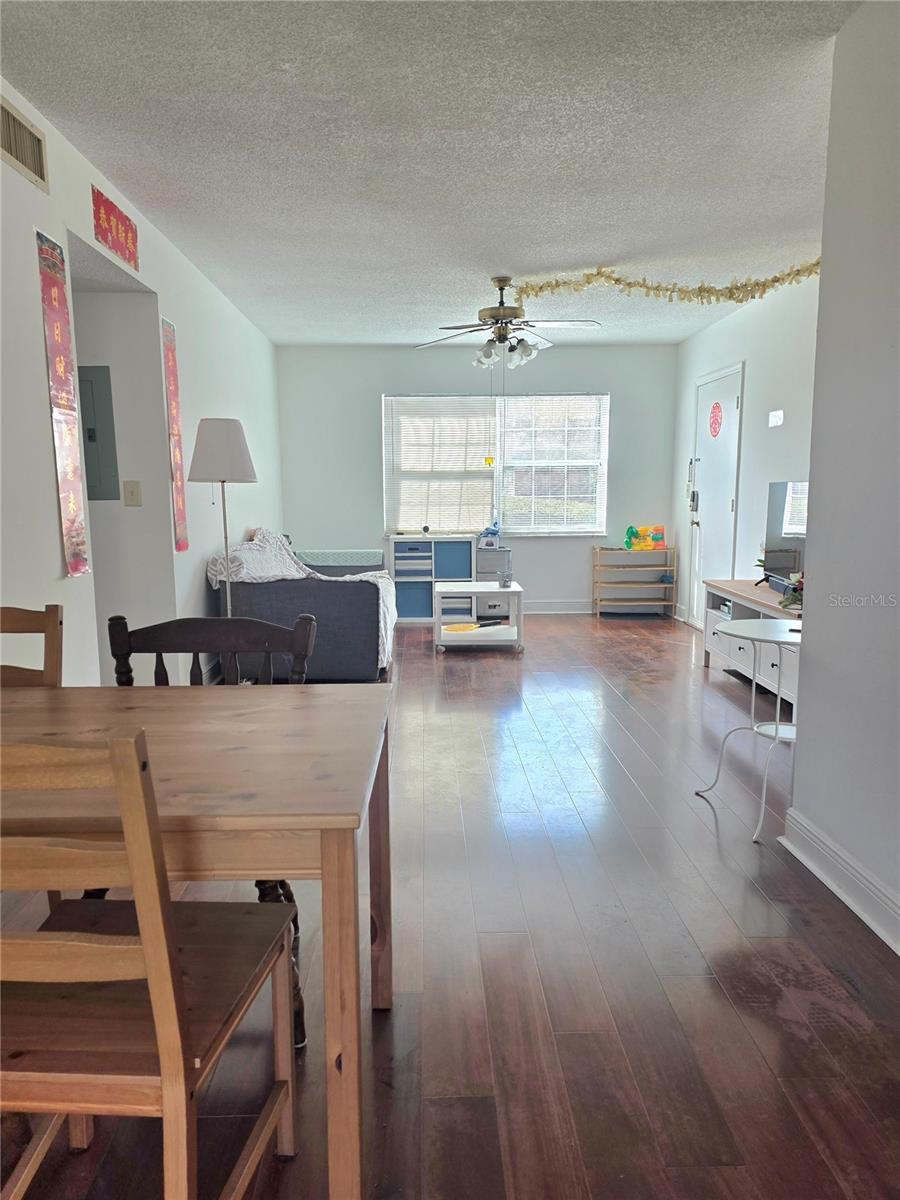
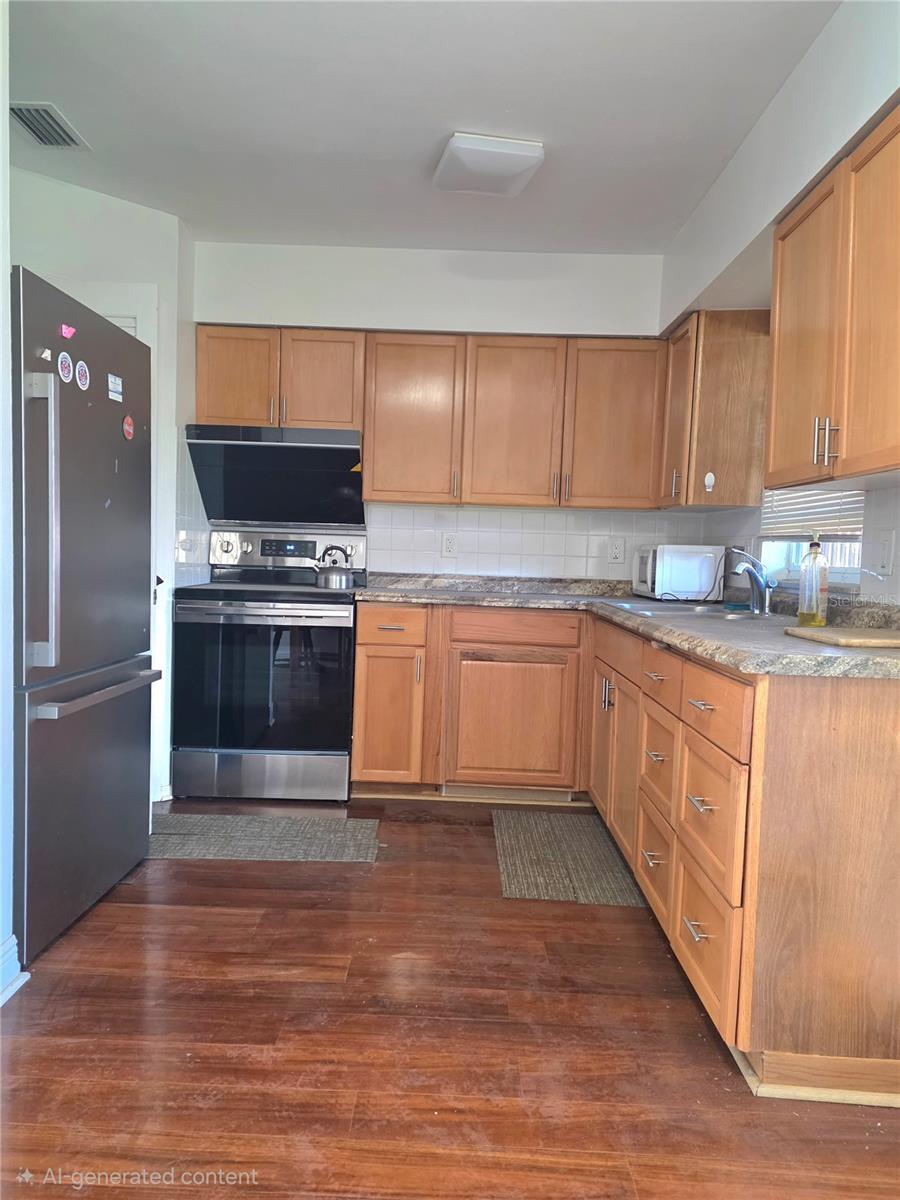
What a great opportunity!! This 2-bedroom condo offers a convenient Lakeland location and a chance for the next owner to update the interior to suit their own style. Situated toward the front of the community, away from the lakefront buildings, the unit offers an established floor plan and access to the community's amenities; a community pool, tennis courts, boat dock, boat parking, and a private boat ramp for Lake Bentley Shore's residents only. This property is being sold in its current condition and will require mold remediation/repairs due to previous water intrusion. Bring your vision and make it your own!
Save
Ask
Tour
Hide
Listing Snapshot
Price
$80,000
Days On Site
2 Days
Bedrooms
2
Inside Area (SqFt)
831 sqft
Total Baths
2
Full Baths
2
Partial Baths
N/A
Lot Size
0.01 Acres
Year Built
1973
MLS Number
L4966094
Status
Active
Property Tax
$1,858.94
HOA/Condo/Coop Fees
$416 monthly
Sq Ft Source
Public Records
Friends & Family
Recent Activity
| 12 hours ago | Listing updated with changes from the MLS | |
| yesterday | Status changed to Active | |
| 3 days ago | Listing first seen on site |
General Features
Acres
0.01
Direction Faces
South
Levels
Two
Number Of Stories
2
Pets
No
Property Sub Type
Condominium
Sewer
Public Sewer
SqFt Total
831
Style
Contemporary
Water Source
Public
Zoning
MF-22
Interior Features
Appliances
DryerRangeRefrigeratorWasher
Cooling
Central Air
Flooring
LaminateTile
Furnished
Negotiable
Heating
Central
Interior
Walk-In Closet(s)
Laundry Features
Inside
Bedroom 2
Dining Room
Dimensions - 11x7
Kitchen
Dimensions - 8x9
Living Room
Dimensions - 12x17
Master Bedroom
Dimensions - 14x10.5
Save
Ask
Tour
Hide
Exterior Features
Construction Details
BlockBrick
Exterior
LightingTennis Court(s)
Other Structures
Tennis Court(s)
Patio And Porch
Rear Porch
Pool Features
In Ground
Roof
Shingle
Waterfront Features
Lake Privileges
Community Features
Association Fee
$416.0
Association Fee Frequency
Monthly
Community Features
ClubhousePoolTennis Court(s)
MLS Area
33803 - Lakeland
Township
28
Financing Terms Available
Cash
Roads
Paved
Schools
School District
Unknown
Elementary School
Philip O’Brien Elementary
Middle School
Crystal Lake Middle/Jun
High School
Lakeland Senior High
Listing courtesy of KELLER WILLIAMS REALTY (863) 608-8610

Listing information is provided by Participants of the Stellar MLS. IDX information is provided exclusively for personal, non-commercial use, and may not be used for any purpose other than to identify prospective properties consumers may be interested in purchasing. Information is deemed reliable but not guaranteed. Properties displayed may be listed or sold by various participants in the MLS Copyright 2026, Stellar MLS.
Last checked: 2026-10-29 06:53 PM EDT
Neighborhood & Commute
Source: Walkscore
Disclosure: Community information and market data powered by Constellation Data Labs. Information is deemed reliable but not guaranteed.
Save
Ask
Tour
Hide