Search

Save
Ask
Tour
Hide
Share
$318,000
1 Day On Site

244 JENNY WAY
LAKELAND, FL 33809

For Sale|Single Family Residence|Active
3
Beds
2
Total Baths
2
Full Baths
1,401
SqFt
$227
/SqFt
1985
Built
Subdivision:
YELLOW PINE SUB
County:
Polk
Call Now: (954) 354-6630
Is this the listing for you? We can help make it yours.
(954) 354-6630
244 JENNY WAY244 JENNY WAY244 JENNY WAY244 JENNY WAY
Save
Ask
Tour
Hide
Share

Mortgage Calculator

Monthly Payment (Est.)

Enter an interest rate to see your estimated monthly payment.
Calculator powered by Showcase IDX, a Constellation1 Company. Copyright ©2026 Information is deemed reliable but not guaranteed.

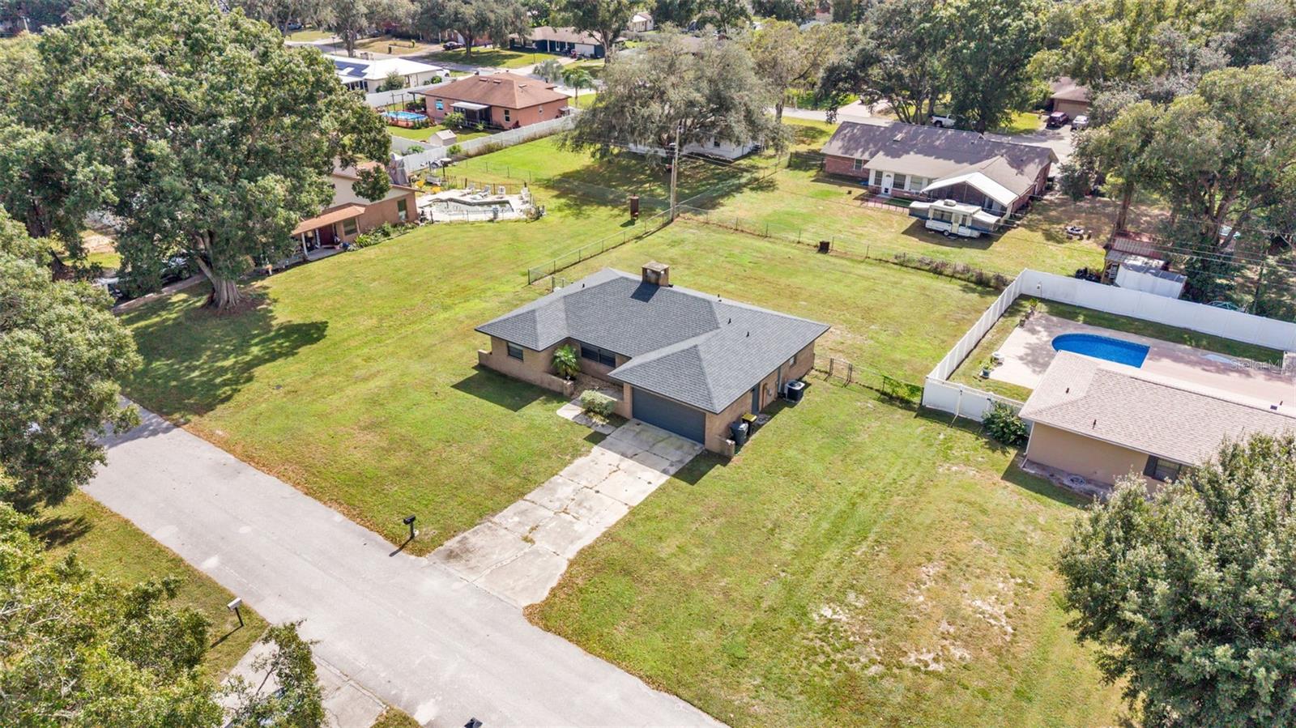
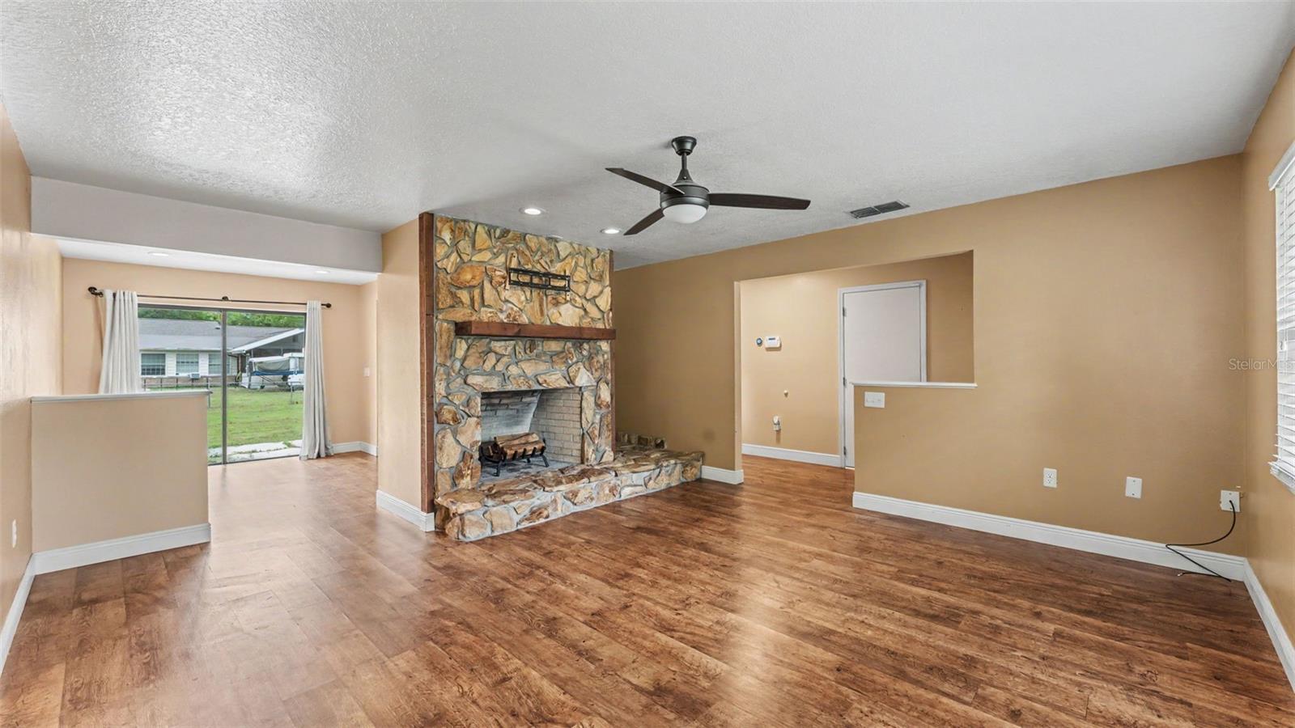
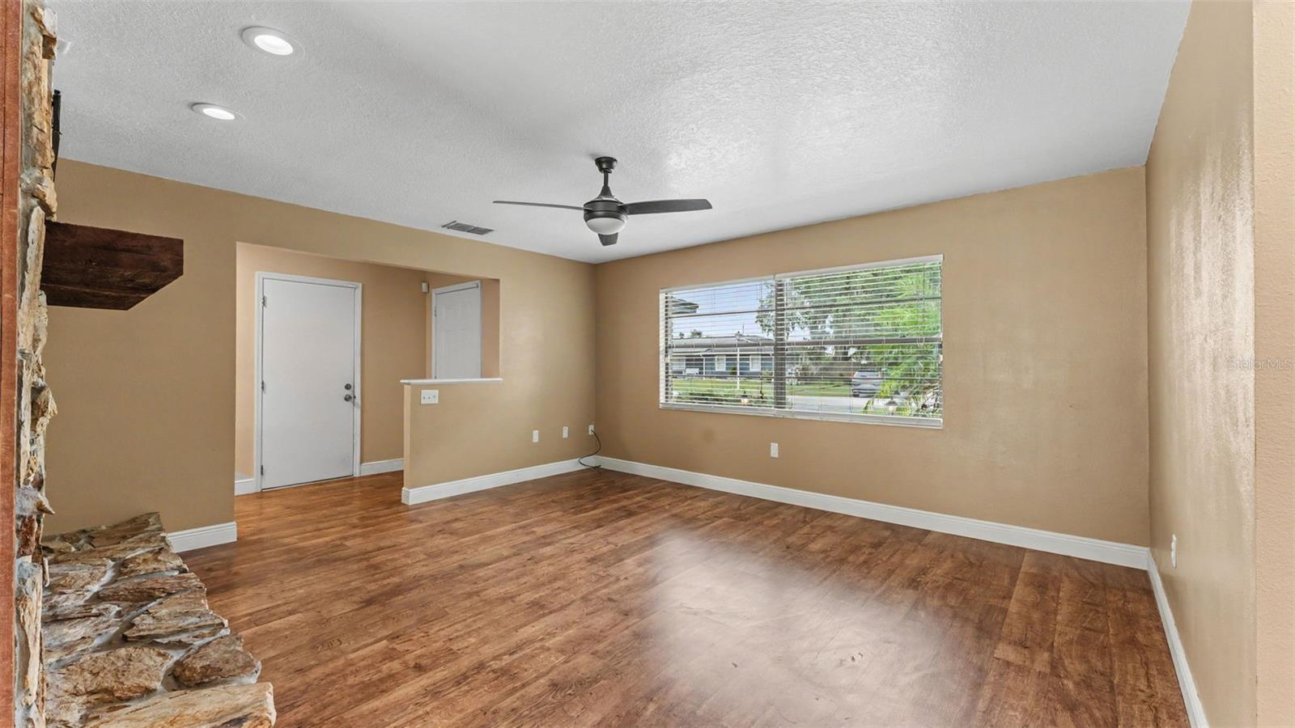
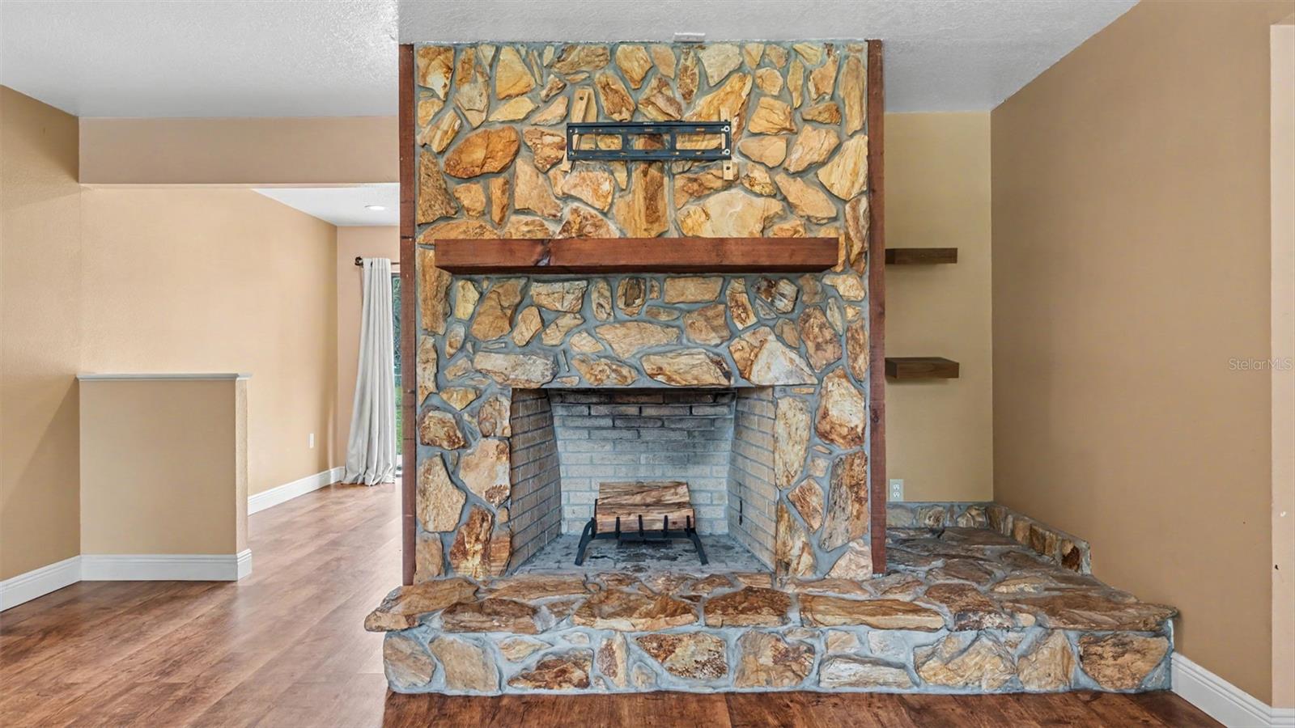
Welcome to 244 Jenny Way in Lakeland, where a desirable location meets the outdoor space you’ve been looking for! Situated on a quiet street, this 3-bedroom, 2-bathroom home sits on approximately one-third of an acre with a large, fully fenced backyard. Whether you’re dreaming of space for your pets to run, weekend gatherings with friends, or simply enjoying your own backyard, there’s plenty of room to make it your own. Even better, there's no HOA! Enjoy the freedom of homeownership while being conveniently located near shopping, restaurants, and everyday amenities. Inside, you’ll find an inviting living room with a wood-burning fireplace, creating the perfect spot to unwind at the end of the day. The dedicated dining room is conveniently located next to the kitchen, which features a bar offering additional seating and a great space for entertaining. The primary suite offers dual closets, including a walk-in closet, along with a remodeled ensuite bathroom that adds a fresh, updated touch. Sliding glass doors lead from the home to the spacious backyard, creating an easy connection between indoor and outdoor living.

Save
Ask
Tour
Hide
Share
Listing Snapshot
Price 
$318,000
Days On Site 
1 Day
Bedrooms 
3
Inside Area (SqFt) 
1,401 sqft
Total Baths 
2
Full Baths 
2
Partial Baths 
N/A
Lot Size 
0.31 Acres
Year Built 
1985
MLS Number 
L4966056
Status 
Active
Property Tax 
$2,881
HOA/Condo/Coop Fees 
N/A
Sq Ft Source 
Public Records
Friends & Family
Recent Activity
2 hours agoListing updated with changes from the MLS
5 hours agoStatus changed to Active
yesterdayListing first seen on site
General Features
Acres 
0.31
Attached Garage 
Yes
Direction Faces 
North
Foundation 
Slab
Garage 
Yes
Levels 
One
Parking 
Attached
Pets 
Yes
Property Sub Type 
Single Family Residence
Sewer 
Septic Tank
SqFt Total 
1816
Utilities 
Electricity AvailableElectricity Connected
Water Source 
Public
Zoning 
R-1
Interior Features
Appliances 
CooktopDishwasherElectric Water HeaterRangeRefrigerator
Cooling 
Central Air
Fireplace 
Yes
Fireplace Features 
Wood Burning
Flooring 
CarpetVinyl
Furnished 
Unfurnished
Heating 
Central
Laundry Features 
In Garage
Bedroom 2 
Dimensions - 10.4x10.7Features - Ceiling Fan(s)
Bedroom 3 
Dimensions - 14.6x10.7Features - Ceiling Fan(s)
Dining Room 
Dimensions - 10.7x9.4
Kitchen 
Dimensions - 10.7x8.3Features - Bar
Living Room 
Dimensions - 13.7x15.6Features - Ceiling Fan(s)
Master Bedroom 
Dimensions - 17.2x10.9Features - Ceiling Fan(s)
Save
Ask
Tour
Hide
Share
Exterior Features
Construction Details 
BlockBrick
Fencing 
Chain Link
Roof 
Shingle
Windows/Doors 
Sliding Doors
Community Features
MLS Area 
33809 - Lakeland / Polk City
Township 
27
Financing Terms Available 
CashConventionalFHAUSDA LoanVA Loan
Roads 
Asphalt
Schools
School District
Unknown
Elementary School
Padgett Elem
Middle School
Lake Gibson Middle/Junio
High School
Lake Gibson High
Listing courtesy of BHHS FLORIDA PROPERTIES GROUP (863) 327-6564


Listing information is provided by Participants of the Stellar MLS. IDX information is provided exclusively for personal, non-commercial use, and may not be used for any purpose other than to identify prospective properties consumers may be interested in purchasing. Information is deemed reliable but not guaranteed. Properties displayed may be listed or sold by various participants in the MLS Copyright 2026, Stellar MLS.
Last checked: 2026-10-29 06:37 PM EDT

Neighborhood & Commute
Source: Walkscore
Disclosure: Community information and market data powered by Constellation Data Labs. Information is deemed reliable but not guaranteed.
Save
Ask
Tour
Hide
Share