Search

Save
Ask
Tour
Hide
Share
$339,000
7 Days On Site

1731 BROOKSTONE WAY
PLANT CITY, FL 33566

For Sale|Single Family Residence|Active
4
Beds
2
Total Baths
2
Full Baths
1,787
SqFt
$190
/SqFt
2000
Built
Subdivision:
WALDEN LAKE UNIT 29 PH TWO
County:
Hillsborough
Call Now: (954) 354-6630
Is this the listing for you? We can help make it yours.
(954) 354-6630
1731 BROOKSTONE WAY1731 BROOKSTONE WAY1731 BROOKSTONE WAY1731 BROOKSTONE WAY
Save
Ask
Tour
Hide
Share

Mortgage Calculator

Monthly Payment (Est.)

Enter an interest rate to see your estimated monthly payment.
Calculator powered by Showcase IDX, a Constellation1 Company. Copyright ©2026 Information is deemed reliable but not guaranteed.

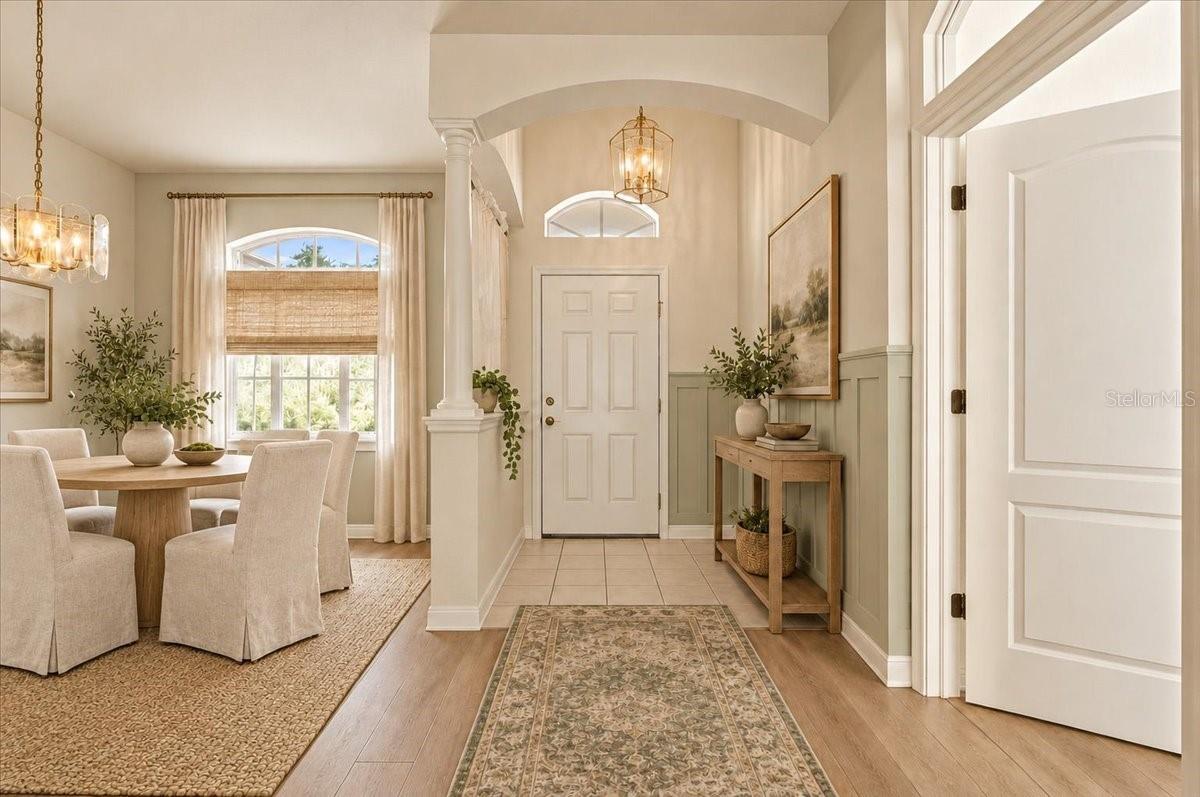
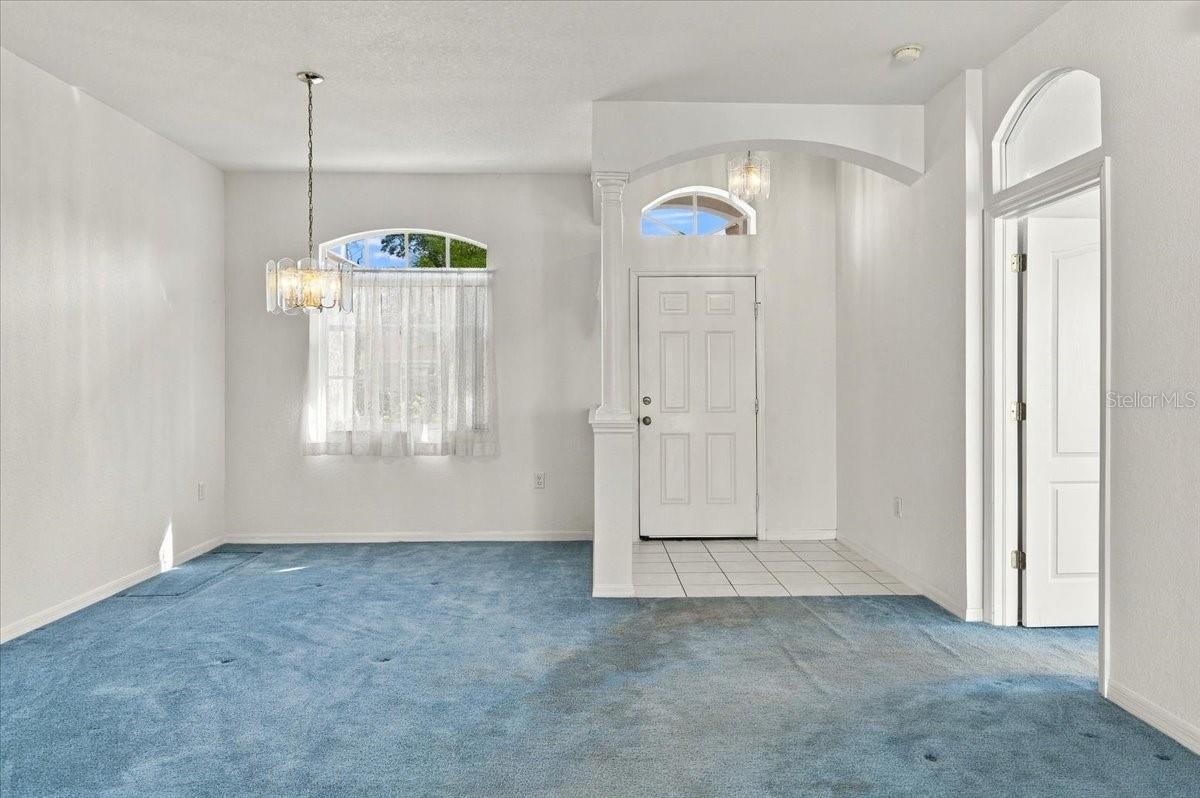
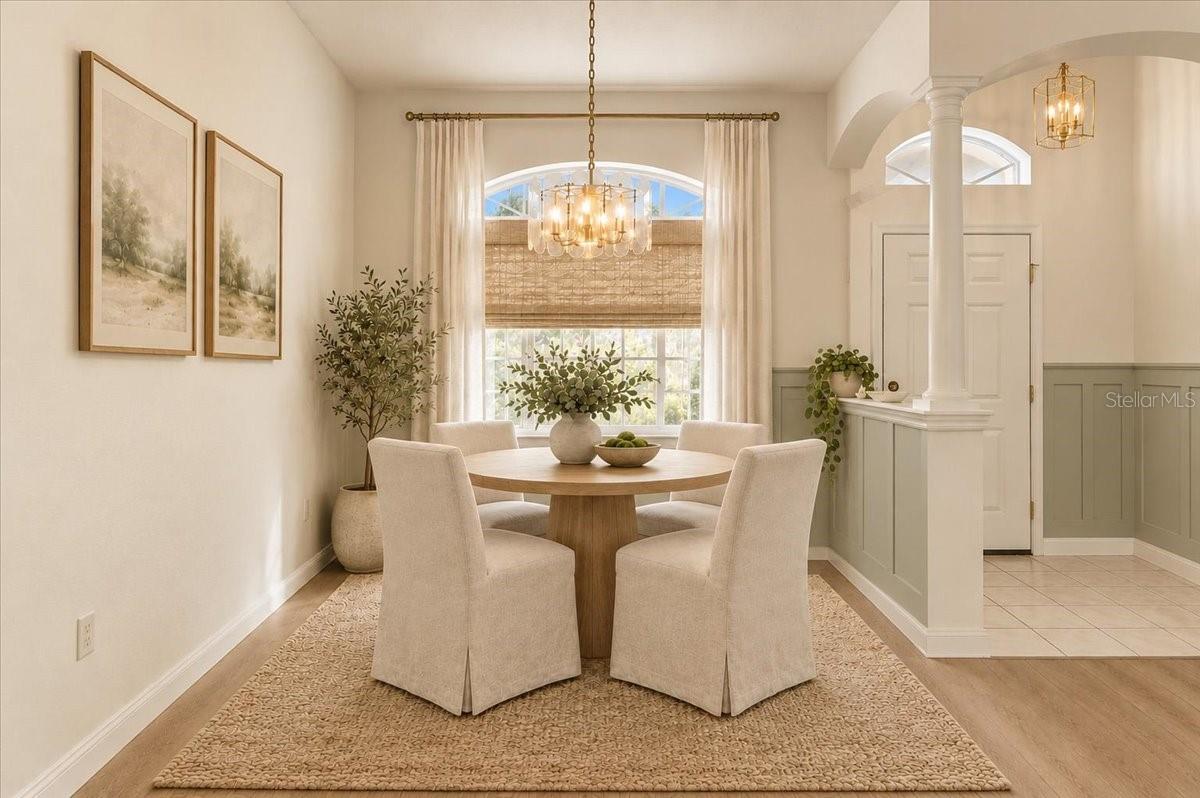
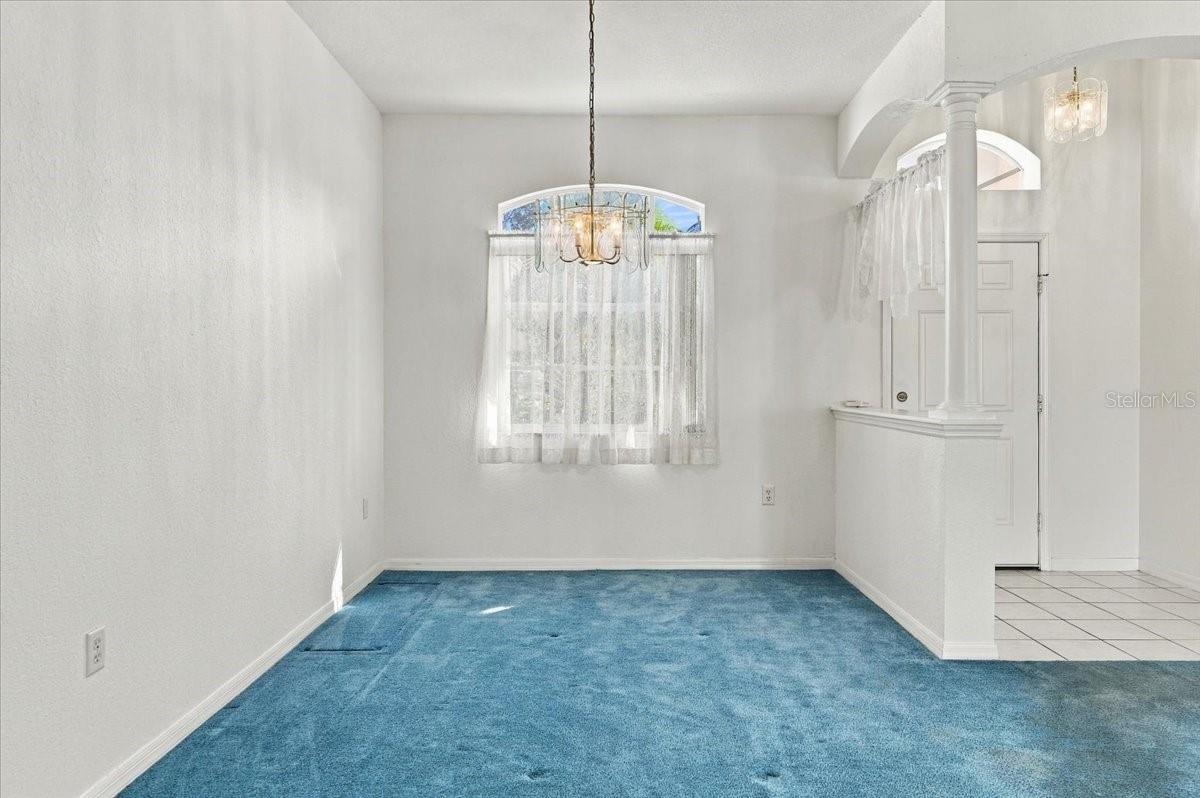
GOOD BONES. A LITTLE VISION. EVEN BETTER POTENTIAL! this one-owner home in Spring Meadow at Walden Lake is an opportunity worth a closer look! With a NEW ROOF (2024), NEW HVAC (2024), and exterior paint (2024), some of the big-ticket improvements are already behind you. Inside, you'll find 4 bedrooms, 2 bathrooms, a split floor plan, formal living and dining areas, and a separate family room open to the kitchen. Three sets of sliding doors bring in plenty of natural light and connect the living spaces to a covered patio and fenced backyard. The fourth bedroom offers flexibility for an office or hobby space. Enjoy mature landscaping and Walden Lake's golf cart-friendly community with walking trails, parks, playgrounds, lake access, and more. The finishes may be ready for a refresh, but the layout, location, and potential are already here. Bring your ideas and make it yours!

Save
Ask
Tour
Hide
Share
Listing Snapshot
Price 
$339,000
Days On Site 
7 Days
Bedrooms 
4
Inside Area (SqFt) 
1,787 sqft
Total Baths 
2
Full Baths 
2
Partial Baths 
N/A
Lot Size 
0.19 Acres
Year Built 
2000
MLS Number 
L4965877
Status 
Active
Property Tax 
$1,528.63
HOA/Condo/Coop Fees 
$2.08 monthly
Sq Ft Source 
Public Records
Friends & Family
Recent Activity
6 days agoListing updated with changes from the MLS
a week agoListing first seen on site
General Features
Acres 
0.19
Attached Garage 
Yes
Direction Faces 
South
Foundation 
Slab
Garage 
Yes
Garage Spaces 
2
Levels 
One
Number Of Stories 
1
Parking 
Garage Door OpenerOpenParking PadAttached
Pets 
Yes
Property Sub Type 
Single Family Residence
Security 
Smoke Detector(s)
Sewer 
Public Sewer
SqFt Total 
2452
Style 
Contemporary
Utilities 
Cable AvailableElectricity AvailableSewer AvailableWater Available
Water Source 
Public
Zoning 
PD
Interior Features
Appliances 
DishwasherDisposalDryerElectric Water HeaterRangeRange HoodRefrigeratorWasher
Cooling 
Central Air
Flooring 
CarpetLinoleumTile
Furnished 
Unfurnished
Heating 
CentralElectric
Interior 
Built-in FeaturesEat-in KitchenOpen FloorplanVaulted Ceiling(s)Walk-In Closet(s)
Laundry Features 
Electric Dryer HookupInsideLaundry RoomWasher Hookup
Bedroom 2 
Dimensions - 11x10
Bedroom 3 
Dimensions - 10x10
Bedroom 4 
Dimensions - 10x9
Dinette 
Dimensions - 9x8
Family Room 
Dimensions - 20x18
Foyer 
Dimensions - 6x5
Kitchen 
Dimensions - 17x10Features - Breakfast Bar, Kitchen Island
Laundry 
Dimensions - 5x5
Living Room 
Dimensions - 21x15
Master Bathroom 
Dimensions - 8x13Features - Double Vanity
Master Bedroom 
Dimensions - 12x14Features - Ceiling Fan(s)
Save
Ask
Tour
Hide
Share
Exterior Features
Construction Details 
BlockStucco
Exterior 
Private YardRain Gutters
Fencing 
Vinyl
Lot Features 
LandscapedPaved
Patio And Porch 
CoveredFront PorchRear Porch
Roof 
Shingle
Waterfront Features 
Lake Privileges
Windows/Doors 
Sliding Doors
Community Features
Association Amenities 
GatedParkPlaygroundRecreation FacilitiesTrail(s)
Association Fee 
$25.0
Association Fee Frequency 
Annually
Additional Association Fee 
$386.0
Additional Association Fee Frequency 
Semi-Annually
Community Features 
GatedParkPlaygroundSidewalks
MLS Area 
33566 - Plant City
Township 
29
Financing Terms Available 
CashConventionalFHAVA Loan
Roads 
Paved
Listing courtesy of PALM & PINE REALTY GROUP LLC (813) 478-3180


Listing information is provided by Participants of the Stellar MLS. IDX information is provided exclusively for personal, non-commercial use, and may not be used for any purpose other than to identify prospective properties consumers may be interested in purchasing. Information is deemed reliable but not guaranteed. Properties displayed may be listed or sold by various participants in the MLS Copyright 2026, Stellar MLS.
Last checked: 2026-10-29 09:07 AM EDT

Neighborhood & Commute
Source: Walkscore
Disclosure: Community information and market data powered by Constellation Data Labs. Information is deemed reliable but not guaranteed.
Save
Ask
Tour
Hide
Share