
Save
Ask
Tour
Hide
$780,000
7 Days On Site
14529 WOODLAND SPUR DRIVELITHIA, FL 33547
For Sale|Single Family Residence|Active
5
Beds
5
Total Baths
4
Full Baths
1
Partial Bath
4,295
SqFt
$182
/SqFt
2023
Built
Subdivision:
B & D HAWKSTONE PH 2
County:
Hillsborough
Call Now: (954) 354-6630
Is this the listing for you? We can help make it yours.
(954) 354-6630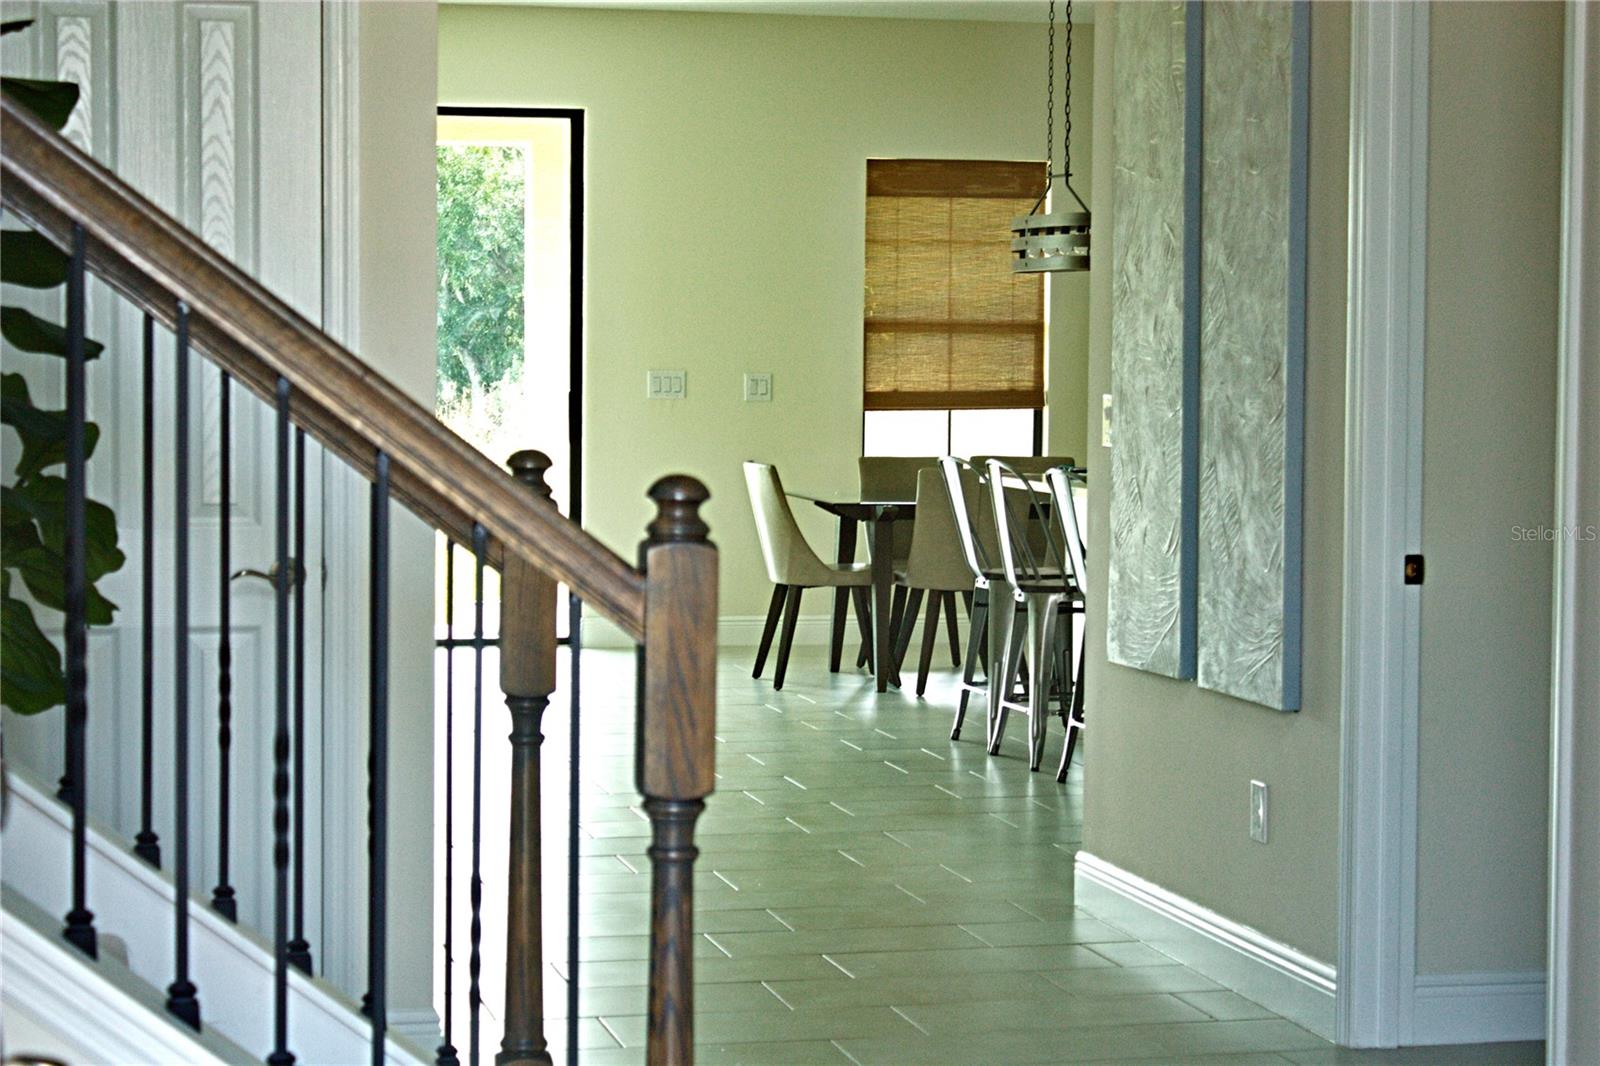
Save
Ask
Tour
Hide
Mortgage Calculator
Monthly Payment (Est.)
Enter an interest rate to see your estimated monthly payment.Calculator powered by Showcase IDX, a Constellation1 Company. Copyright ©2026 Information is deemed reliable but not guaranteed.
This charming Riverview home offers the perfect blend of comfort, space, and community living. Featuring an inviting open floor plan, a well-appointed kitchen, and a peaceful backyard, it’s a home designed for everyday enjoyment. Located in South Fork, residents benefit from parks, walking trails, and easy access to shopping, dining, and major commuter routes. Whether you're a first-time buyer or looking to upgrade, this home delivers the lifestyle and location you’ve been searching for.
Save
Ask
Tour
Hide
Listing Snapshot
Price
$780,000
Days On Site
7 Days
Bedrooms
5
Inside Area (SqFt)
4,295 sqft
Total Baths
5
Full Baths
4
Partial Baths
1
Lot Size
0.21 Acres
Year Built
2023
MLS Number
L4965843
Status
Active
Property Tax
$3,875.64
HOA/Condo/Coop Fees
$12.25 monthly
Sq Ft Source
Public Records
Friends & Family
Recent Activity
| 5 days ago | Listing updated with changes from the MLS | |
| a week ago | Listing first seen on site |
General Features
Acres
0.21
Attached Garage
Yes
Direction Faces
Northwest
Foundation
Slab
Garage
Yes
Levels
Two
Number Of Stories
2
Parking
DrivewayGarage Door OpenerAttached
Pets
Yes
Property Sub Type
Single Family Residence
Security
Fire Sprinkler SystemSmoke Detector(s)
Sewer
Public Sewer
SqFt Total
5714
Utilities
Electricity ConnectedSewer ConnectedWater Connected
Water Source
Public
Zoning
PD
Interior Features
Appliances
Convection OvenDishwasherDisposalExhaust FanMicrowaveRefrigeratorWater PurifierWater Softener
Cooling
Central Air
Flooring
CarpetTile
Furnished
Unfurnished
Heating
Central
Interior
Built-in FeaturesCrown MoldingEat-in KitchenHigh CeilingsOpen FloorplanStone CountersWalk-In Closet(s)In-Law Floorplan
Laundry Features
InsideLaundry RoomUpper Level
Kitchen
Dimensions - 26x14Features - Breakfast Bar, Kitchen Island, Stone Counters
Living Room
Dimensions - 21x16Features - Ceiling Fan(s)
Master Bedroom
Dimensions - 19x15Features - Ceiling Fan(s), Stone Counters
Save
Ask
Tour
Hide
Exterior Features
Construction Details
StuccoFrame
Exterior
BalconyLighting
Patio And Porch
CoveredPatioPorch
Roof
Shingle
View
Trees/Woods
Waterview
Trees/Woods
Windows/Doors
French DoorsSliding Doors
Community Features
Association Amenities
ClubhouseFitness CenterParkPlaygroundPoolTennis Court(s)
Association Fee
$12.25
Association Fee Frequency
Monthly
Community Features
ParkPlaygroundPoolTennis Court(s)
MLS Area
33547 - Lithia
Township
31
Financing Terms Available
CashConventionalFHAVA Loan
Roads
Asphalt
Schools
School District
Unknown
Elementary School
Pinecrest-HB
Middle School
Barrington Middle
High School
Newsome-HB
Listing courtesy of TFP FLORIDA REALTY LLC (813) 822-1750

Listing information is provided by Participants of the Stellar MLS. IDX information is provided exclusively for personal, non-commercial use, and may not be used for any purpose other than to identify prospective properties consumers may be interested in purchasing. Information is deemed reliable but not guaranteed. Properties displayed may be listed or sold by various participants in the MLS Copyright 2026, Stellar MLS.
Last checked: 2026-10-29 03:48 AM EDT
Neighborhood & Commute
Source: Walkscore
Disclosure: Community information and market data powered by Constellation Data Labs. Information is deemed reliable but not guaranteed.
Save
Ask
Tour
Hide
Did you know? You can invite friends and family to your search. They can join your search, rate and discuss listings with you.