Search

Save
Ask
Tour
Hide
Share
$314,900
19 Days On Site

4200 LEAF ROAD
SEBRING, FL 33875

For Sale|Single Family Residence|Active
3
Beds
3
Total Baths
3
Full Baths
1,517
SqFt
$208
/SqFt
2026
Built
Subdivision:
ORANGE BLOSSOM ESTS UN #9
County:
Highlands
Call Now: (954) 354-6630
Is this the listing for you? We can help make it yours.
(954) 354-6630
4200 LEAF ROAD4200 LEAF ROAD4200 LEAF ROAD4200 LEAF ROAD
Save
Ask
Tour
Hide
Share

Mortgage Calculator

Monthly Payment (Est.)

Enter an interest rate to see your estimated monthly payment.
Calculator powered by Showcase IDX, a Constellation1 Company. Copyright ©2026 Information is deemed reliable but not guaranteed.

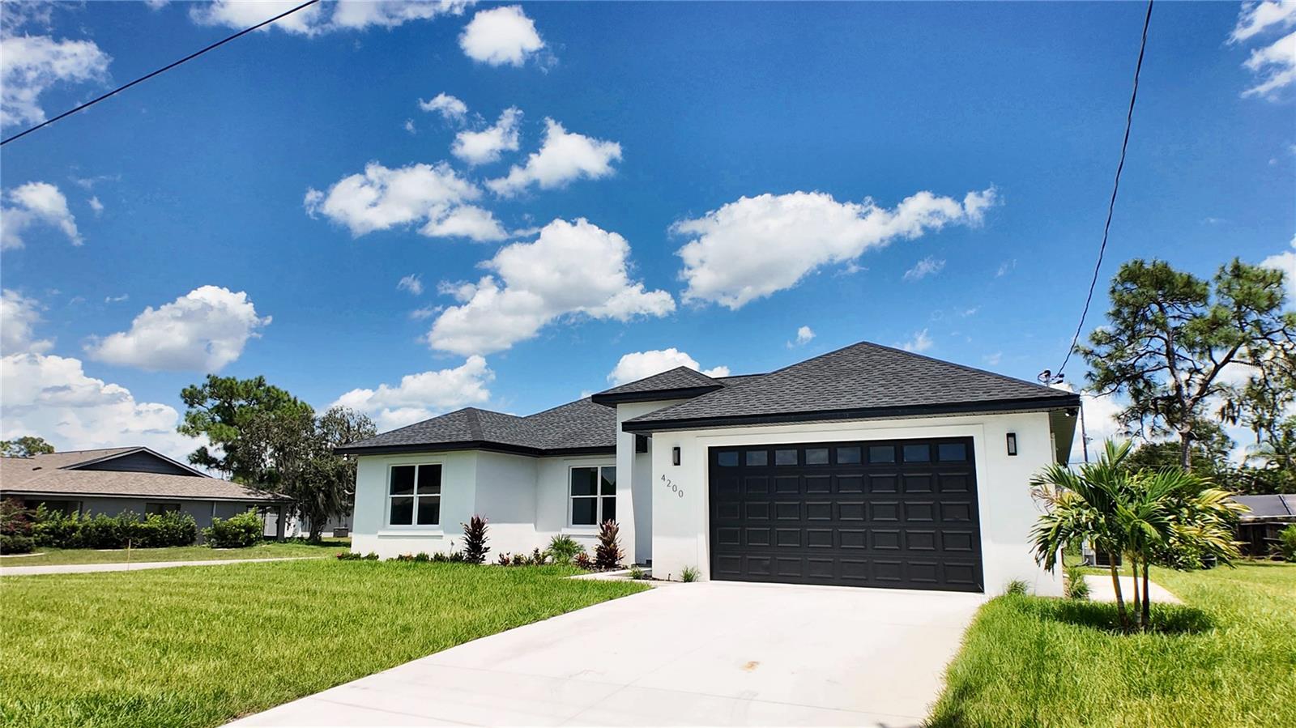
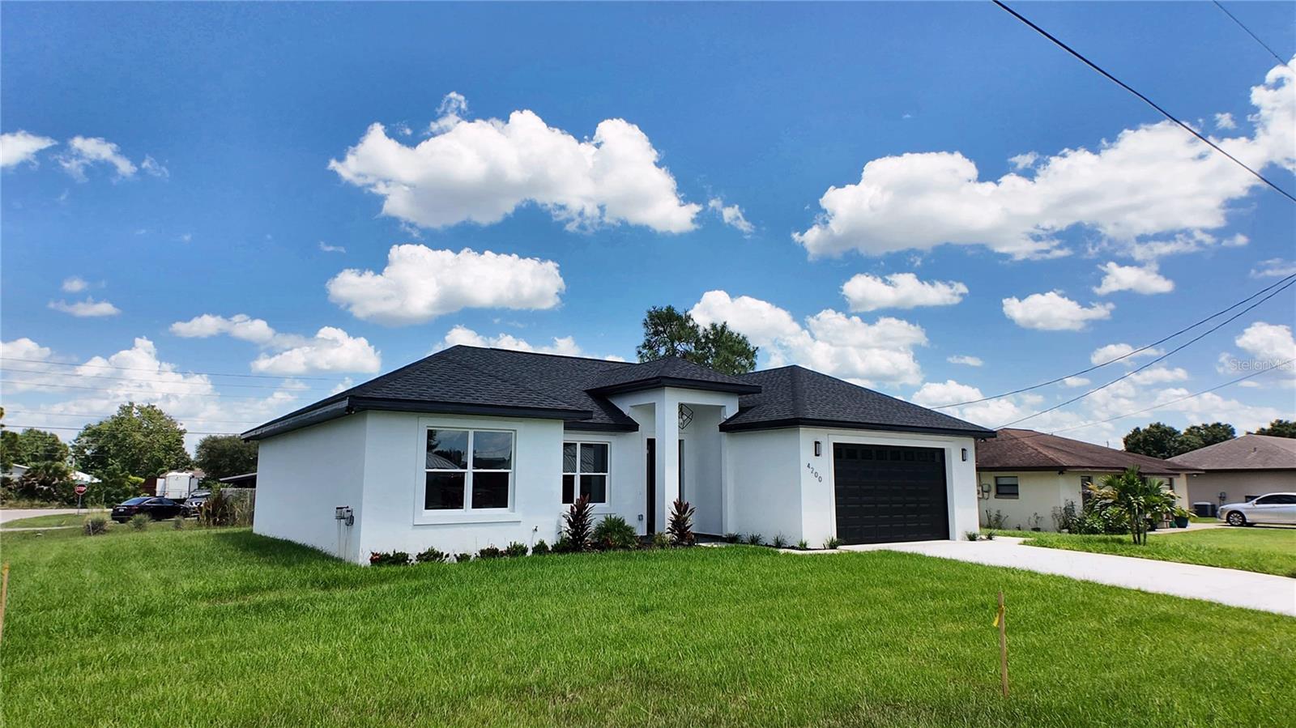
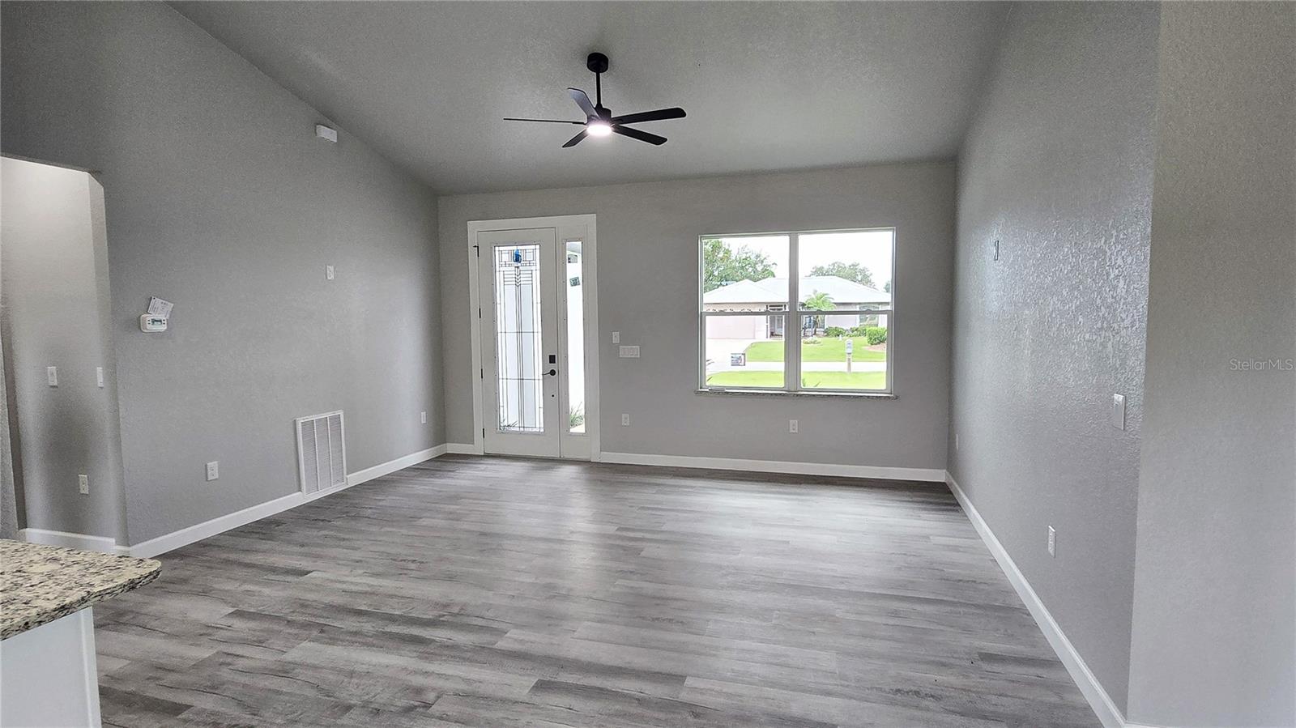
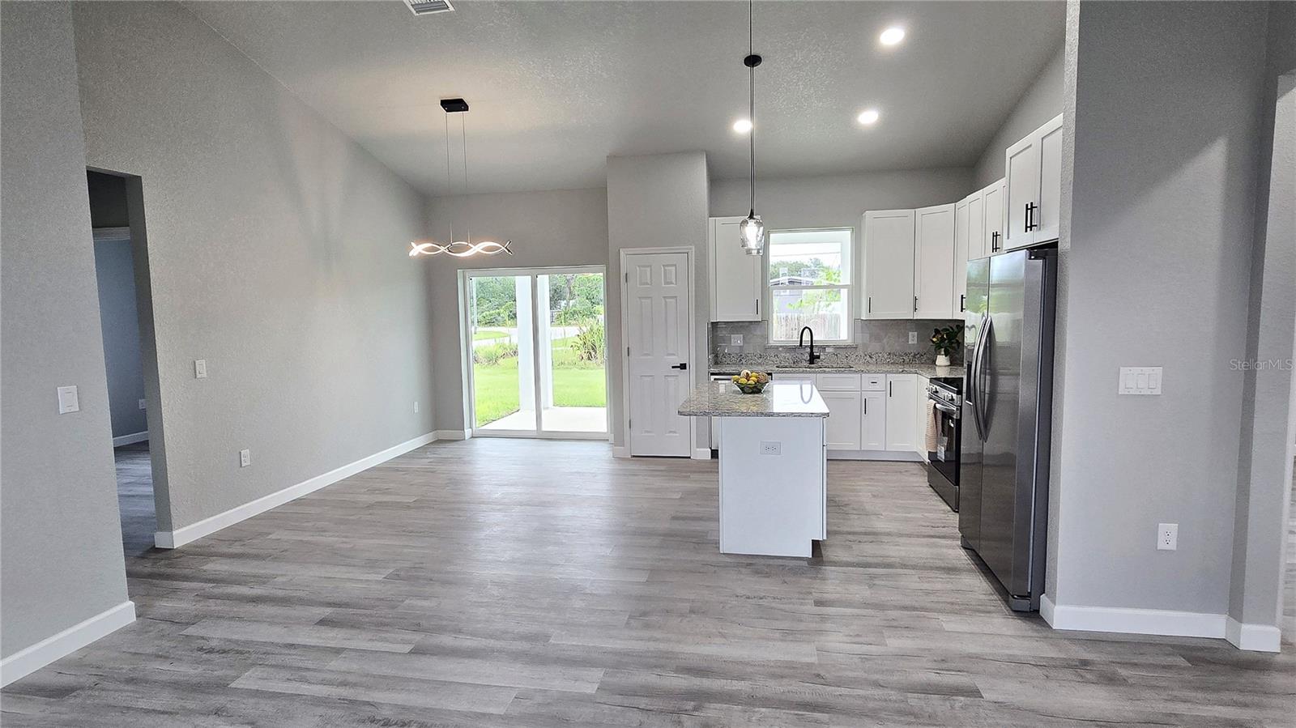
New construction, never occupied, on a corner lot in Orange Blossom Estates with no HOA and no CDD. The split floor plan gives you 3 bedrooms and 3 full baths in 1,505 square feet of living area, and bedroom 3 has its own private full bath. An eight foot front door with sidelight opens to vaulted ceilings in the living room and kitchen, with luxury vinyl plank flooring, granite windowsills, and vinyl double pane windows throughout. The kitchen has wood cabinets, granite counters, an island, a tile backsplash, and a stainless steel range, dishwasher, microwave, and refrigerator. The primary suite has a walk-in closet and a bath with dual sinks, granite, a walk-in shower, and a separate water closet. Bedroom ceilings run close to 10 feet, and every bedroom has a ceiling fan. All three baths carry the same tile, flooring, and granite, with tubs and showers tiled to the ceiling. Inside laundry room with a utility sink. Out back, a covered porch sits under the main roofline, and an irrigation well with pump and sprinkler system takes care of the lawn. Open front porch, a side walkway to the garage door, and a 2 car attached garage with opener. Concrete block and stucco with a shingle roof, central electric heat and air, central water, septic, and Duke Energy. Come walk it in person.

Save
Ask
Tour
Hide
Share
Listing Snapshot
Price 
$314,900
Days On Site 
19 Days
Bedrooms 
3
Inside Area (SqFt) 
1,517 sqft
Total Baths 
3
Full Baths 
3
Partial Baths 
N/A
Lot Size 
0.22 Acres
Year Built 
2026
MLS Number 
L4965576
Status 
Active
Property Tax 
$438.86
HOA/Condo/Coop Fees 
N/A
Sq Ft Source 
Builder
Friends & Family
Recent Activity
3 days agoListing updated with changes from the MLS
4 days agoPrice changed to $314,900
3 weeks agoStatus changed to Active
3 weeks agoListing first seen on site
General Features
Acres 
0.22
Attached Garage 
Yes
Direction Faces 
West
Foundation 
Slab
Garage 
Yes
Levels 
One
Parking 
Attached
Property Condition 
New Construction
Property Sub Type 
Single Family Residence
Sewer 
Septic Tank
SqFt Total 
2237
Style 
FloridaTraditional
Utilities 
Cable AvailableElectricity ConnectedWater Connected
Water Source 
Public
Zoning 
R1A
Interior Features
Appliances 
DishwasherDisposalElectric CooktopElectric Water HeaterMicrowaveRangeRefrigerator
Cooling 
Central Air
Flooring 
TileVinyl
Furnished 
Unfurnished
Heating 
CentralElectric
Interior 
High CeilingsOpen FloorplanWalk-In Closet(s)
Laundry Features 
Laundry RoomSink
Window Features 
Insulated Windows
Balcony/Porch/Lanai 
Dimensions - 16x9.03
Bathroom 2 
Dimensions - 8x5.2
Bathroom 3 
Dimensions - 8x4.11
Bedroom 2 
Dimensions - 10.11x11.08
Bedroom 3 
Dimensions - 11.03x11.08
Dining Room 
Dimensions - 12.06x7.1
Kitchen 
Dimensions - 12.06x11.07
Laundry 
Dimensions - 7.11x6
Living Room 
Dimensions - 13x17.01
Master Bathroom 
Dimensions - 11.06x8.2
Master Bedroom 
Dimensions - 12.03x15.02
Save
Ask
Tour
Hide
Share
Exterior Features
Construction Details 
ConcreteStucco
Exterior 
Lighting
Lot Features 
Corner LotLandscapedPaved
Patio And Porch 
CoveredRear Porch
Roof 
Shingle
Windows/Doors 
Insulated Windows
Community Features
Community Features 
Street Lights
MLS Area 
33875 - Sebring
Township 
35S
Financing Terms Available 
CashConventionalFHAUSDA LoanVA Loan
Roads 
Paved
Listing courtesy of HAMMOCK REALTY (863) 458-0532


Listing information is provided by Participants of the Stellar MLS. IDX information is provided exclusively for personal, non-commercial use, and may not be used for any purpose other than to identify prospective properties consumers may be interested in purchasing. Information is deemed reliable but not guaranteed. Properties displayed may be listed or sold by various participants in the MLS Copyright 2026, Stellar MLS.
Last checked: 2026-10-24 12:00 AM EDT

Neighborhood & Commute
Source: Walkscore
Disclosure: Community information and market data powered by Constellation Data Labs. Information is deemed reliable but not guaranteed.
Save
Ask
Tour
Hide
Share