Search

Save
Ask
Tour
Hide
Share
$359,900
4 Days On Site

304 BENTLEY OAKS BOULEVARD
AUBURNDALE, FL 33823

For Sale|Single Family Residence|Active
3
Beds
2
Total Baths
2
Full Baths
1,822
SqFt
$198
/SqFt
2006
Built
Subdivision:
BENTLEY OAKS
County:
Polk
Call Now: (954) 354-6630
Is this the listing for you? We can help make it yours.
(954) 354-6630
304 BENTLEY OAKS BOULEVARD304 BENTLEY OAKS BOULEVARD304 BENTLEY OAKS BOULEVARD304 BENTLEY OAKS BOULEVARD
Save
Ask
Tour
Hide
Share

Mortgage Calculator

Monthly Payment (Est.)

$1,642
Calculator powered by Showcase IDX, a Constellation1 Company. Copyright ©2026 Information is deemed reliable but not guaranteed.

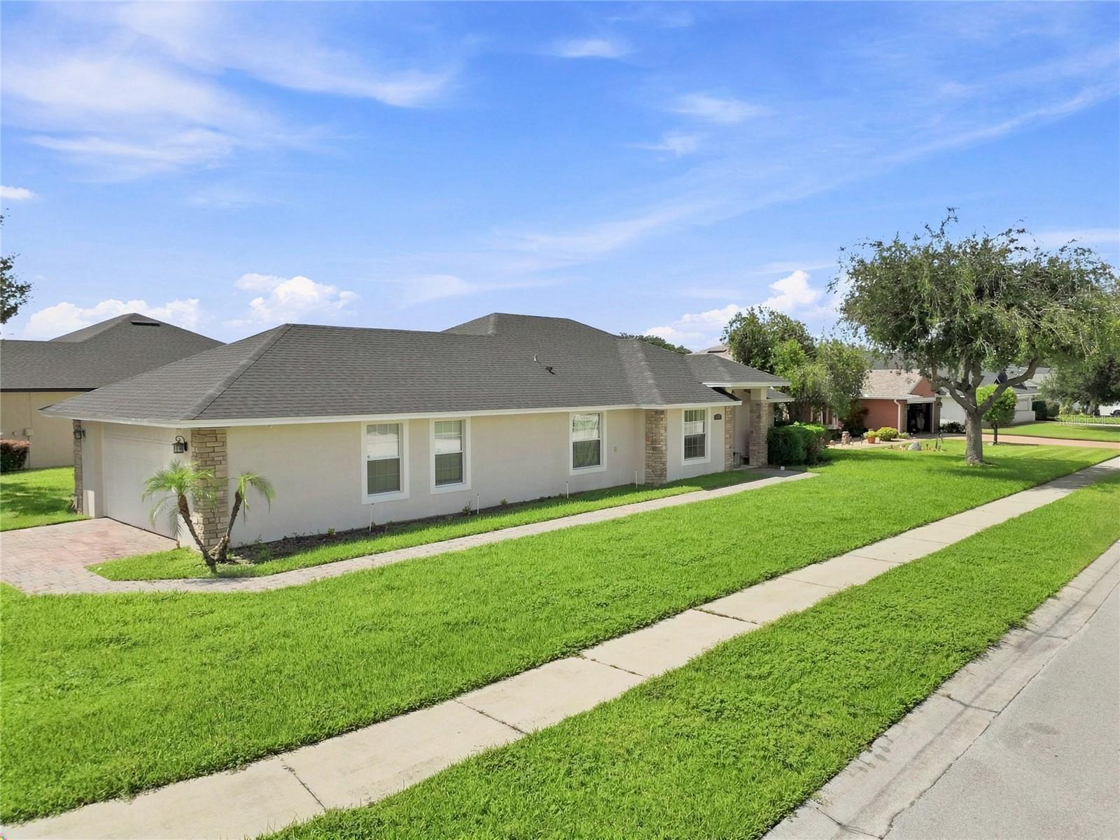
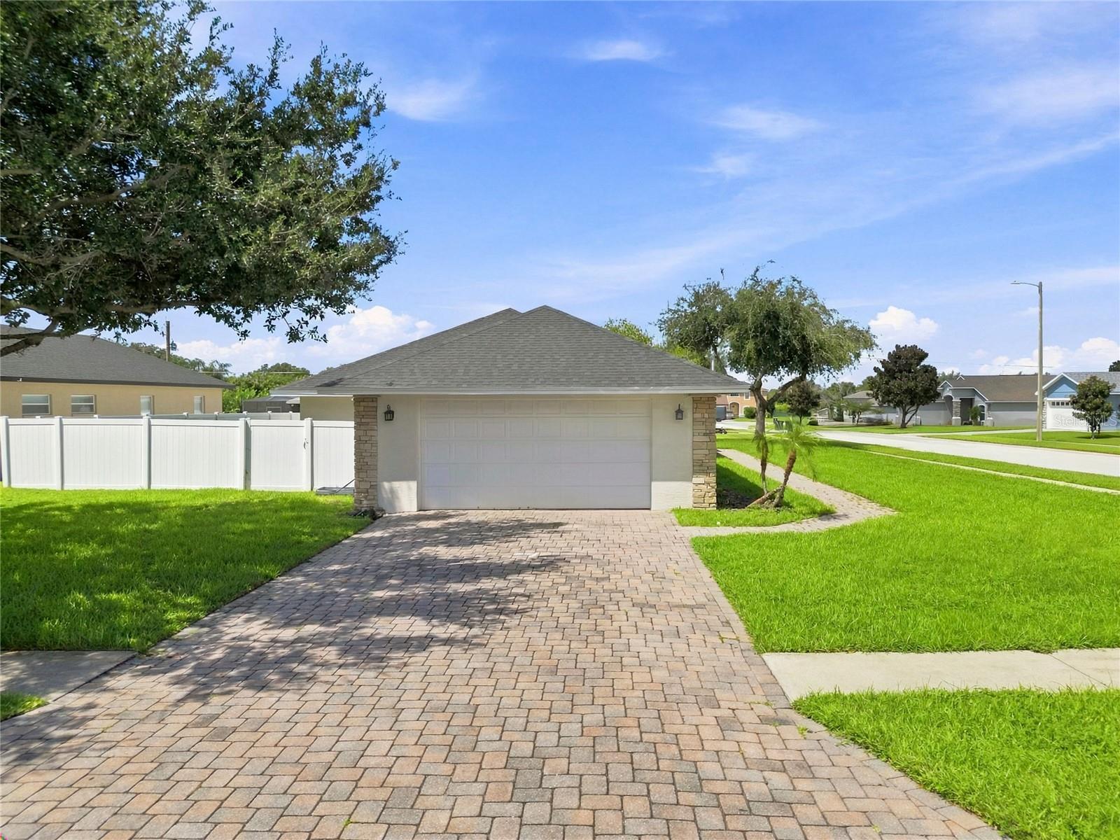
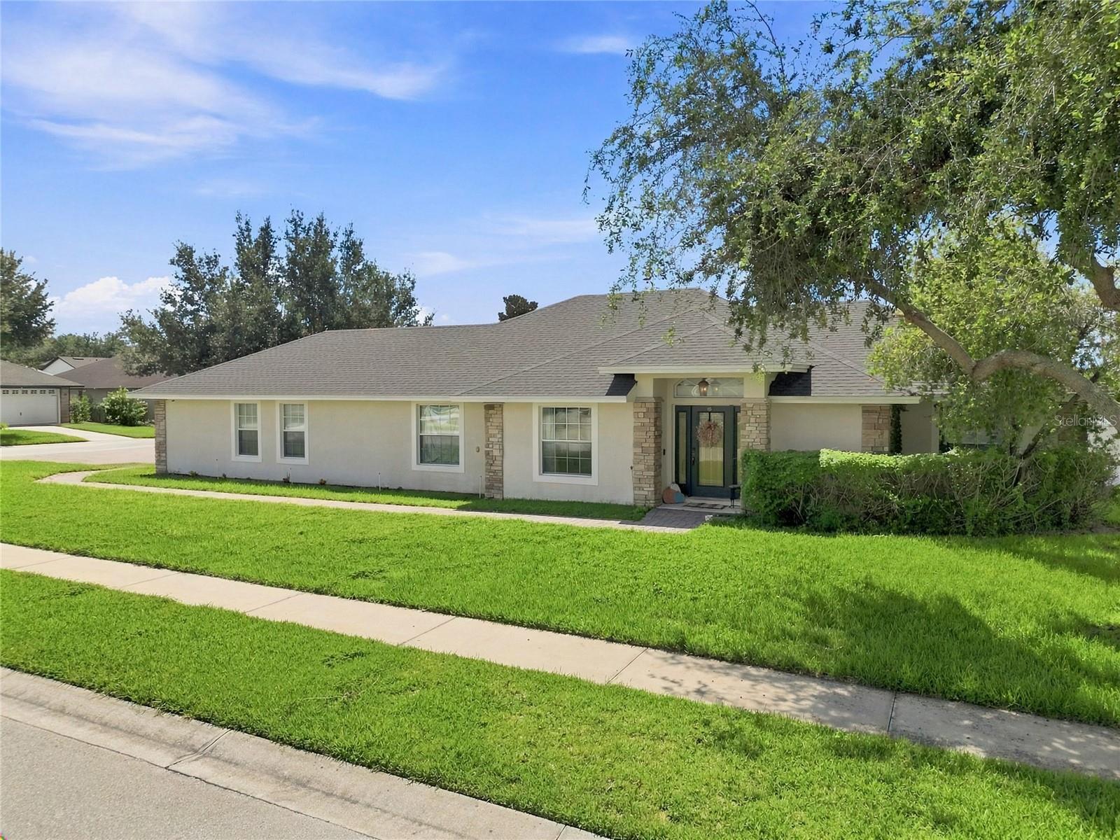
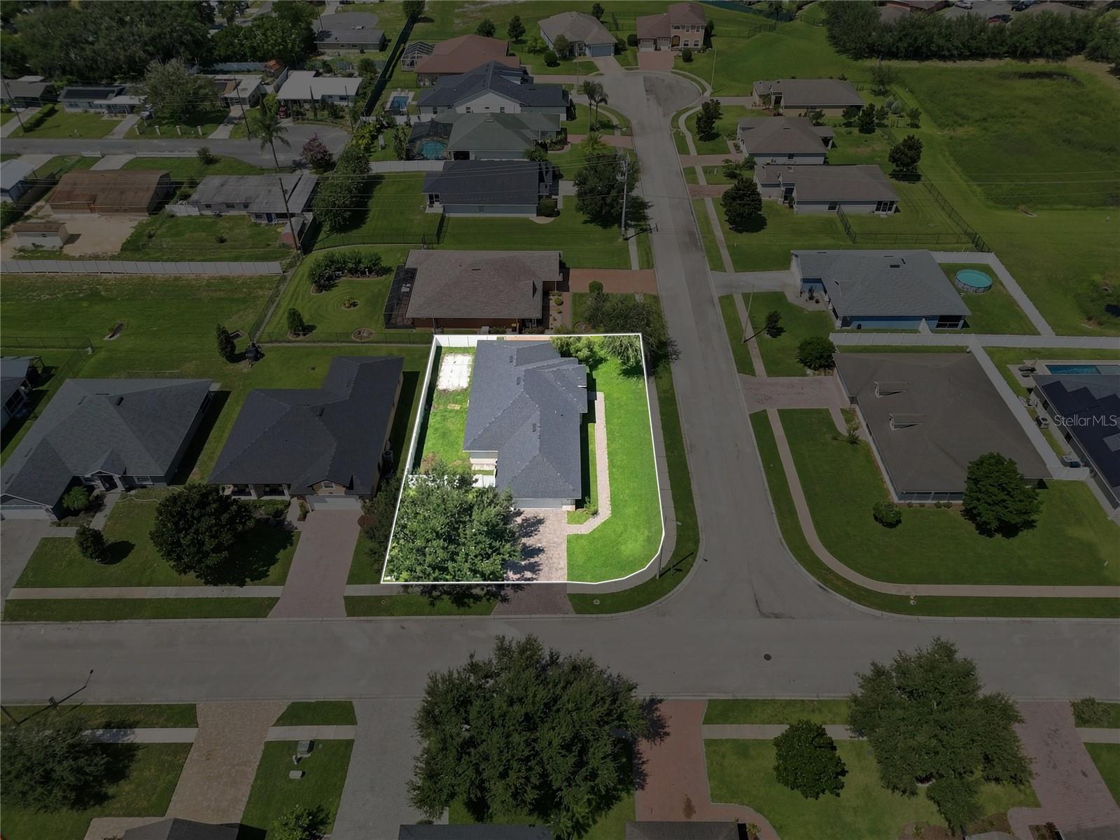
Welcome home to Bentley Oaks in Auburndale! This spacious 3-bedroom, 2-bath home offers a comfortable, open layout with generous living spaces, a 2-car garage, fenced backyard, and large screened lanai. From the moment you arrive, the attractive exterior, mature landscaping, brick-paver driveway, and welcoming covered entry give the home great curb appeal. A 2 year old roof ensures the big expenses are taken care of for years to come. Inside, the main living area feels bright and open with vaulted ceilings, wood-look flooring, neutral finishes, and plenty of natural light. Sliding glass doors provide a seamless connection to the screened outdoor living area, making the layout ideal for both everyday living and entertaining. The kitchen features abundant wood cabinetry, stainless steel appliances, ample counter space, a breakfast bar, and an adjoining dining area surrounded by windows. The spacious primary suite provides a comfortable retreat with a decorative tray ceiling and plenty of room for additional furniture. The en-suite bathroom features dual vanities, a large soaking tub, separate walk-in shower, and generous cabinetry and storage. Two additional bedrooms provide flexibility for family, guests, a home office, or hobby space. One of the home’s standout features is the expansive screened lanai, offering plenty of room for outdoor dining, entertaining, or simply relaxing and enjoying the Florida weather. Beyond the lanai is a fully fenced backyard with additional open lawn space for pets, play, gardening, or creating your own outdoor retreat. Located in the established Bentley Oaks community, this home combines indoor and outdoor living with a functional floor plan and convenient Auburndale location. With easy access to shopping, dining, schools, and major roadways, you’ll be within reach of everything Central Florida has to offer while still enjoying the feel of a residential neighborhood. Schedule your private showing and come see all this Bentley Oaks home has to offer!

Save
Ask
Tour
Hide
Share
Listing Snapshot
Price 
$359,900
Days On Site 
4 Days
Bedrooms 
3
Inside Area (SqFt) 
1,822 sqft
Total Baths 
2
Full Baths 
2
Partial Baths 
N/A
Lot Size 
0.23 Acres
Year Built 
2006
MLS® Number 
L4964956
Status 
Active
Property Tax 
$2,797.79
HOA/Condo/Coop Fees 
$37.5 monthly
Sq Ft Source 
Public Records
Friends & Family
Recent Activity
3 days agoListing updated with changes from the MLS®
4 days agoStatus changed to Active
5 days agoListing first seen on site
General Features
Acres 
0.23
Attached Garage 
Yes
Direction Faces 
North
Foundation 
Slab
Garage 
Yes
Garage Spaces 
2
Levels 
One
Number Of Stories 
1
Parking 
DrivewayGarage Door OpenerAttached
Pets 
Cats OKDogs OKNumber Limit
Property Sub Type 
Single Family Residence
Security 
Smoke Detector(s)
Sewer 
Public Sewer
SqFt Total 
2677
Utilities 
Cable AvailableElectricity ConnectedSewer ConnectedWater Connected
Water Source 
Public
Interior Features
Appliances 
DishwasherDisposalElectric Water HeaterMicrowaveRangeRefrigerator
Cooling 
Central Air
Flooring 
Tile
Furnished 
Unfurnished
Heating 
Central
Interior 
Crown MoldingEat-in KitchenOpen FloorplanTray Ceiling(s)
Laundry Features 
Electric Dryer HookupInsideLaundry RoomWasher Hookup
Window Features 
Blinds
Bathroom 2 
Level - First
Bedroom 2 
Level - First
Bedroom 3 
Level - First
Dining Room 
Level - First
Kitchen 
Level - First
Living Room 
Level - First
Master Bathroom 
Level - First
Master Bedroom 
Level - First
Save
Ask
Tour
Hide
Share
Exterior Features
Construction Details 
BlockStucco
Exterior 
LightingPrivate Yard
Fencing 
Vinyl
Lot Features 
Corner LotLandscapedPaved
Patio And Porch 
EnclosedRear PorchScreened
Roof 
Shingle
Windows/Doors 
Blinds
Community Features
Association Fee 
$450.0
Association Fee Frequency 
Annually
Community Features 
Sidewalks
MLS Area 
33823 - Auburndale
Township 
28
Financing Terms Available 
CashConventionalFHA
Roads 
Paved
Schools
School District
Unknown
Elementary School
Walter Caldwell Elem
Middle School
Stambaugh Middle
High School
Auburndale High School
Listing courtesy of CENTURY 21 MYERS REALTY (863) 224-5956


Listing information is provided by Participants of the Stellar MLS. IDX information is provided exclusively for personal, non-commercial use, and may not be used for any purpose other than to identify prospective properties consumers may be interested in purchasing. Information is deemed reliable but not guaranteed. Properties displayed may be listed or sold by various participants in the MLS Copyright 2026, Stellar MLS.
Last checked: 2026-09-14 04:19 PM EDT

Neighborhood & Commute
Source: Walkscore
Disclosure: Community information and market data powered by Constellation Data Labs. Information is deemed reliable but not guaranteed.
Save
Ask
Tour
Hide
Share