Search

Save
Ask
Tour
Hide
Share
$590,000
3 Days On Site

2871 HAMMOCK DRIVE
PLANT CITY, FL 33566

For Sale|Single Family Residence|Active
4
Beds
4
Total Baths
4
Full Baths
2,835
SqFt
$208
/SqFt
1985
Built
Subdivision:
WALDEN LAKE UNIT 20
County:
Hillsborough
Call Now: (954) 354-6630
Is this the listing for you? We can help make it yours.
(954) 354-6630
2871 HAMMOCK DRIVE2871 HAMMOCK DRIVE2871 HAMMOCK DRIVE2871 HAMMOCK DRIVE
Save
Ask
Tour
Hide
Share

Mortgage Calculator

Monthly Payment (Est.)

$2,692
Calculator powered by Showcase IDX, a Constellation1 Company. Copyright ©2026 Information is deemed reliable but not guaranteed.

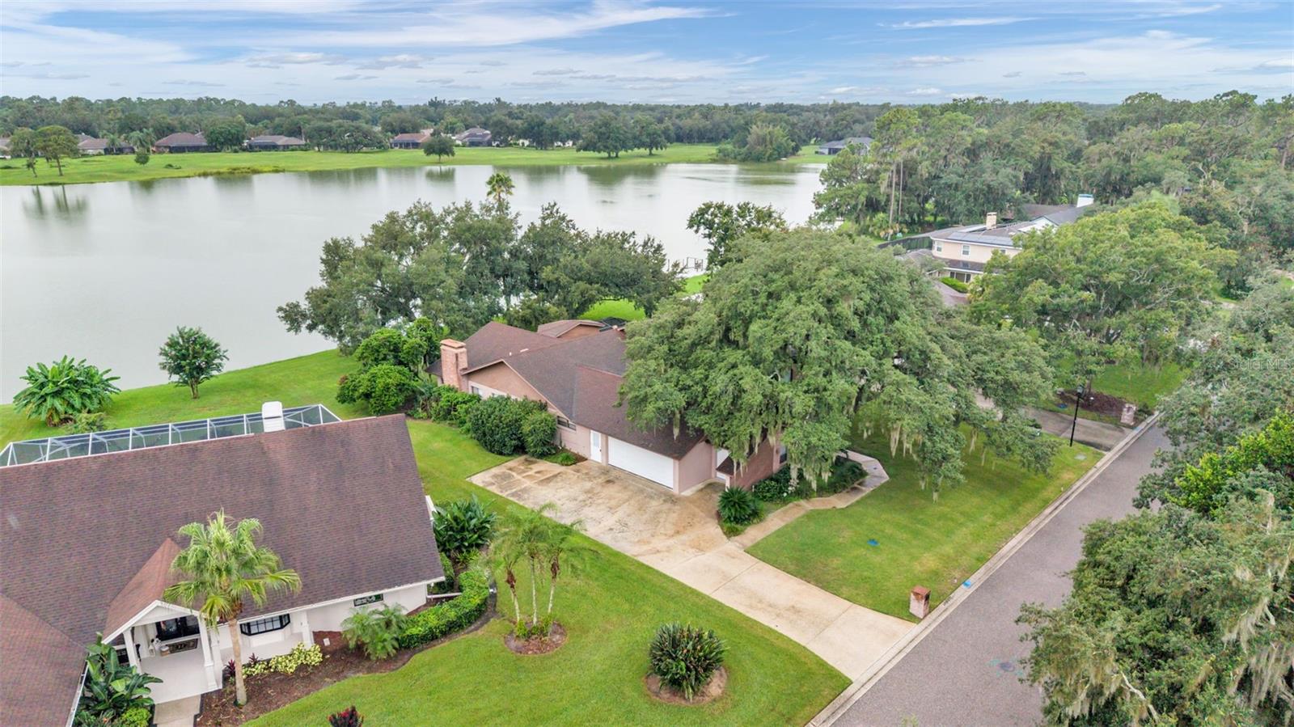
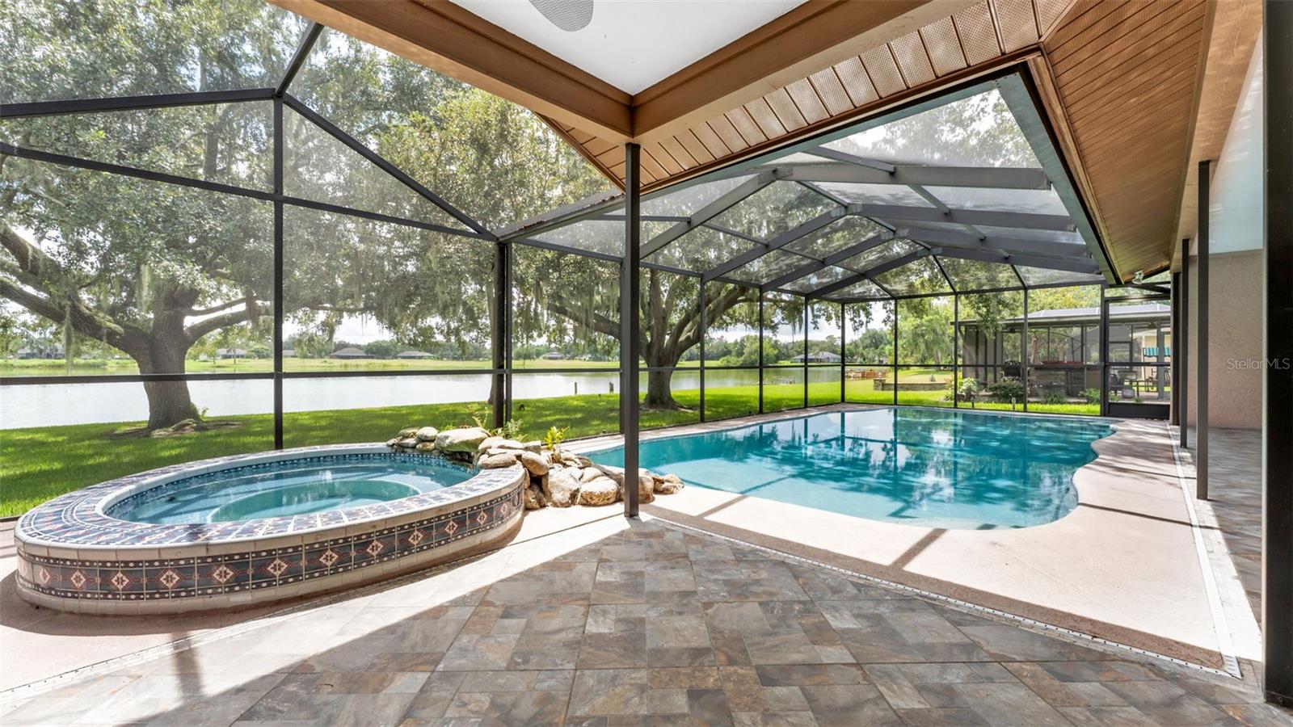
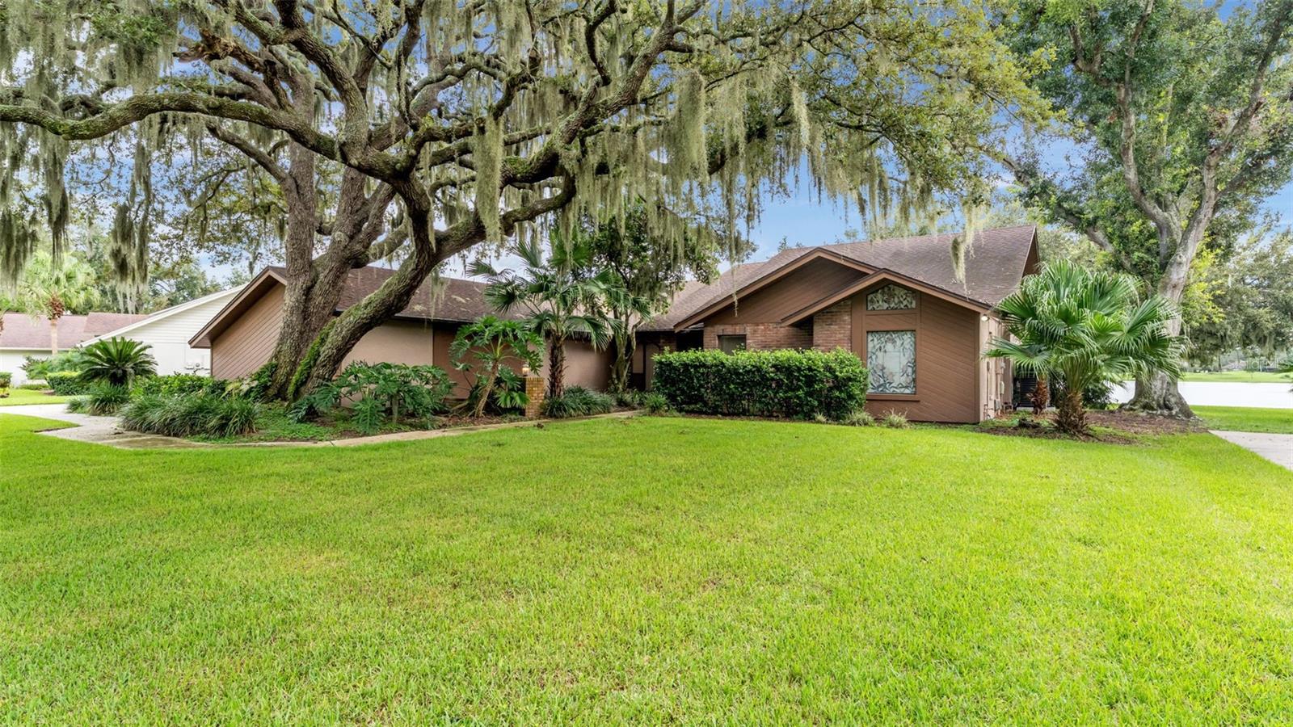
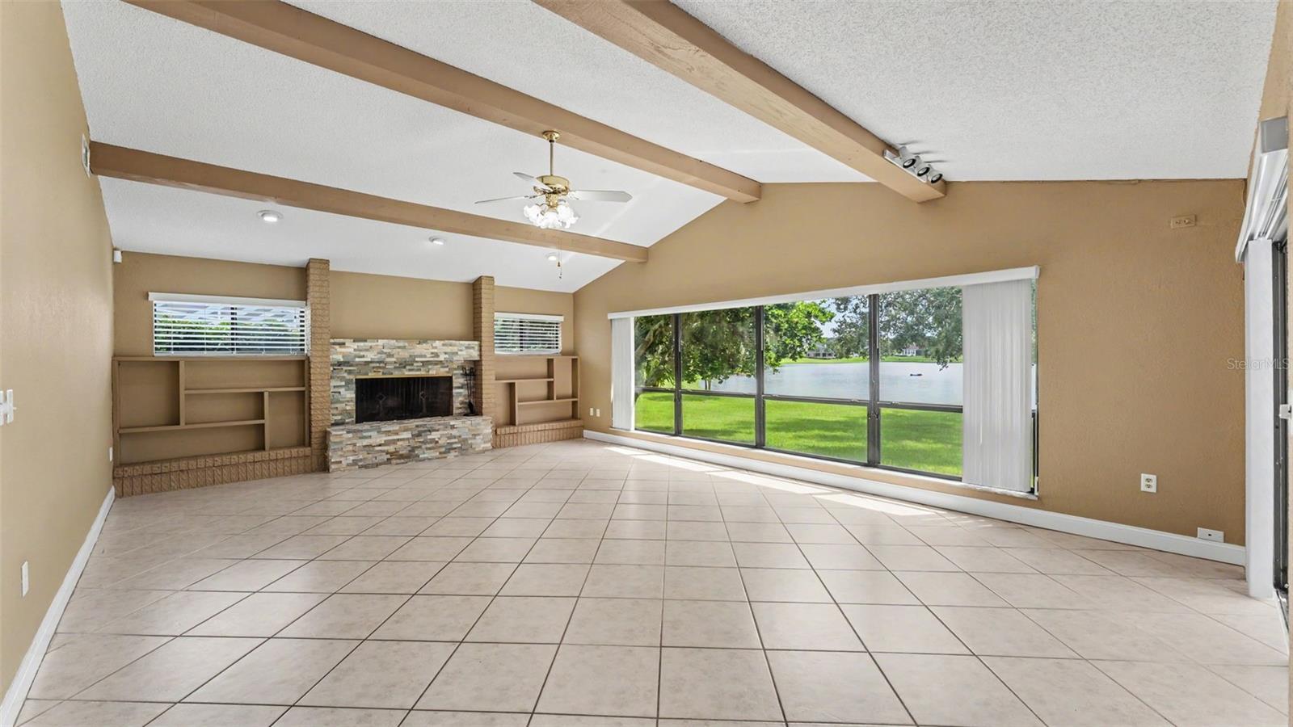
Virtually Staged. ***MULTIPLE OFFERS RECIEVED. HIGHEST AND BEST BY 8PM MONDAY, SEPTEMBER 14TH, 2026***Welcome to 2871 Hammock Drive, a spacious 4-bedroom, 4-bathroom lakefront pool home located in Walden Lake, one of Plant City’s most established and recognizable communities. Surrounded by beautiful mature oak trees, this home offers peaceful water views, a split-bedroom floor plan, multiple living spaces, and a three-car garage. The kitchen overlooks the family room and features generous cabinet and counter space, a breakfast bar, pantry, and adjoining breakfast nook. A separate formal living room and dining room provide even more space to gather, while the family room offers a cozy fireplace and large windows showcasing the backyard and lake. The primary suite features vaulted ceilings, direct access to the pool area, multiple closets, and a spacious bathroom with a soaking tub, walk-in shower, and dual vanity areas. Three additional bedrooms and bathrooms provide flexibility for guests, a home office, or multigenerational living. Outside, your private Florida retreat awaits with a screened pool and spa, expansive covered lanai, and built-in outdoor serving area perfect for entertaining. Beyond the pool, the large backyard stretches toward the water beneath a stunning oak tree, creating a peaceful setting to relax and enjoy the lakefront lifestyle. Walden Lake residents enjoy an established community filled with lakes, mature landscaping, nature trails, athletic fields, parks, and a dedicated dog park. Conveniently located near shopping, dining, downtown Plant City, and I-4, this home offers plenty of space, incredible outdoor living, and the neighborhood lifestyle buyers have been waiting for.

Save
Ask
Tour
Hide
Share
Listing Snapshot
Price 
$590,000
Days On Site 
3 Days
Bedrooms 
4
Inside Area (SqFt) 
2,835 sqft
Total Baths 
4
Full Baths 
4
Partial Baths 
N/A
Lot Size 
0.29 Acres
Year Built 
1985
MLS® Number 
L4964938
Status 
Active
Property Tax 
$3,700.14
HOA/Condo/Coop Fees 
$354 Semi-Annually
Sq Ft Source 
Public Records
Friends & Family
Recent Activity
4 hours agoListing updated with changes from the MLS®
3 days agoListing first seen on site
General Features
Acres 
0.29
Attached Garage 
Yes
Direction Faces 
North
Foundation 
Slab
Garage 
Yes
Garage Spaces 
2
Levels 
One
Number Of Stories 
1
Parking 
DrivewayGarage Faces SideGolf Cart GarageAttached
Pets 
Yes
Property Sub Type 
Single Family Residence
Sewer 
Public Sewer
SqFt Total 
4096
Utilities 
Cable AvailableElectricity ConnectedSewer Connected
Water Source 
Public
Zoning 
PD
Interior Features
Appliances 
DishwasherDryerMicrowaveRefrigeratorWasher
Cooling 
Central Air
Fireplace 
Yes
Fireplace Features 
Wood Burning
Flooring 
CarpetTile
Furnished 
Unfurnished
Heating 
Central
Interior 
Eat-in KitchenHigh CeilingsWalk-In Closet(s)
Laundry Features 
InsideLaundry Room
Spa 
Yes
Window Features 
Blinds
Bathroom 2 
Dimensions - 15x5Level - First
Bathroom 3 
Dimensions - 10x5Level - First
Bathroom 4 
Dimensions - 9x5Level - First
Bedroom 2 
Dimensions - 11.5x10Level - First
Bedroom 3 
Dimensions - 10x13Level - First
Bedroom 4 
Dimensions - 12x11.5Level - First
Dinette 
Dimensions - 15x9Level - First
Dining Room 
Dimensions - 12x14Level - First
Family Room 
Dimensions - 17x19Level - FirstFeatures - Ceiling Fan(s)
Kitchen 
Dimensions - 11x15Level - First
Living Room 
Dimensions - 14.5x12Level - First
Master Bathroom 
Dimensions - 15x11Level - First
Master Bedroom 
Dimensions - 13x19Level - First
Save
Ask
Tour
Hide
Share
Exterior Features
Construction Details 
Stucco
Lot Features 
PavedWaterfront
Patio And Porch 
PatioScreened
Pool Features 
In GroundPrivate
Private Pool 
Yes
Roof 
Shingle
Spa 
Yes
Spa Features 
In Ground
View 
LakeWaterPool
Waterfront 
Yes
Waterfront Features 
Lake PrivilegesLake Front
Waterview 
LakeWaterPool
Windows/Doors 
Blinds
Community Features
Association Fee 
$354.0
Association Fee Frequency 
Semi-Annually
Community Features 
ParkPlayground
MLS Area 
33566 - Plant City
Township 
29
Financing Terms Available 
CashConventionalFHAVA Loan
Roads 
Asphalt
Schools
School District
Unknown
Elementary School
Walden Lake-HB
Middle School
Tomlin-HB
High School
Plant City-HB
Listing courtesy of BHHS FLORIDA PROPERTIES GROUP (863) 243-4024


Listing information is provided by Participants of the Stellar MLS. IDX information is provided exclusively for personal, non-commercial use, and may not be used for any purpose other than to identify prospective properties consumers may be interested in purchasing. Information is deemed reliable but not guaranteed. Properties displayed may be listed or sold by various participants in the MLS Copyright 2026, Stellar MLS.
Last checked: 2026-09-14 05:02 PM EDT

Neighborhood & Commute
Source: Walkscore
Disclosure: Community information and market data powered by Constellation Data Labs. Information is deemed reliable but not guaranteed.
Save
Ask
Tour
Hide
Share