Search

Save
Ask
Tour
Hide
Share
$695,000
15 Days On Site

1221 E EDGEWOOD DRIVE
LAKELAND, FL 33803

For Sale|Single Family Residence|Active Under Contract
4
Beds
3
Total Baths
3
Full Baths
2,962
SqFt
$235
/SqFt
1990
Built
Subdivision:
CLEVELAND HEIGHTS
County:
Polk
Call Now: (954) 354-6630
Is this the listing for you? We can help make it yours.
(954) 354-6630
Upcoming Open Houses
Tue, Sep 15, 11:30 AM - 1:30 PM
1221 E EDGEWOOD DRIVE1221 E EDGEWOOD DRIVE1221 E EDGEWOOD DRIVE1221 E EDGEWOOD DRIVE
Save
Ask
Tour
Hide
Share

Mortgage Calculator

Monthly Payment (Est.)

$3,171
Calculator powered by Showcase IDX, a Constellation1 Company. Copyright ©2026 Information is deemed reliable but not guaranteed.

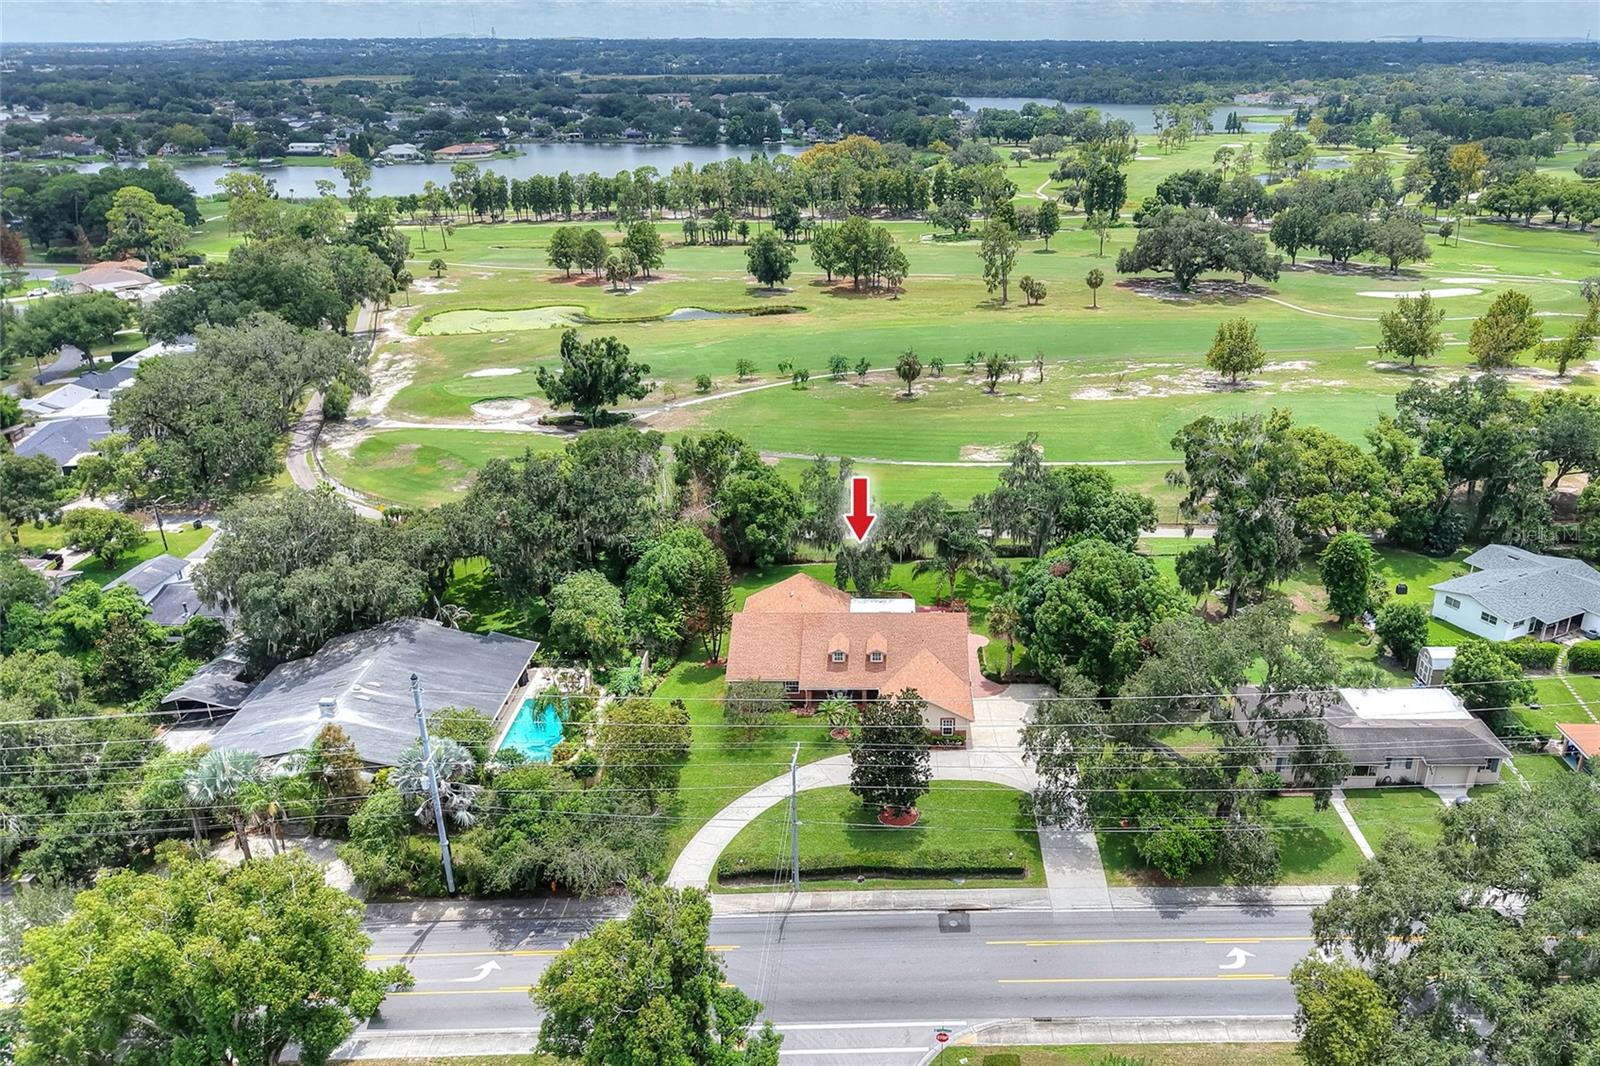
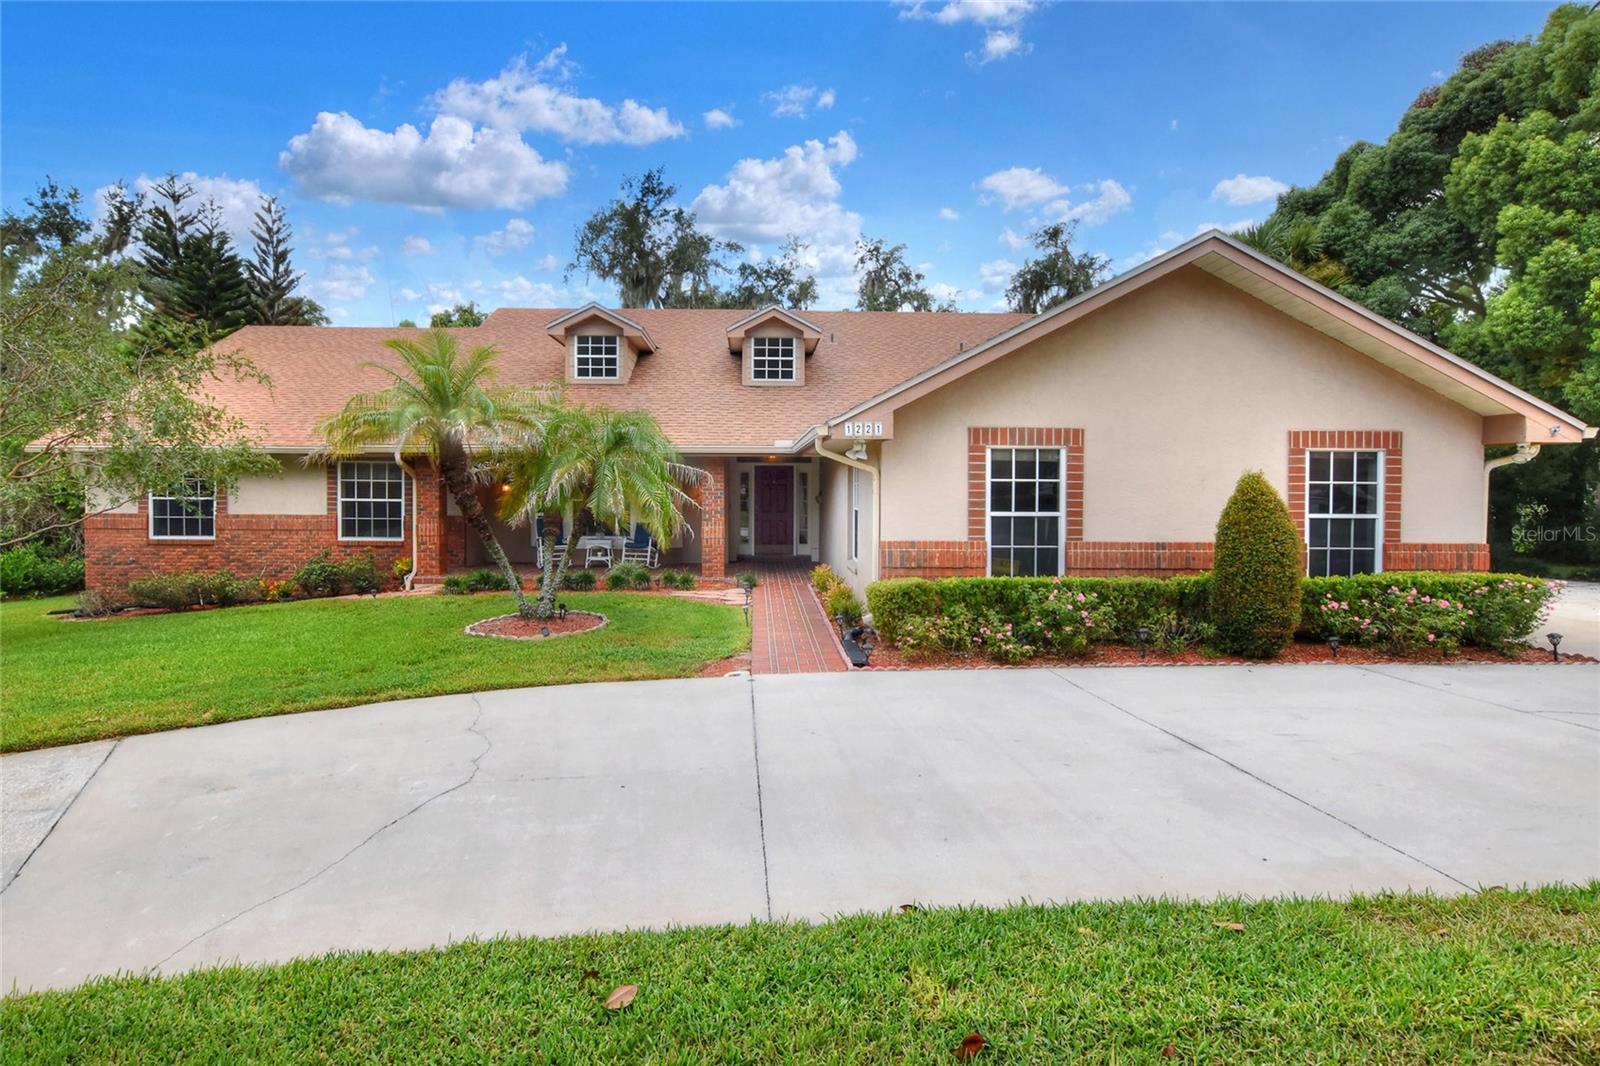
Under contract-accepting backup offers. Welcome to this spacious 4-bedroom 3 bath home offering exceptional golf course views and incredible indoor-outdoor living! Multiple French doors throughout the home create a seamless connection to the enlarged enclosed patio, where you can relax and entertain while overlooking the beautiful golf course. The cozy family room features an electric fireplace and oversized windows that showcase the peaceful views. The spacious primary suite offers two walk-in closets, double sinks, and French doors leading directly to the enclosed patio. The dining room features beautiful hardwood floors and is lined with French doors that open to the expansive entertaining space. Enjoy year-round comfort in the enclosed patio with its own split A/C system, or step outside onto the oversized deck with plenty of room for gatherings while taking in the golf course scenery. Additional highlights include four generously sized bedrooms and an oversized two-car garage. With abundant space, stunning views, and endless opportunities for entertaining, this home is ready to be enjoyed!

Save
Ask
Tour
Hide
Share
Listing Snapshot
Price 
$695,000
Days On Site 
15 Days
Bedrooms 
4
Inside Area (SqFt) 
2,962 sqft
Total Baths 
3
Full Baths 
3
Partial Baths 
N/A
Lot Size 
0.75 Acres
Year Built 
1990
MLS® Number 
L4964711
Status 
Active Under Contract
Property Tax 
$2,212.75
HOA/Condo/Coop Fees 
N/A
Sq Ft Source 
Public Records
Friends & Family
Recent Activity
3 days agoListing updated with changes from the MLS®
3 days agoStatus changed to Active Under Contract
2 weeks agoListing first seen on site
General Features
Acres 
0.75
Attached Garage 
Yes
Direction Faces 
North
Foundation 
Slab
Garage 
Yes
Garage Spaces 
2
Levels 
One
Number Of Stories 
1
Parking 
Circular DrivewayGarage Faces SideOversizedGarageAttached
Pets 
Yes
Property Sub Type 
Single Family Residence
Security 
Security System
Sewer 
Public Sewer
SqFt Total 
4154
Style 
Ranch
Utilities 
Cable AvailableElectricity AvailableSewer ConnectedWater Available
Water Source 
Public
Zoning 
RA-3
Interior Features
Appliances 
DishwasherElectric Water HeaterExhaust FanMicrowaveRangeRange HoodRefrigeratorWater Purifier
Cooling 
Central Air
Fireplace 
Yes
Fireplace Features 
DecorativeElectricFamily Room
Flooring 
CarpetTileWood
Furnished 
Unfurnished
Heating 
Central
Interior 
Built-in FeaturesCrown MoldingEat-in KitchenWalk-In Closet(s)
Laundry Features 
Electric Dryer HookupInsideLaundry RoomWasher Hookup
Window Features 
BlindsDrapes
Bathroom 3 
Dimensions - 11x13.5Level - FirstFeatures - Ceiling Fan(s)Description - Room6
Bathroom 4 
Dimensions - 12x13Level - FirstFeatures - Ceiling Fan(s)Description - Room7
Bedroom 2 
Dimensions - 11x13.5Level - FirstFeatures - Ceiling Fan(s)Description - Room5
Dining Room 
Dimensions - 14.5x14.5Level - FirstDescription - Room9
Family Room 
Dimensions - 13.5x23Level - FirstFeatures - Ceiling Fan(s)Description - Room8
Florida Room 
Dimensions - 15x30Level - FirstFeatures - Ceiling Fan(s)Description - Room3
Kitchen 
Dimensions - 13.5x18Level - FirstFeatures - Granite Counters, Ceiling Fan(s)Description - Room1
Living Room 
Dimensions - 11.5x17Level - FirstDescription - Room2
Master Bedroom 
Dimensions - 13.5x25Level - FirstFeatures - Ceiling Fan(s)Description - Room4
Save
Ask
Tour
Hide
Share
Exterior Features
Construction Details 
BlockStucco
Exterior 
Lighting
Fencing 
Chain Link
Lot Features 
LandscapedNear Golf CourseSlopedPaved
Patio And Porch 
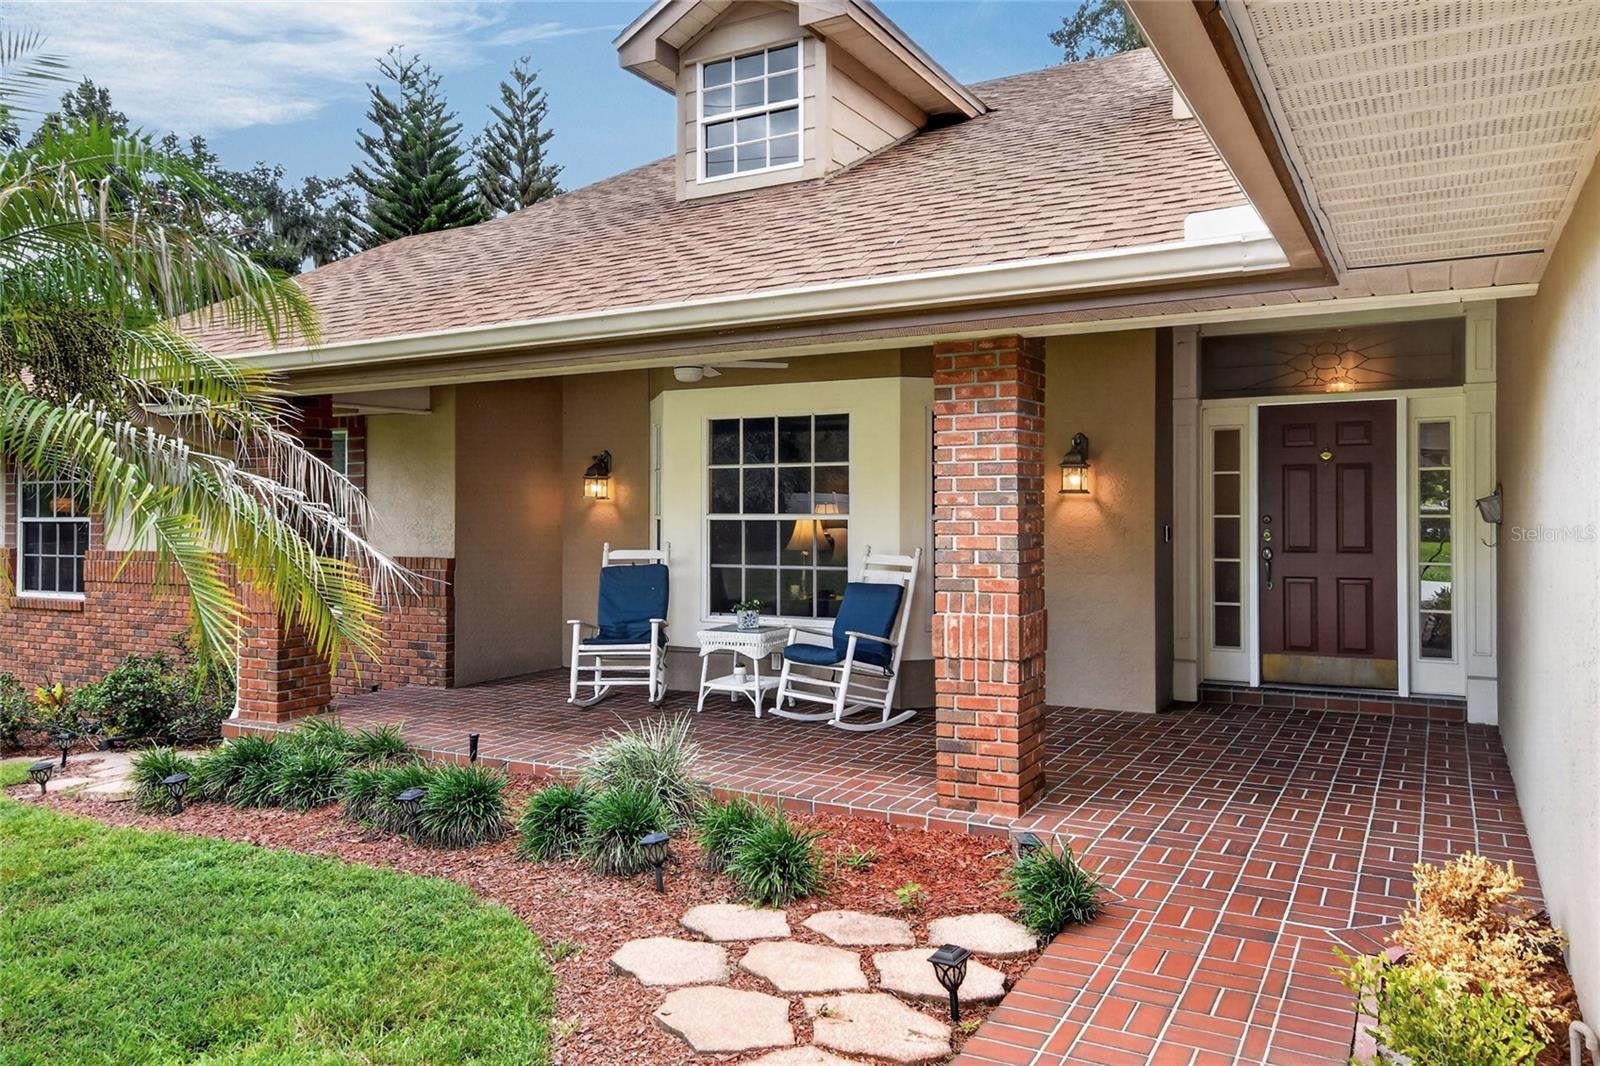
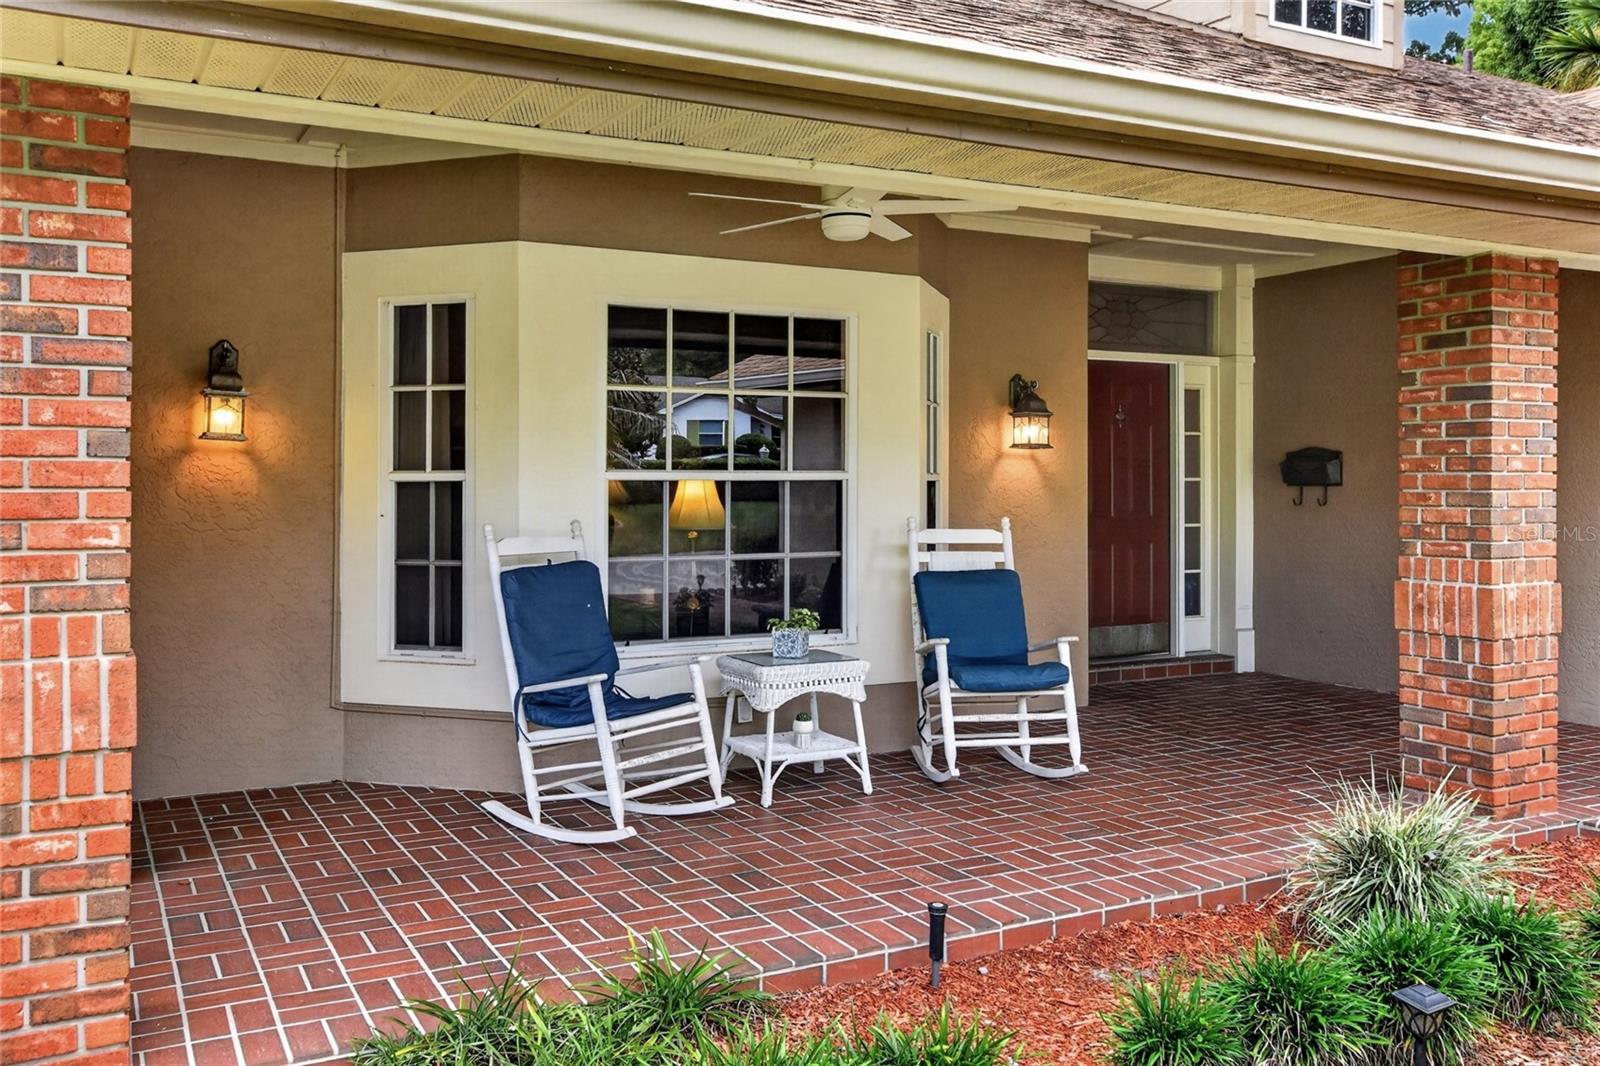
CoveredDeckFront PorchPorch
Roof 
Shingle
View 
Golf Course
Waterview 
Golf Course
Windows/Doors 
BlindsDrapes
Community Features
MLS Area 
33803 - Lakeland
Township 
28S
Financing Terms Available 
CashConventionalFHAVA Loan
Roads 
Asphalt
Schools
School District
Unknown
Elementary School
Cleveland Court Elem
Middle School
Unknown
High School
Lakeland Senior High
Listing courtesy of PAIGE WAGNER HOMES REALTY (813) 400-8609


Listing information is provided by Participants of the Stellar MLS. IDX information is provided exclusively for personal, non-commercial use, and may not be used for any purpose other than to identify prospective properties consumers may be interested in purchasing. Information is deemed reliable but not guaranteed. Properties displayed may be listed or sold by various participants in the MLS Copyright 2026, Stellar MLS.
Last checked: 2026-09-14 08:37 PM EDT

Neighborhood & Commute
Source: Walkscore
Disclosure: Community information and market data powered by Constellation Data Labs. Information is deemed reliable but not guaranteed.
Save
Ask
Tour
Hide
Share