
Save
Ask
Tour
Hide
$160,000
18 Days On Site
217 GROVE RIDGE DRIVEWINTER HAVEN, FL 33880
Mobile Home|Pending
2
Beds
2
Total Baths
2
Full Baths
1,344
SqFt
$119
/SqFt
1976
Built
County:
Polk
Call Now: (954) 354-6630
Is this the listing for you? We can help make it yours.
(954) 354-6630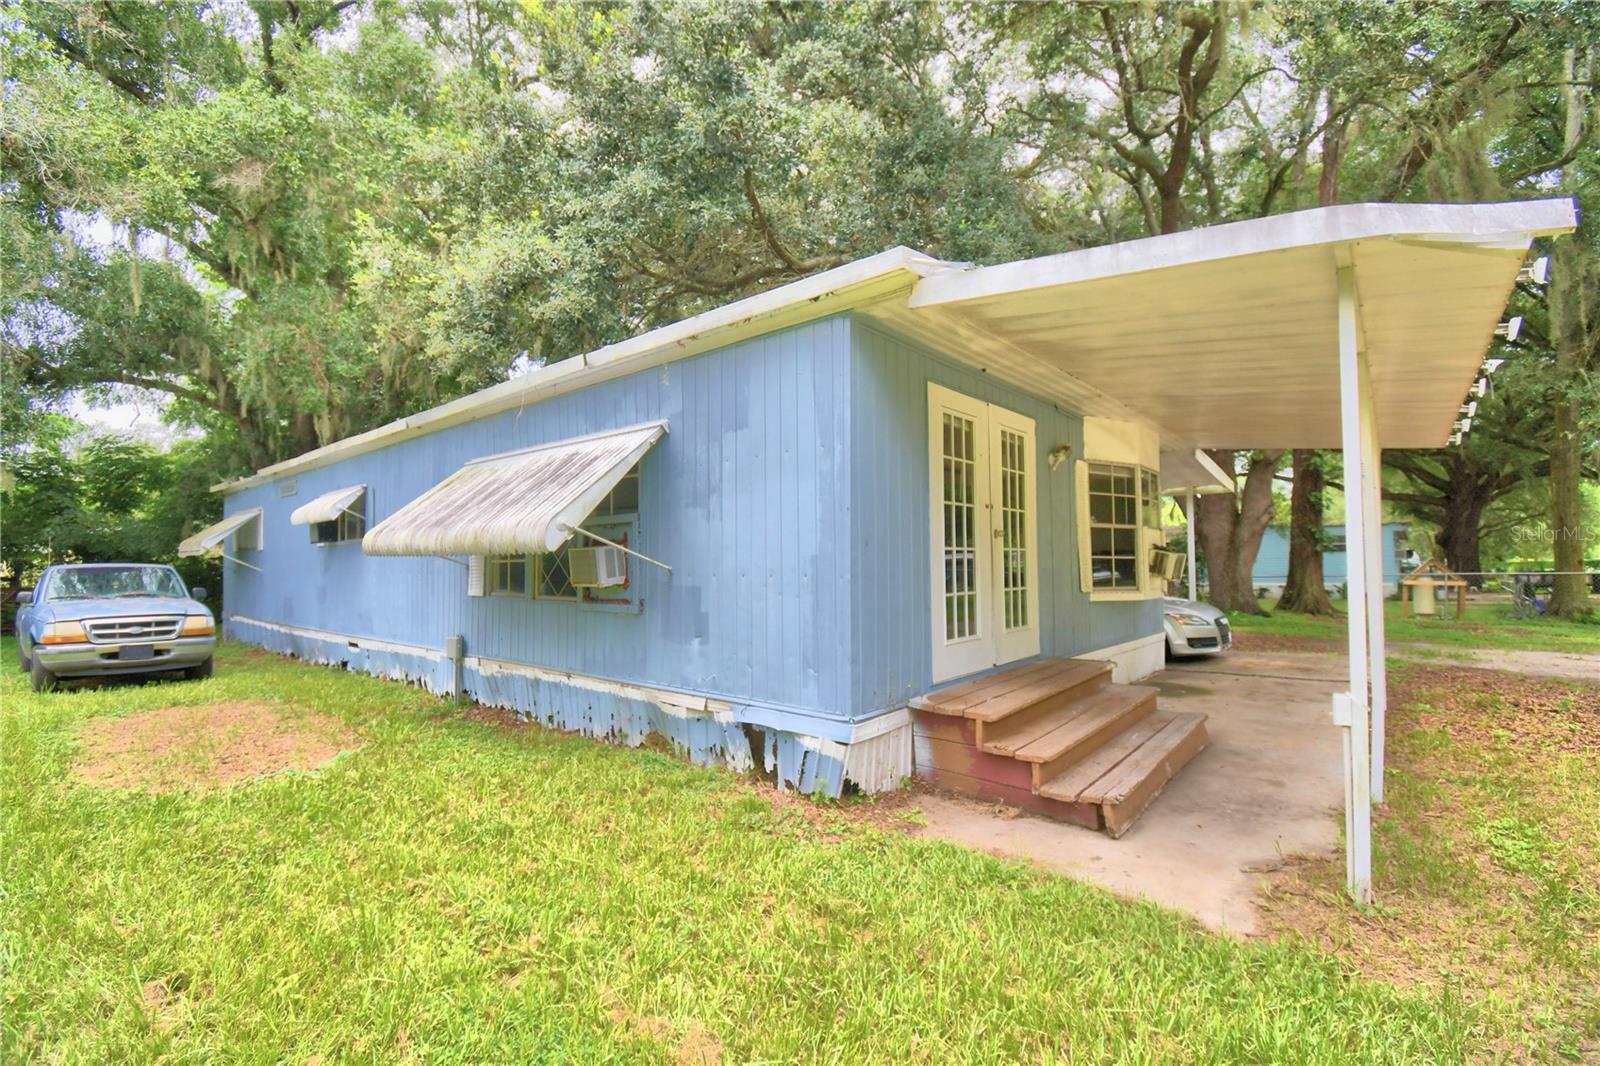
Save
Ask
Tour
Hide
Mortgage Calculator
Monthly Payment (Est.)
Enter an interest rate to see your estimated monthly payment.Calculator powered by Showcase IDX, a Constellation1 Company. Copyright ©2026 Information is deemed reliable but not guaranteed.
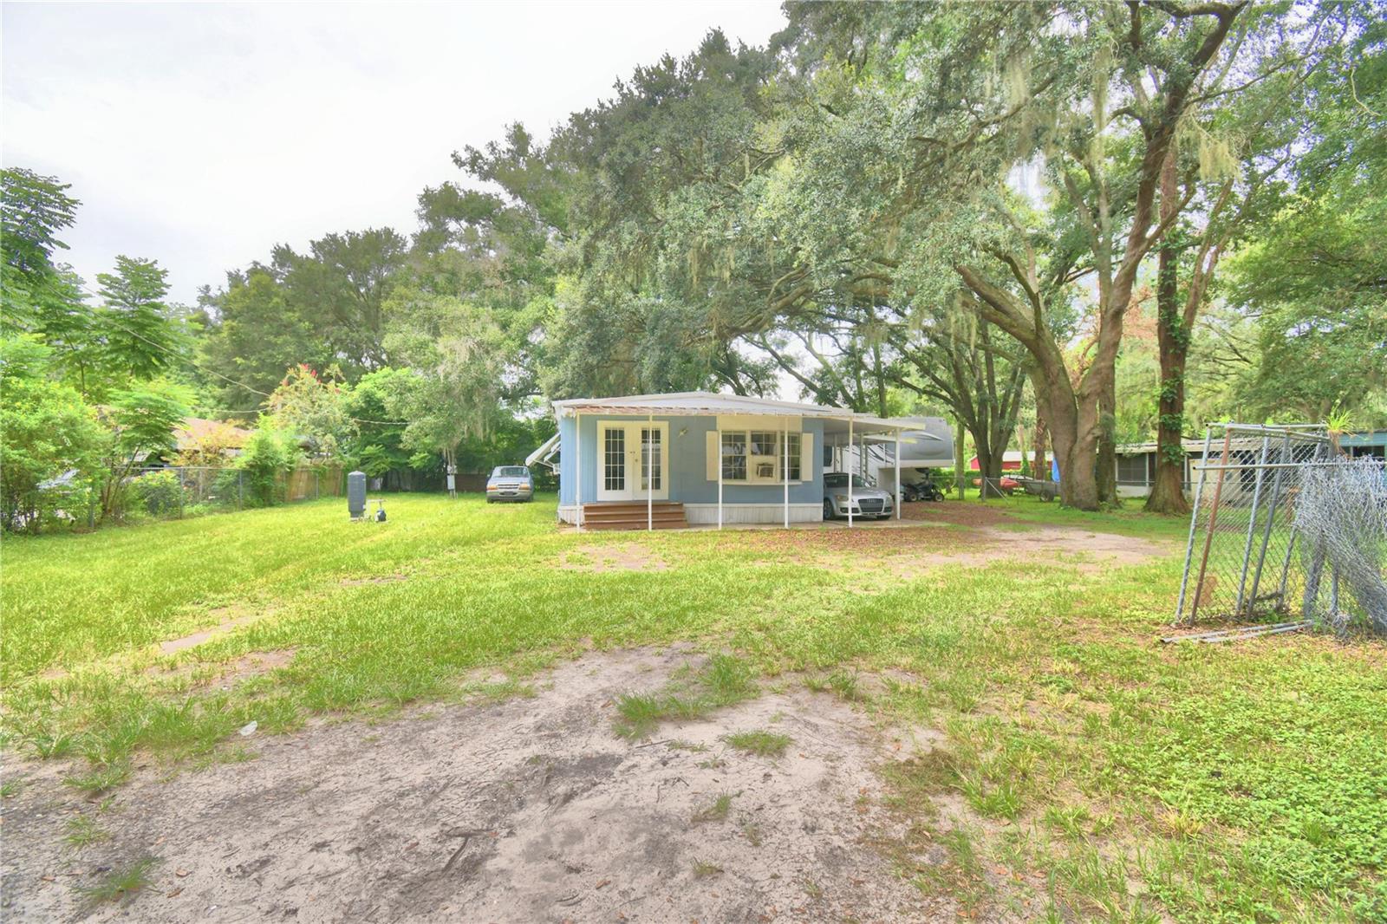
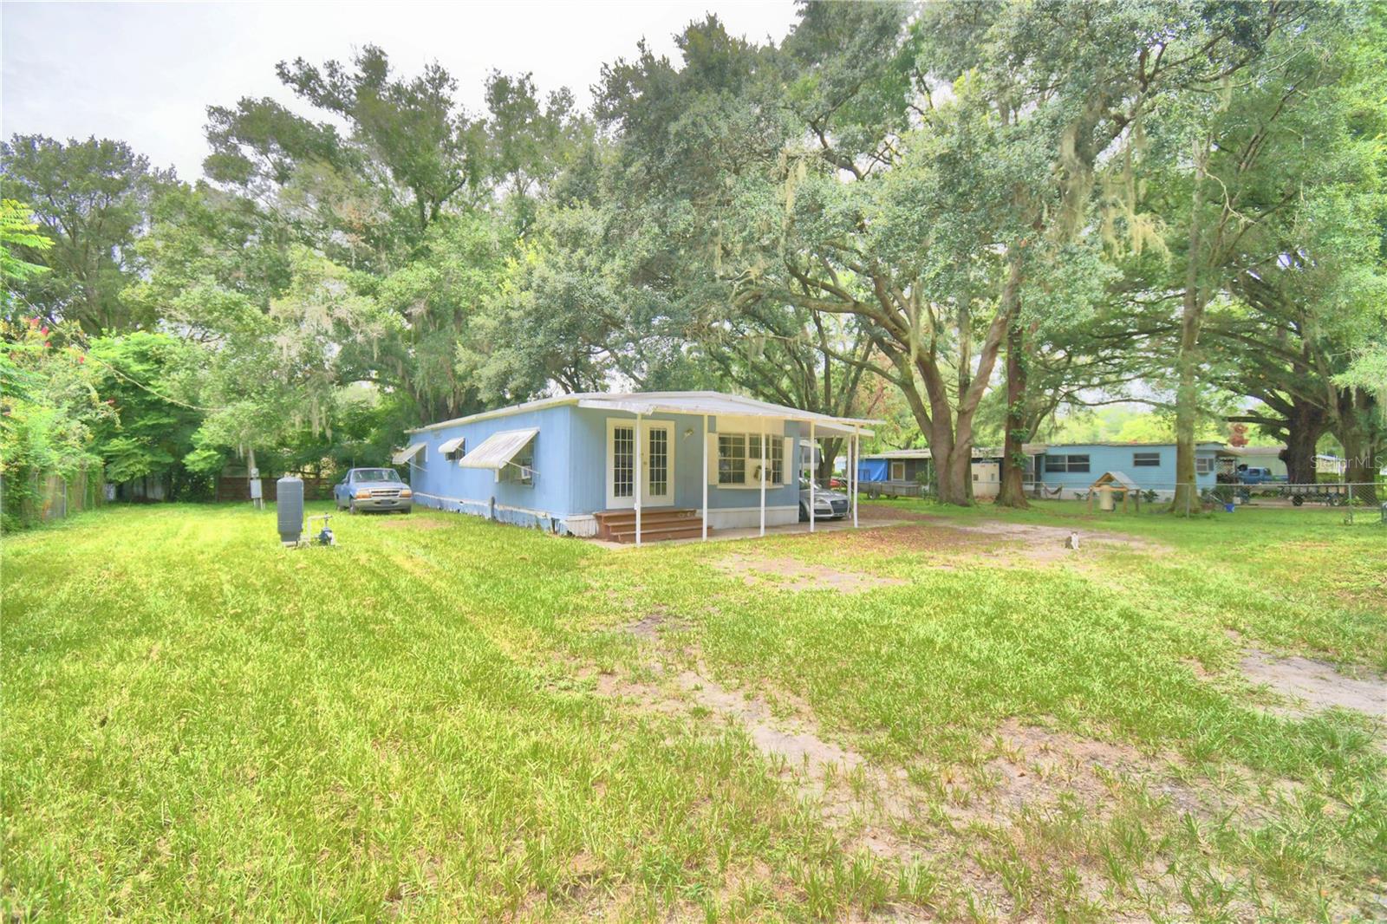
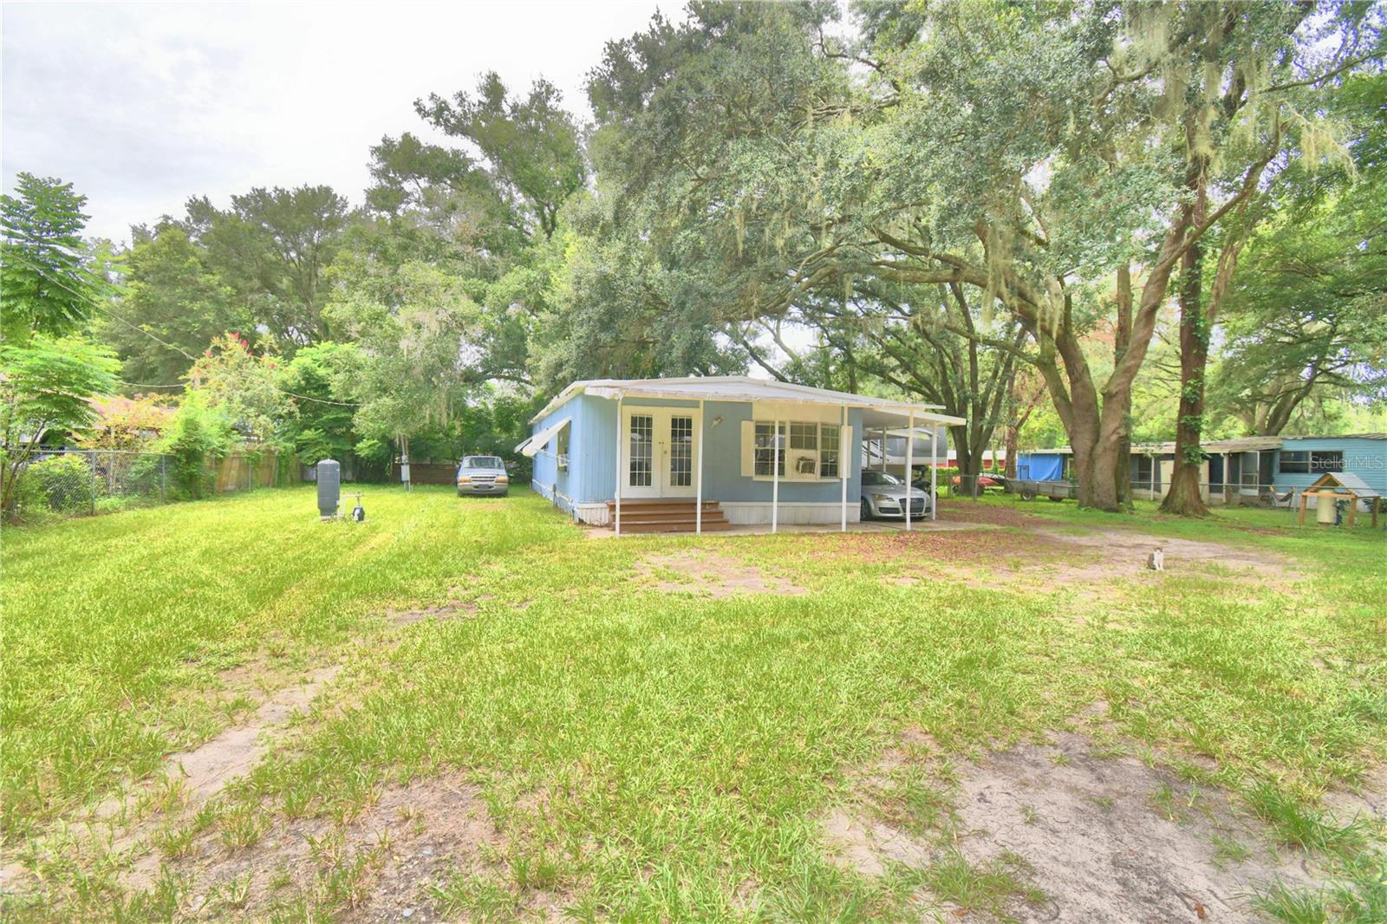
HELLO INVESTOR OR FIRST TIME HOME BUYER DON'T MISS THIS FANTASTIC OPPORTUNITY TO OWN YOUR OWN LAND! THIS WELL-MAINTAINED 2 BEDROOM 2 BATH DOUBLE-WIDE MANUFACTURED HOME SITS ON A SPACIOUS 0.26-ACRE OWNED, FULLY FENCED LOT, OFFERING PRIVACY AND PLENTY OF ROOM TO ENJOY THE OUTDOORS. THE HOME FEATURES A BRIGHT AND SPACIOUS LIVING AREA, A LARGE WALK-IN CLOSET IN THE PRIMARY BEDROOM, A NEW WELL WATER SYSTEM, AND RV PARKING. CONVENIENTLY LOCATED CLOSE TO EVERYTHING, THIS PROPERTY IS IDEAL FOR HOMEOWNERS OR INVESTORS SEEKING CONFORT, SPACE, AND VALUE. AGAIN NO LOT RENT. SCHEDULE YOUR PRIVATE SHOWING TODAY.
Save
Ask
Tour
Hide
Listing Snapshot
Price
$160,000
Days On Site
18 Days
Bedrooms
2
Inside Area (SqFt)
1,344 sqft
Total Baths
2
Full Baths
2
Partial Baths
N/A
Lot Size
N/A
Year Built
1976
MLS Number
L4964035
Status
Pending
Property Tax
$1,265
HOA/Condo/Coop Fees
N/A
Sq Ft Source
Public Records
Friends & Family
Recent Activity
| 3 days ago | Listing updated with changes from the MLS | |
| 3 days ago | Status changed to Pending | |
| 2 weeks ago | Price changed to $160,000 | |
| 3 weeks ago | Listing first seen on site |
General Features
Carport
1
Direction Faces
East
Levels
One
Parking
Off Street
Property Sub Type
Mobile Home
Sewer
Septic Tank
SqFt Total
1344
Utilities
Cable AvailableCable ConnectedElectricity Available
Water Source
PrivateWell
Interior Features
Appliances
RangeRefrigerator
Basement
Crawl Space
Cooling
Wall/Window Unit(s)
Flooring
Laminate
Furnished
Unfurnished
Heating
Ductless
Laundry Features
Other
Bedroom 2
Dimensions - 13x11
Dining Room
Dimensions - 8x9
Kitchen
Dimensions - 8x6
Living Room
Dimensions - 20x14
Master Bedroom
Dimensions - 17x13
Save
Ask
Tour
Hide
Exterior Features
Construction Details
Vinyl Siding
Exterior
None
Fencing
Fenced
Patio And Porch
None
Community Features
MLS Area
33880 - Winter Haven/Eloise/JPV/Wahnetta
Township
28
Financing Terms Available
CashConventional
Roads
Asphalt
Schools
School District
Unknown
Elementary School
Clarence Boswell Elem
Middle School
Stambaugh Middle
High School
Auburndale High School
Listing courtesy of LA ROSA REALTY PRESTIGE (863) 738-7369

Listing information is provided by Participants of the Stellar MLS. IDX information is provided exclusively for personal, non-commercial use, and may not be used for any purpose other than to identify prospective properties consumers may be interested in purchasing. Information is deemed reliable but not guaranteed. Properties displayed may be listed or sold by various participants in the MLS Copyright 2026, Stellar MLS.
Last checked: 2026-10-24 09:21 PM EDT
Neighborhood & Commute
Source: Walkscore
Disclosure: Community information and market data powered by Constellation Data Labs. Information is deemed reliable but not guaranteed.
Save
Ask
Tour
Hide
Did you know? You can invite friends and family to your search. They can join your search, rate and discuss listings with you.