Search

Save
Ask
Tour
Hide
Share
$488,900
New Listing

16308 BAYBERRY VIEW DRIVE
LITHIA, FL 33547

For Sale|Single Family Residence|Active
4
Beds
4
Total Baths
3
Full Baths
1
Partial Bath
2,574
SqFt
$190
/SqFt
2013
Built
Subdivision:
FISHHAWK RANCH TR 8 PT
County:
Hillsborough
Call Now: (954) 354-6630
Is this the listing for you? We can help make it yours.
(954) 354-6630
Upcoming Open Houses
Sun, May 31, 1:00 PM - 4:00 PM
16308 BAYBERRY VIEW DRIVE16308 BAYBERRY VIEW DRIVE16308 BAYBERRY VIEW DRIVE16308 BAYBERRY VIEW DRIVE
Save
Ask
Tour
Hide
Share

Mortgage Calculator

Monthly Payment (Est.)

$2,231
Calculator powered by Showcase IDX, a Constellation1 Company. Copyright ©2026 Information is deemed reliable but not guaranteed.

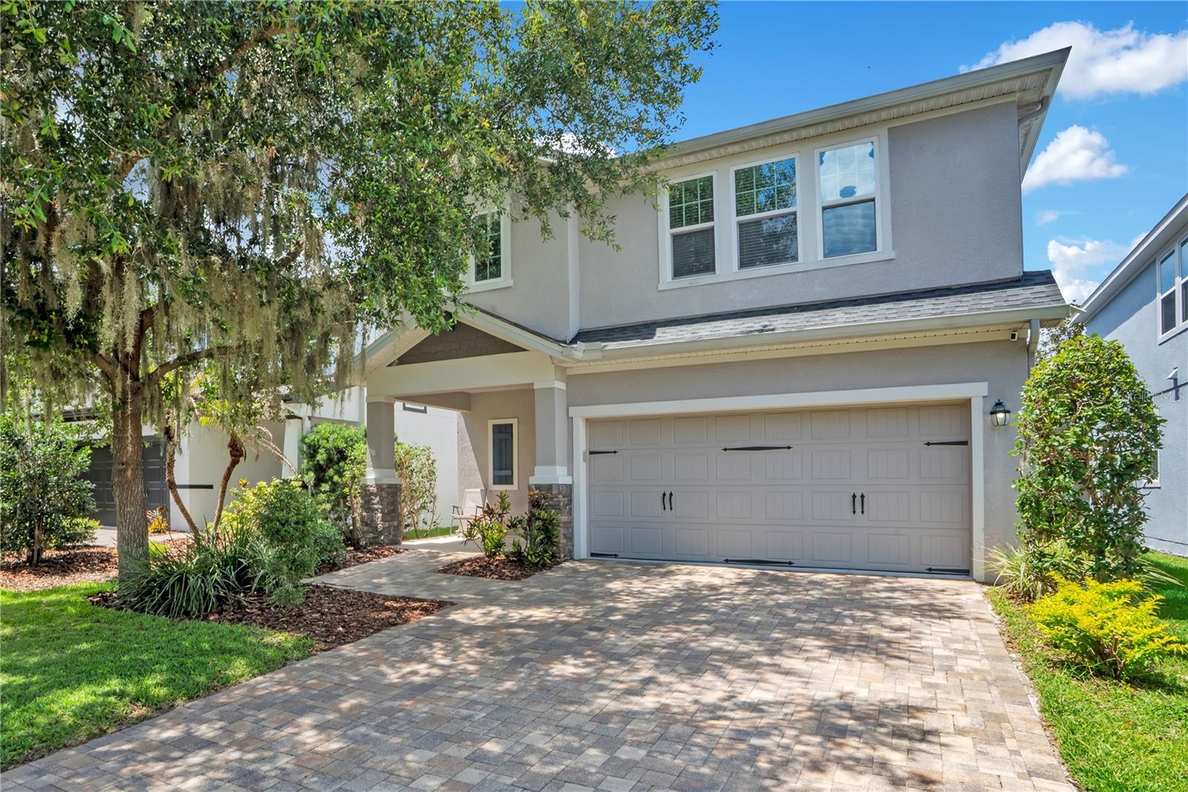
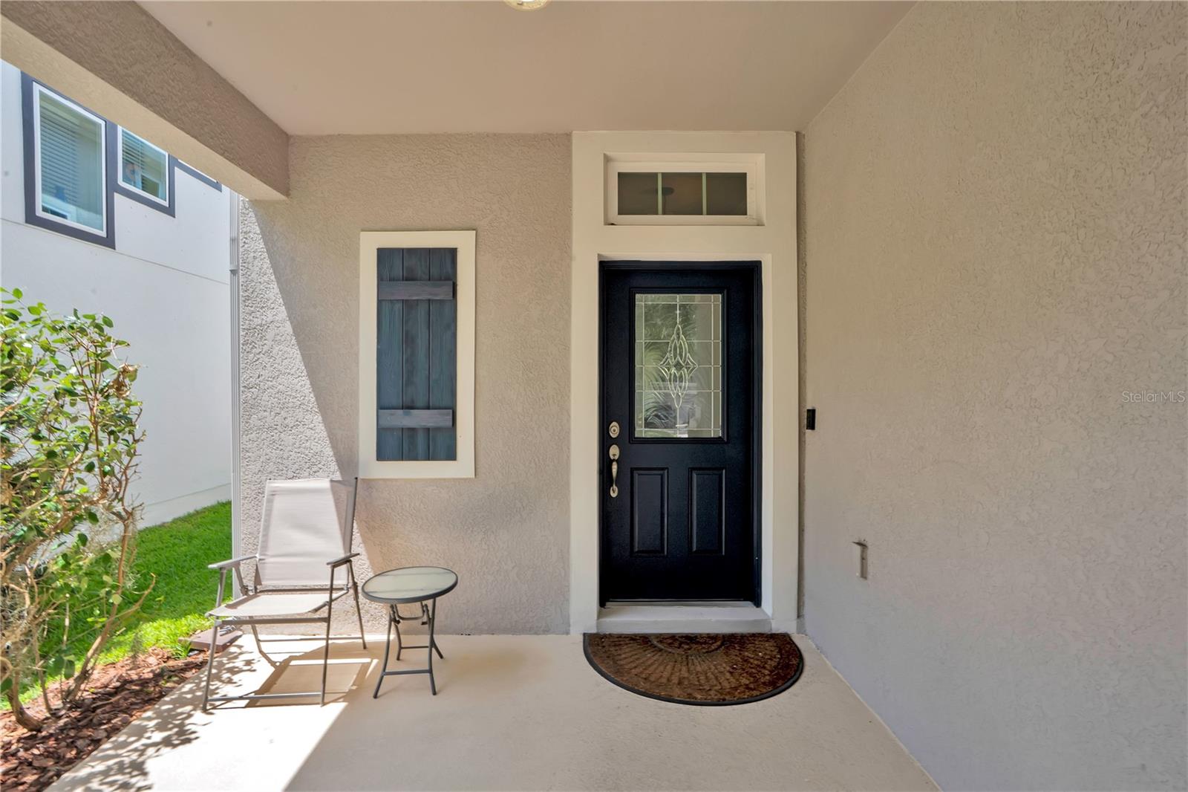
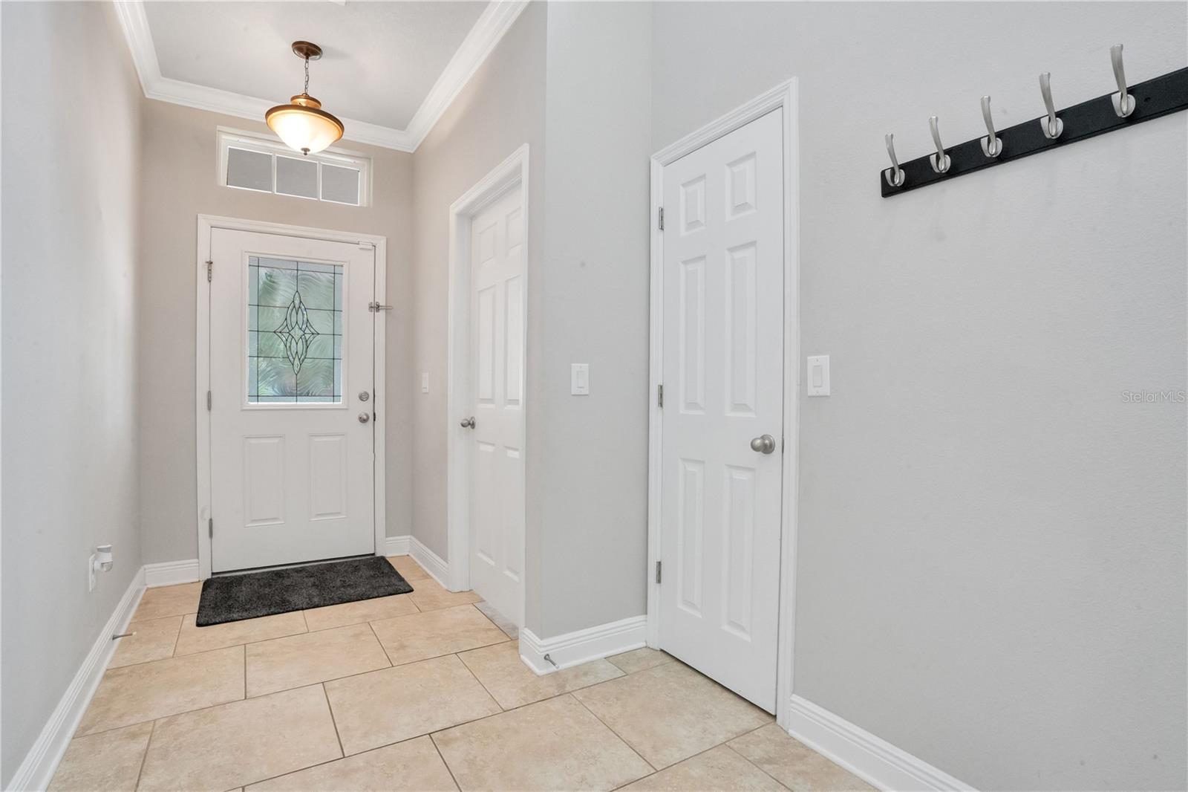
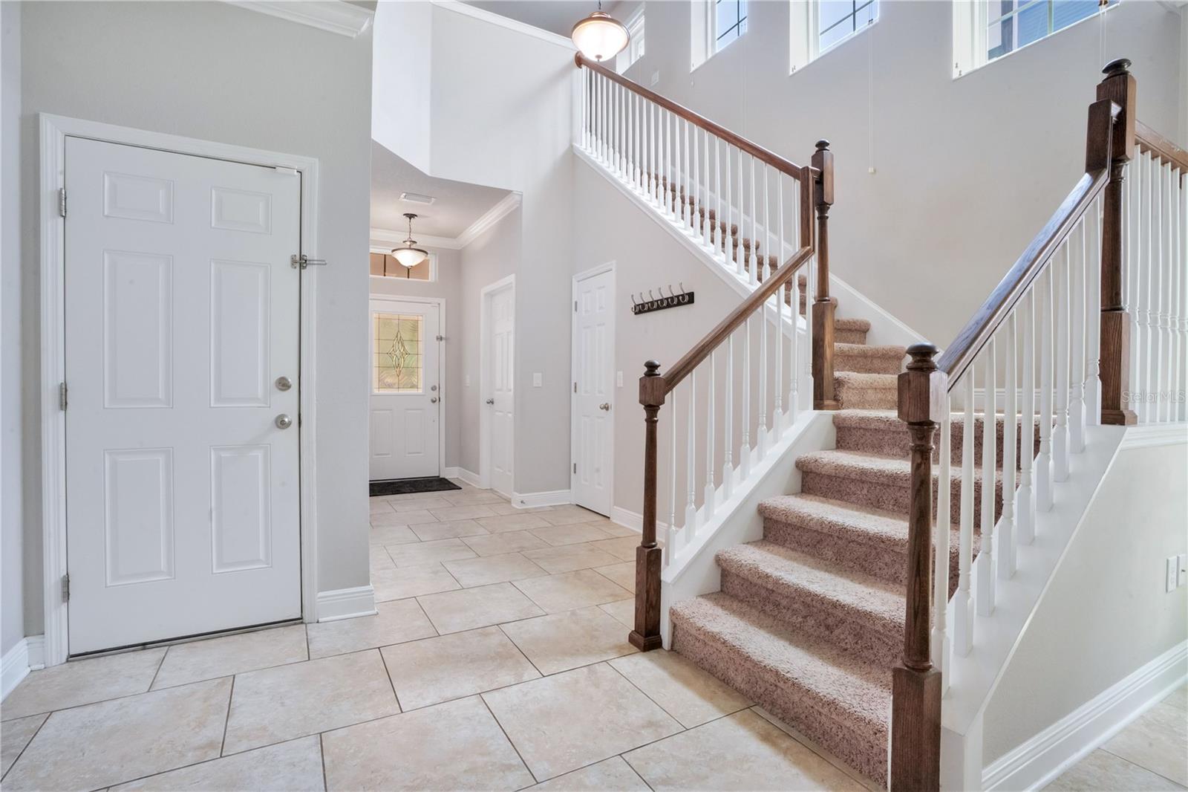
Live in the heart of the highly desirable FishHawk Ranch master-planned community, where top-rated schools, everyday conveniences, and endless amenities are all just a short walk away! Nestled inside the small, one-street gated enclave of Bayberry Glen, this beautifully maintained 4 bedroom, 3.5 bath David Weekley home offers 2,574 sq ft of thoughtfully designed living space built for both comfort and connection. From restaurants, shops, schools, and the sports complex to miles of paved walking and biking trails, this location makes it easy to enjoy the active FishHawk lifestyle every day. Inside, the home features ceramic tile laid in an offset pattern throughout the main floor, espresso cabinetry, stainless steel appliances, and solid wood pantry shelving. The spacious two-story layout includes a versatile loft, a private second-floor guest suite with full bath, and a generous primary retreat complete with a sitting area. Upstairs carpeting provides added comfort and noise reduction, while the convenient second-floor laundry room includes a large folding station and shelf storage. Major updates include a gas water heater (2023), refrigerator (2024), dishwasher (2025), and garage door opener (2025). Washer and dryer are included! Step outside to enjoy the fenced backyard shaded by mature trees, plus added peace of mind with hurricane shutters on the upper rear windows and hanging storage in the garage. FishHawk Ranch residents enjoy access to 3 community pools, 3 fitness centers, dog parks, basketball, pickleball, tennis courts, a skate park, resident-only movie theater, and a full calendar of community activities. Zoned for A-rated schools and designed for an active, walkable lifestyle, this home truly offers the best of FishHawk living.

Save
Ask
Tour
Hide
Share
Listing Snapshot
Price 
$488,900
Days On Site 
0 Days
Bedrooms 
4
Inside Area (SqFt) 
2,574 sqft
Total Baths 
4
Full Baths 
3
Partial Baths 
1
Lot Size 
0.12 Acres
Year Built 
2013
MLS® Number 
L4962281
Status 
Active
Property Tax 
$6,988.28
HOA/Condo/Coop Fees 
$224.17 monthly
Sq Ft Source 
Public Records
Friends & Family
Recent Activity
8 hours agoListing updated with changes from the MLS®
16 hours agoListing first seen on site
General Features
Acres 
0.12
Attached Garage 
Yes
Direction Faces 
South
Foundation 
Slab
Garage 
Yes
Garage Spaces 
2
Levels 
Two
Number Of Stories 
2
Parking 
Attached
Pets 
Yes
Property Sub Type 
Single Family Residence
Sewer 
Public Sewer
SqFt Total 
3293
Utilities 
Natural Gas AvailableElectricity ConnectedNatural Gas ConnectedSewer Connected
Water Source 
None
Zoning 
PD
Interior Features
Appliances 
DishwasherDryerGas Water HeaterMicrowaveRangeRefrigeratorWasher
Cooling 
Central Air
Flooring 
CarpetCeramic Tile
Furnished 
Unfurnished
Heating 
CentralElectricHeat Pump
Interior 
High CeilingsOpen FloorplanWalk-In Closet(s)
Laundry Features 
InsideLaundry RoomUpper Level
Window Features 
BlindsDouble Pane WindowsDrapes
Bathroom 2 
Dimensions - 5x10.5Level - Second
Bathroom 3 
Dimensions - 5.2x9.2Level - Second
Bedroom 2 
Dimensions - 10x14.5Level - Second
Bedroom 3 
Dimensions - 13x14Level - Second
Bedroom 4 
Dimensions - 12.6x12.9Level - Second
Dining Room 
Dimensions - 10.8x2.7Level - First
Foyer 
Dimensions - 10.1x11.4Level - First
Great Room 
Dimensions - 15.8x23Level - First
Kitchen 
Dimensions - 13.11x14.6Level - FirstFeatures - Pantry
Loft 
Dimensions - 14x14.3Level - Second
Master Bathroom 
Dimensions - 10.2x15.6Level - Second
Master Bedroom 
Dimensions - 14.3x22Level - Second
Save
Ask
Tour
Hide
Share
Exterior Features
Construction Details 
BlockStucco
Fencing 
FencedOther
Roof 
Shingle
View 
Trees/Woods
Waterview 
Trees/Woods
Windows/Doors 
BlindsDouble Pane WindowsDrapes
Community Features
Association Amenities 
Basketball CourtClubhouseFitness CenterGatedParkPlaygroundPoolRecreation FacilitiesSpa/Hot TubTennis Court(s)Trail(s)
Association Dues 
2690
Community Features 
GatedClubhouseFitness CenterParkPlaygroundPoolSidewalksTennis Court(s)
Financing Terms Available 
CashConventionalFHAVA Loan
HOA Fee Frequency 
Annually
MLS Area 
33547 - Lithia
Roads 
Asphalt
Township 
30
Schools
School District
Unknown
Elementary School
Bevis-HB
Middle School
Randall-HB
High School
Newsome-HB
Listing courtesy of COLDWELL BANKER REALTY (813) 763-1881


Listing information is provided by Participants of the Stellar MLS. IDX information is provided exclusively for personal, non-commercial use, and may not be used for any purpose other than to identify prospective properties consumers may be interested in purchasing. Information is deemed reliable but not guaranteed. Properties displayed may be listed or sold by various participants in the MLS Copyright 2026, Stellar MLS.
Last checked: 2026-05-29 04:14 PM EDT

Neighborhood & Commute
Source: Walkscore
Disclosure: Community information and market data powered by Constellation Data Labs. Information is deemed reliable but not guaranteed.
Save
Ask
Tour
Hide
Share