Search

Save
Ask
Tour
Hide
Share
$339,900
2 Days On Site

3846 CRYSTAL DEW STREET
PLANT CITY, FL 33567

For Sale|Single Family Residence|Active
4
Beds
3
Total Baths
2
Full Baths
1
Partial Bath
2,505
SqFt
$136
/SqFt
2015
Built
Subdivision:
MAGNOLIA GREEN PH 2
County:
Hillsborough
Call Now: (954) 354-6630
Is this the listing for you? We can help make it yours.
(954) 354-6630
3846 CRYSTAL DEW STREET3846 CRYSTAL DEW STREET3846 CRYSTAL DEW STREET3846 CRYSTAL DEW STREET
Save
Ask
Tour
Hide
Share

Mortgage Calculator

Monthly Payment (Est.)

$1,551
Calculator powered by Showcase IDX, a Constellation1 Company. Copyright ©2026 Information is deemed reliable but not guaranteed.

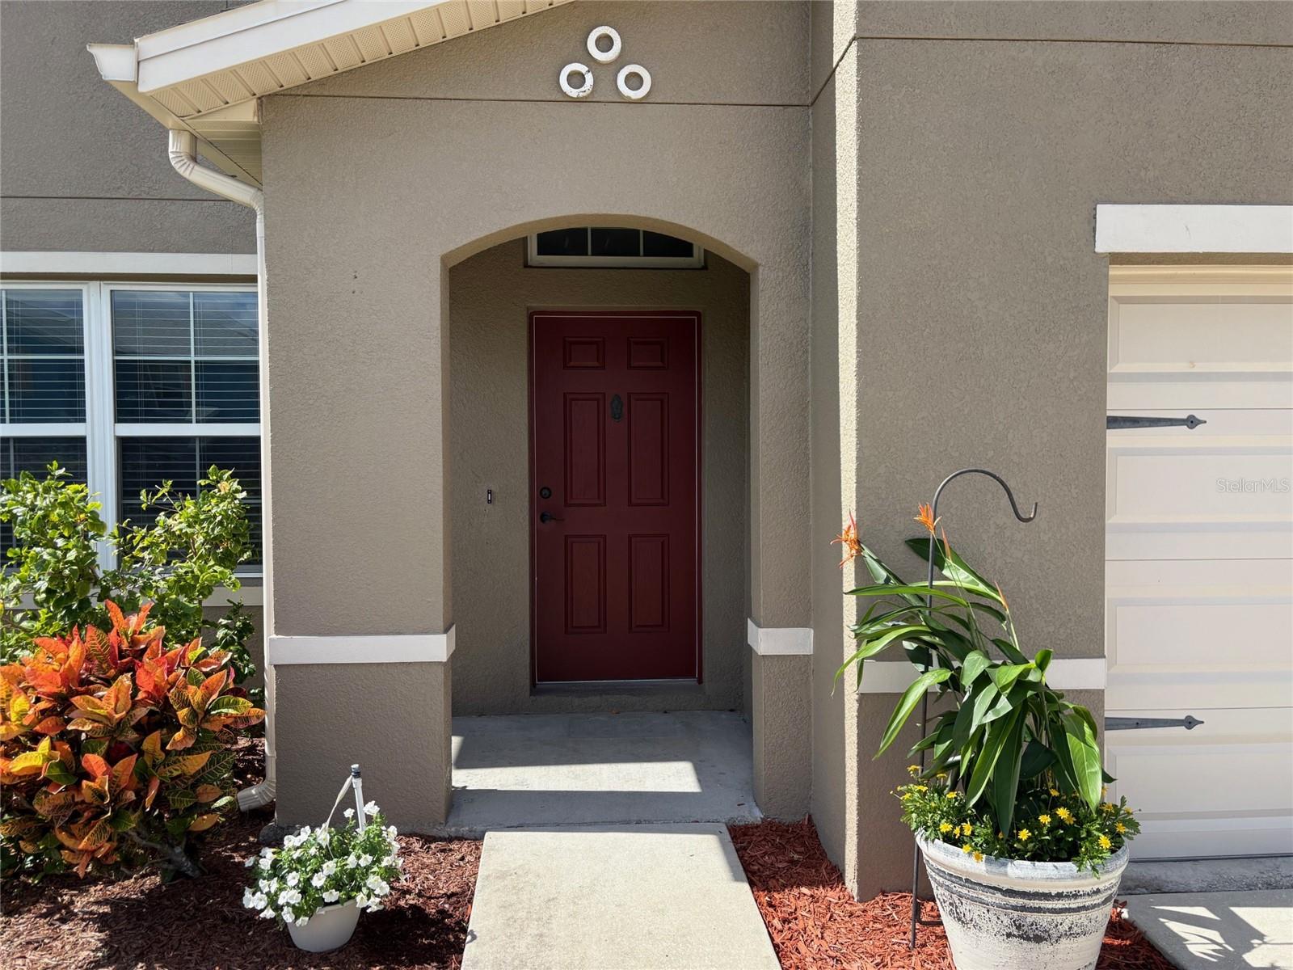
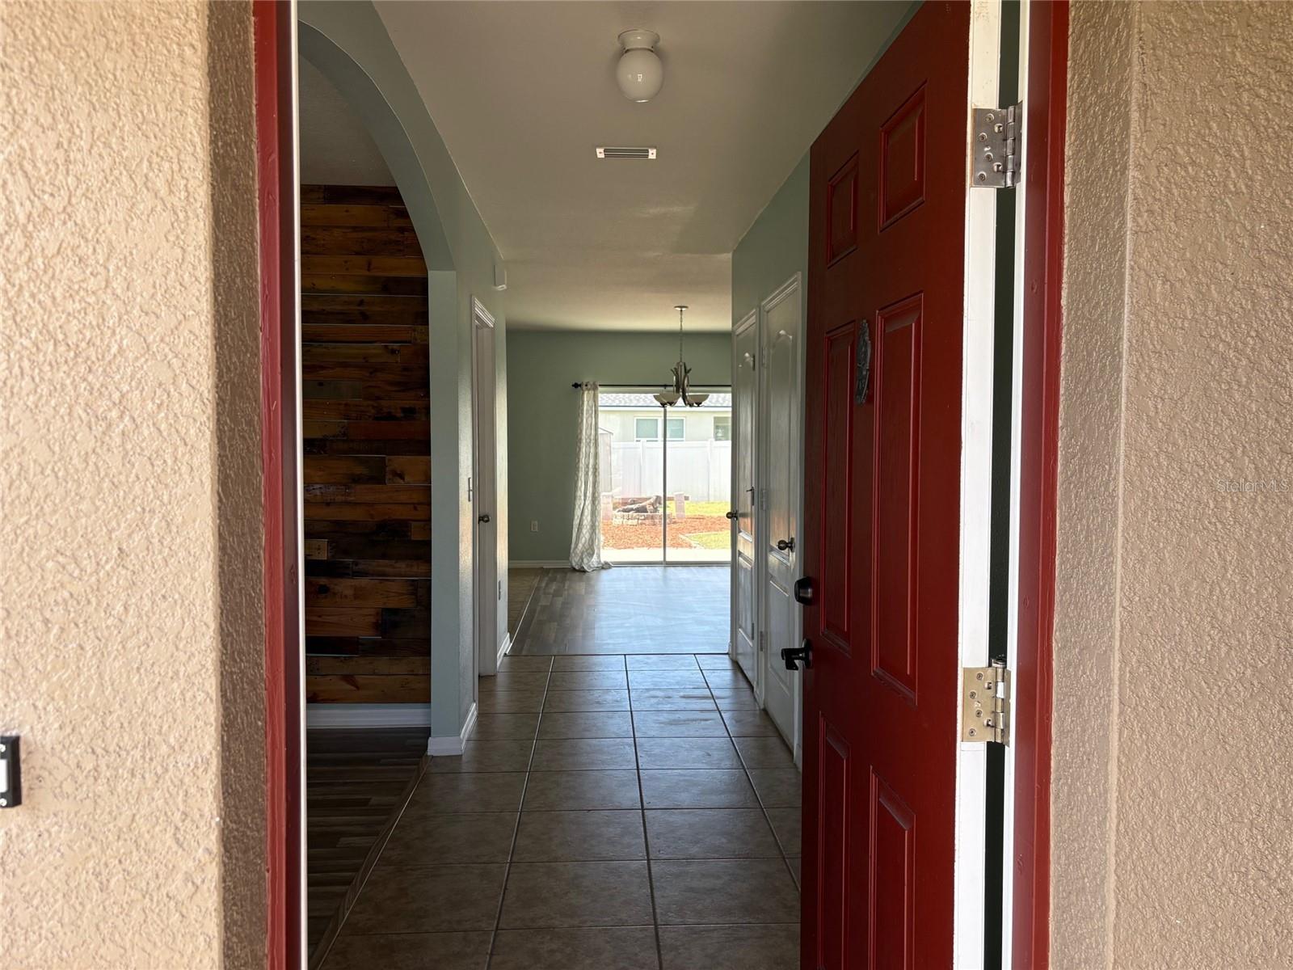
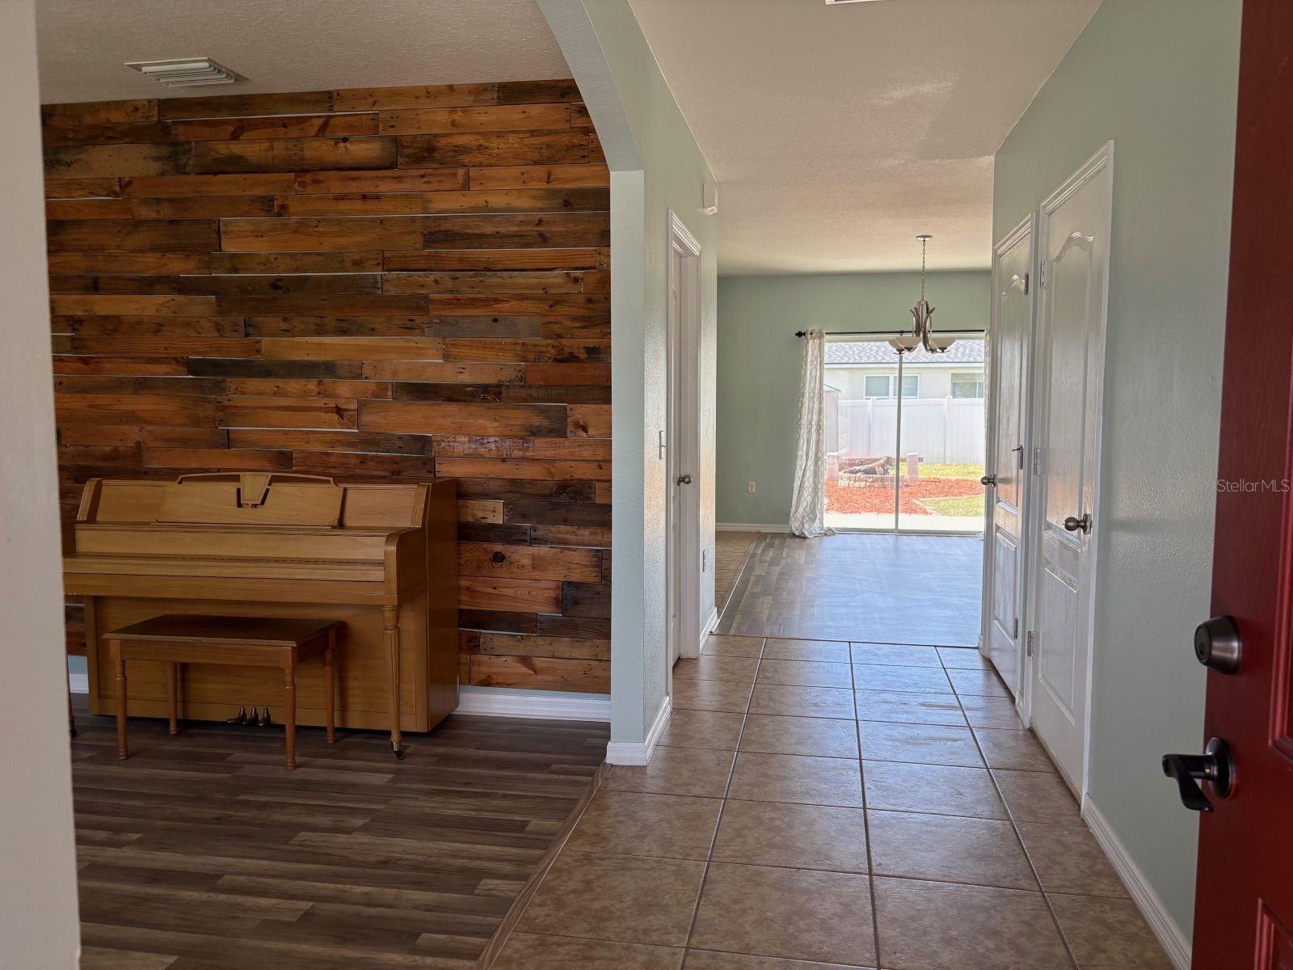
New roof, fresh exterior paint, new gutters, a water softener, and luxurious new Mohawk carpet throughout the stairs, upstairs landing, and all bedrooms. This beautifully refreshed 4-bedroom, 2.5-bath home is truly move-in ready and designed to impress. From the moment you arrive, the inviting front porch and bright, sun-filled foyer create a warm and welcoming first impression. Inside, a flexible bonus room offers endless possibilities — create the perfect reading retreat, stylish home office, art studio, music room, or cheerful playroom. The open-concept layout is ideal for both everyday living and entertaining, allowing everyone to stay connected. The spacious kitchen features a large walk-in pantry, breakfast bar seating, and seamless flow into the main living areas. Sliding glass doors open to the backyard, extending your living space outdoors for gatherings, weekend barbecues, and relaxing evenings under the stars. Upstairs, the large, serene primary suite with an oversized ensuite bath and walk in closet provides a peaceful escape, while three additional bedrooms, a second full bath, and a convenient upstairs laundry room provide comfort and functionality for the whole family. Enjoy the benefits of a welcoming community featuring a sparkling pool, park, and playground — perfect for making memories close to home. Conveniently located near shopping, dining, and schools, with easy commutes to Brandon, Tampa, Lakeland, and Bartow, this home offers the perfect blend of comfort, style, upgrades, and location.

Save
Ask
Tour
Hide
Share
Listing Snapshot
Price 
$339,900
Days On Site 
2 Days
Bedrooms 
4
Inside Area (SqFt) 
2,505 sqft
Total Baths 
3
Full Baths 
2
Partial Baths 
1
Lot Size 
0.15 Acres
Year Built 
2015
MLS® Number 
L4962195
Status 
Active
Property Tax 
$4,834.79
HOA/Condo/Coop Fees 
$50 monthly
Sq Ft Source 
Public Records
Friends & Family
Recent Activity
yesterdayListing updated with changes from the MLS®
3 days agoListing first seen on site
General Features
Acres 
0.15
Attached Garage 
Yes
Direction Faces 
East
Foundation 
Slab
Garage 
Yes
Garage Spaces 
2
Levels 
Two
Number Of Stories 
2
Parking 
Garage Door OpenerParking PadAttached
Pets 
Yes
Property Sub Type 
Single Family Residence
Security 
Smoke Detector(s)
Sewer 
Public Sewer
SqFt Total 
3000
Style 
Contemporary
Utilities 
Cable AvailableCable ConnectedElectricity ConnectedSewer ConnectedWater Connected
Water Source 
Public
Zoning 
PD
Interior Features
Appliances 
DishwasherDisposalDryerElectric Water HeaterMicrowaveRangeRefrigeratorWasher
Cooling 
Central Air
Flooring 
CarpetCeramic Tile
Furnished 
Unfurnished
Heating 
CentralHeat Pump
Interior 
Eat-in KitchenOpen FloorplanWalk-In Closet(s)
Laundry Features 
Electric Dryer HookupInsideLaundry RoomUpper LevelWasher Hookup
Window Features 
Blinds
Bonus Room 
Dimensions - 12x12Level - First
Dining Room 
Dimensions - 10x15Level - FirstFeatures - Breakfast Bar
Kitchen 
Dimensions - 11x14Level - First
Living Room 
Dimensions - 16x15Level - FirstFeatures - Ceiling Fan(s)
Master Bedroom 
Dimensions - 13x20Level - Second
Save
Ask
Tour
Hide
Share
Exterior Features
Construction Details 
Stucco
Exterior 
Fire PitPrivate YardRain GuttersStorage
Fencing 
Vinyl
Lot Features 
LandscapedPaved
Other Structures 
Shed(s)
Patio And Porch 
Front PorchPatio
Roof 
Shingle
Windows/Doors 
Blinds
Community Features
Association Dues 
150
Financing Terms Available 
CashConventionalFHAVA Loan
HOA Fee Frequency 
Quarterly
MLS Area 
33567 - Plant City
Roads 
Asphalt
Township 
29
Schools
School District
Unknown
Elementary School
Trapnell-HB
Middle School
Turkey Creek-HB
High School
Durant-HB
Listing courtesy of RENEXT HOMES, LLC (813) 450-4194


Listing information is provided by Participants of the Stellar MLS. IDX information is provided exclusively for personal, non-commercial use, and may not be used for any purpose other than to identify prospective properties consumers may be interested in purchasing. Information is deemed reliable but not guaranteed. Properties displayed may be listed or sold by various participants in the MLS Copyright 2026, Stellar MLS.
Last checked: 2026-05-29 03:23 PM EDT

Neighborhood & Commute
Source: Walkscore
Disclosure: Community information and market data powered by Constellation Data Labs. Information is deemed reliable but not guaranteed.
Save
Ask
Tour
Hide
Share