
721 FRANK LLOYD WRIGHT WAYLAKELAND, FL 33803
Mortgage Calculator
Monthly Payment (Est.)
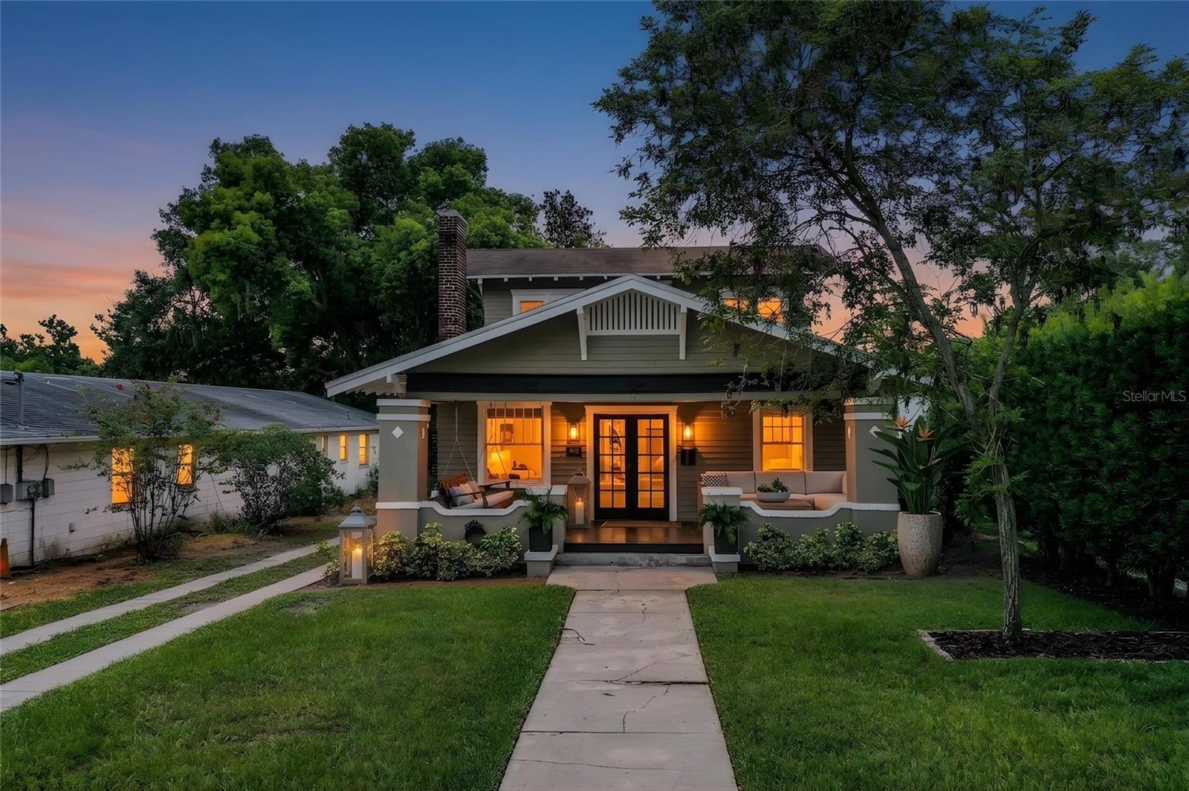
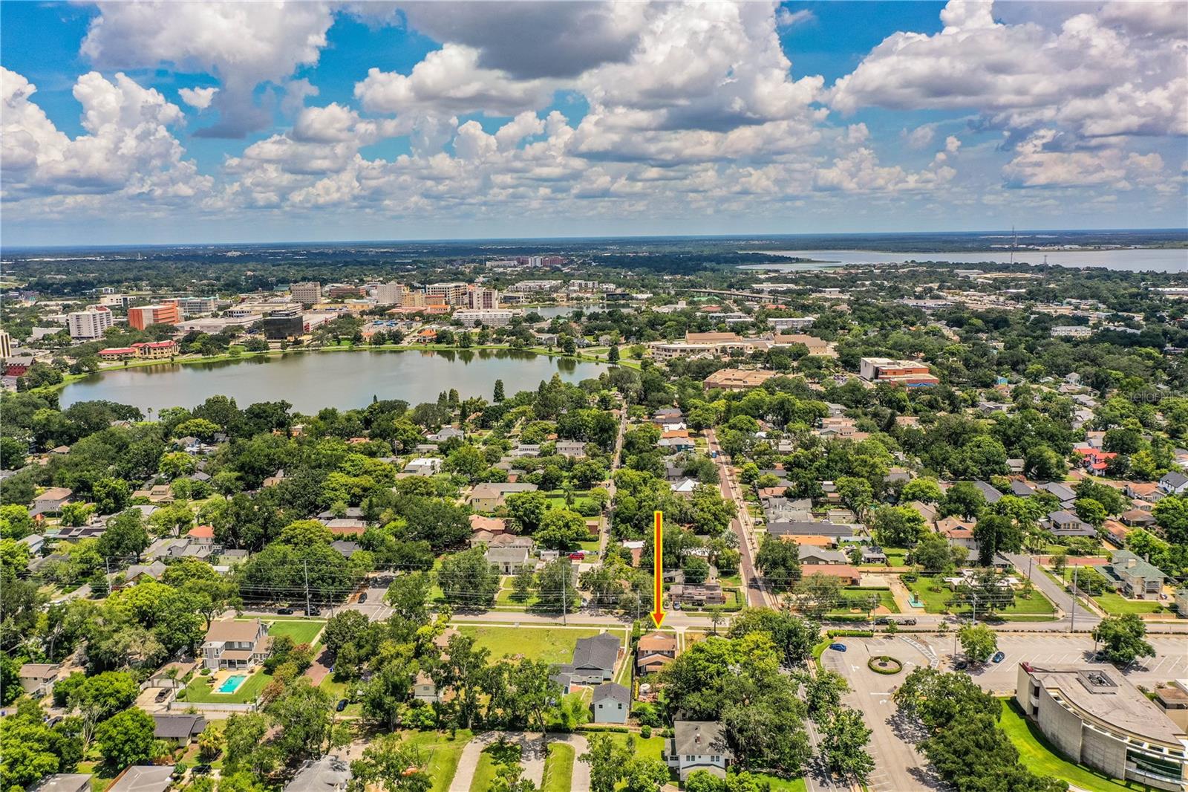
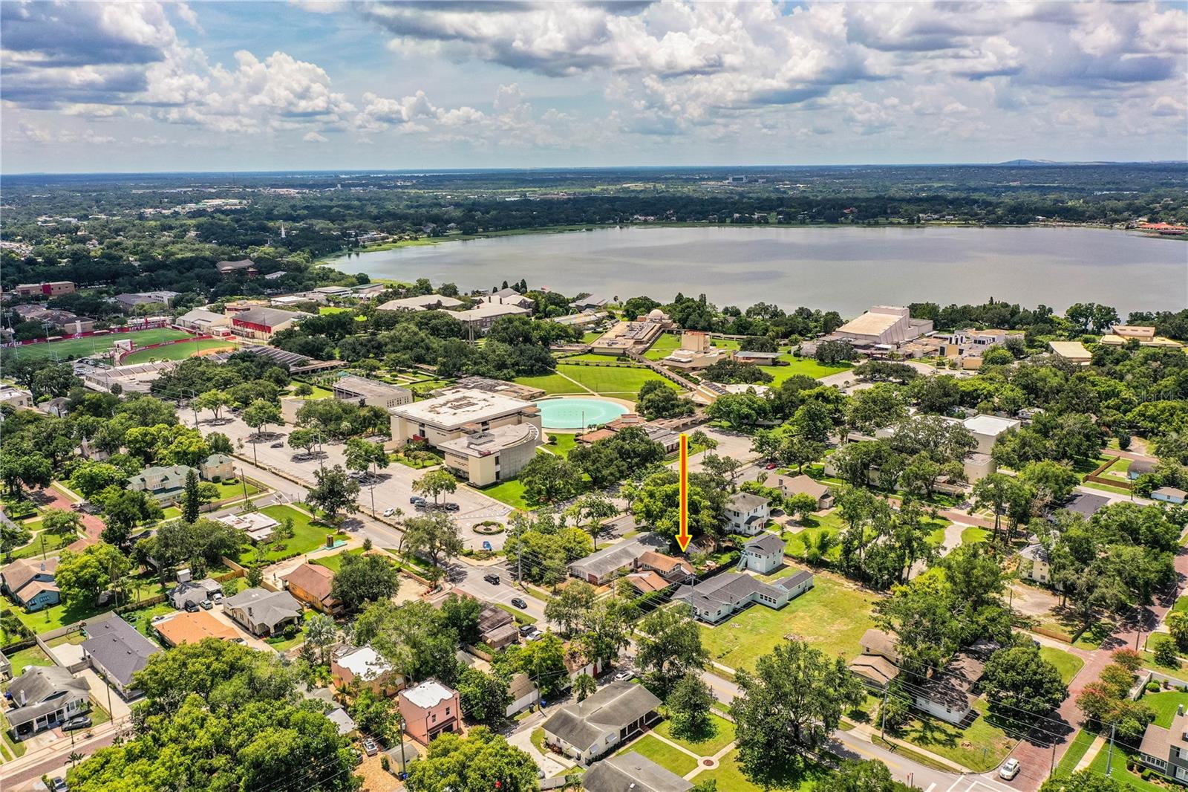
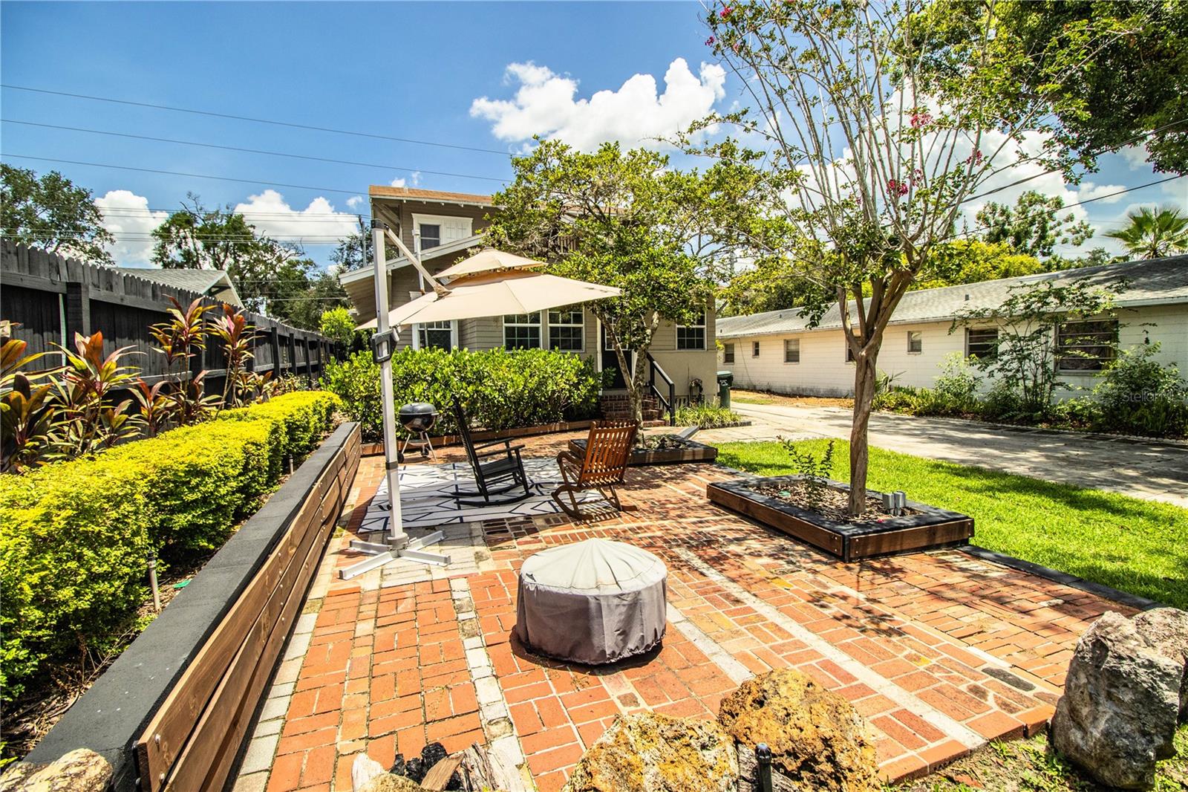
$2,532Welcome to this beautifully maintained historic home ideally situated just steps from Florida Southern College and the iconic Lake Hollingsworth. Location truly sets this property apart, placing you just minutes from South Florida Avenue, downtown Lakeland, and the vibrant Dixieland district — offering convenient access to some of Lakeland’s best dining, shopping, entertainment, and cultural attractions. A short stroll brings you to the picturesque Florida Southern campus, home to the world’s largest collection of Frank Lloyd Wright architecture, as well as the renowned Frank Lloyd Wright at Florida Southern College. Please note: the home is currently tenant-occupied with a lease in place through September 30, 2026. The property also features an assumable mortgage with an attractive low interest rate. As you arrive, you’ll immediately appreciate the inviting curb appeal and spacious front porch complete with a porch swing — the perfect place to relax or entertain guests. Inside, the home showcases timeless character with original hardwood flooring, abundant natural light, elegant furnishings, and tasteful décor throughout. The cozy living room features a wood-burning fireplace, creating a warm and welcoming atmosphere. Through beautiful double French doors, you’ll enter the expansive dining room, ideal for hosting family gatherings and entertaining. The first-floor primary suite offers ample space for a king-sized bed, a beautifully updated bathroom, and a generously sized closet room is separate from the bedroom, as well as an additional closet. A nearby den/office provides flexibility and could easily function as a fourth bedroom with adding a closet. Upstairs, you’ll find two additional bedrooms connected by a convenient Jack-and-Jill bathroom. The home also includes an interior laundry room with washer and dryer, built-in cabinetry, and additional storage space. The kitchen is designed with both functionality and style in mind, featuring granite countertops, a tiled backsplash, gas range, stainless steel appliances, and plenty of workspace for cooking and entertaining. A detached two-car garage currently serves as additional storage but offers endless possibilities as a workshop, traditional garage space, or potential future studio apartment conversion. Major updates include a new roof installed in December 2025, along with updated dual HVAC systems — one replaced in 2020 and the other in 2025. Furnishings, as well as the washer and dryer, are negotiable with the sale of the home. Step outside to your private backyard retreat featuring a brick-paver patio, lounge seating area, new fencing, lush landscaping, and plenty of space to unwind or entertain outdoors. This exceptional Lakeland property combines historic charm, modern updates, and an unbeatable location. Schedule your private showing today and experience everything this spectacular home has to offer.
| 3 days ago | Listing updated with changes from the MLS® | |
| 4 days ago | Listing first seen on site |

Listing information is provided by Participants of the Stellar MLS. IDX information is provided exclusively for personal, non-commercial use, and may not be used for any purpose other than to identify prospective properties consumers may be interested in purchasing. Information is deemed reliable but not guaranteed. Properties displayed may be listed or sold by various participants in the MLS Copyright 2026, Stellar MLS.
Last checked: 2026-05-29 03:28 PM EDT
Did you know? You can invite friends and family to your search. They can join your search, rate and discuss listings with you.