Search

Save
Ask
Tour
Hide
Share
$274,900
2 Days On Site

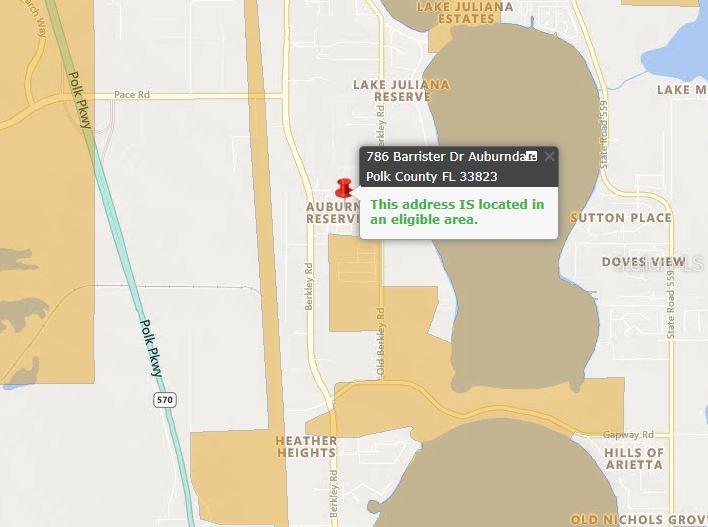
786 BARRISTER DRIVE
AUBURNDALE, FL 33823

Single Family Residence|Pending
3
Beds
2
Total Baths
2
Full Baths
1,472
SqFt
$187
/SqFt
2013
Built
Subdivision:
AUBURN PRESERVE
County:
Polk
Call Now: (954) 354-6630
Is this the listing for you? We can help make it yours.
(954) 354-6630
786 BARRISTER DRIVE786 BARRISTER DRIVE786 BARRISTER DRIVE786 BARRISTER DRIVE
Save
Ask
Tour
Hide
Share

Mortgage Calculator

Monthly Payment (Est.)

$1,254
Calculator powered by Showcase IDX, a Constellation1 Company. Copyright ©2026 Information is deemed reliable but not guaranteed.

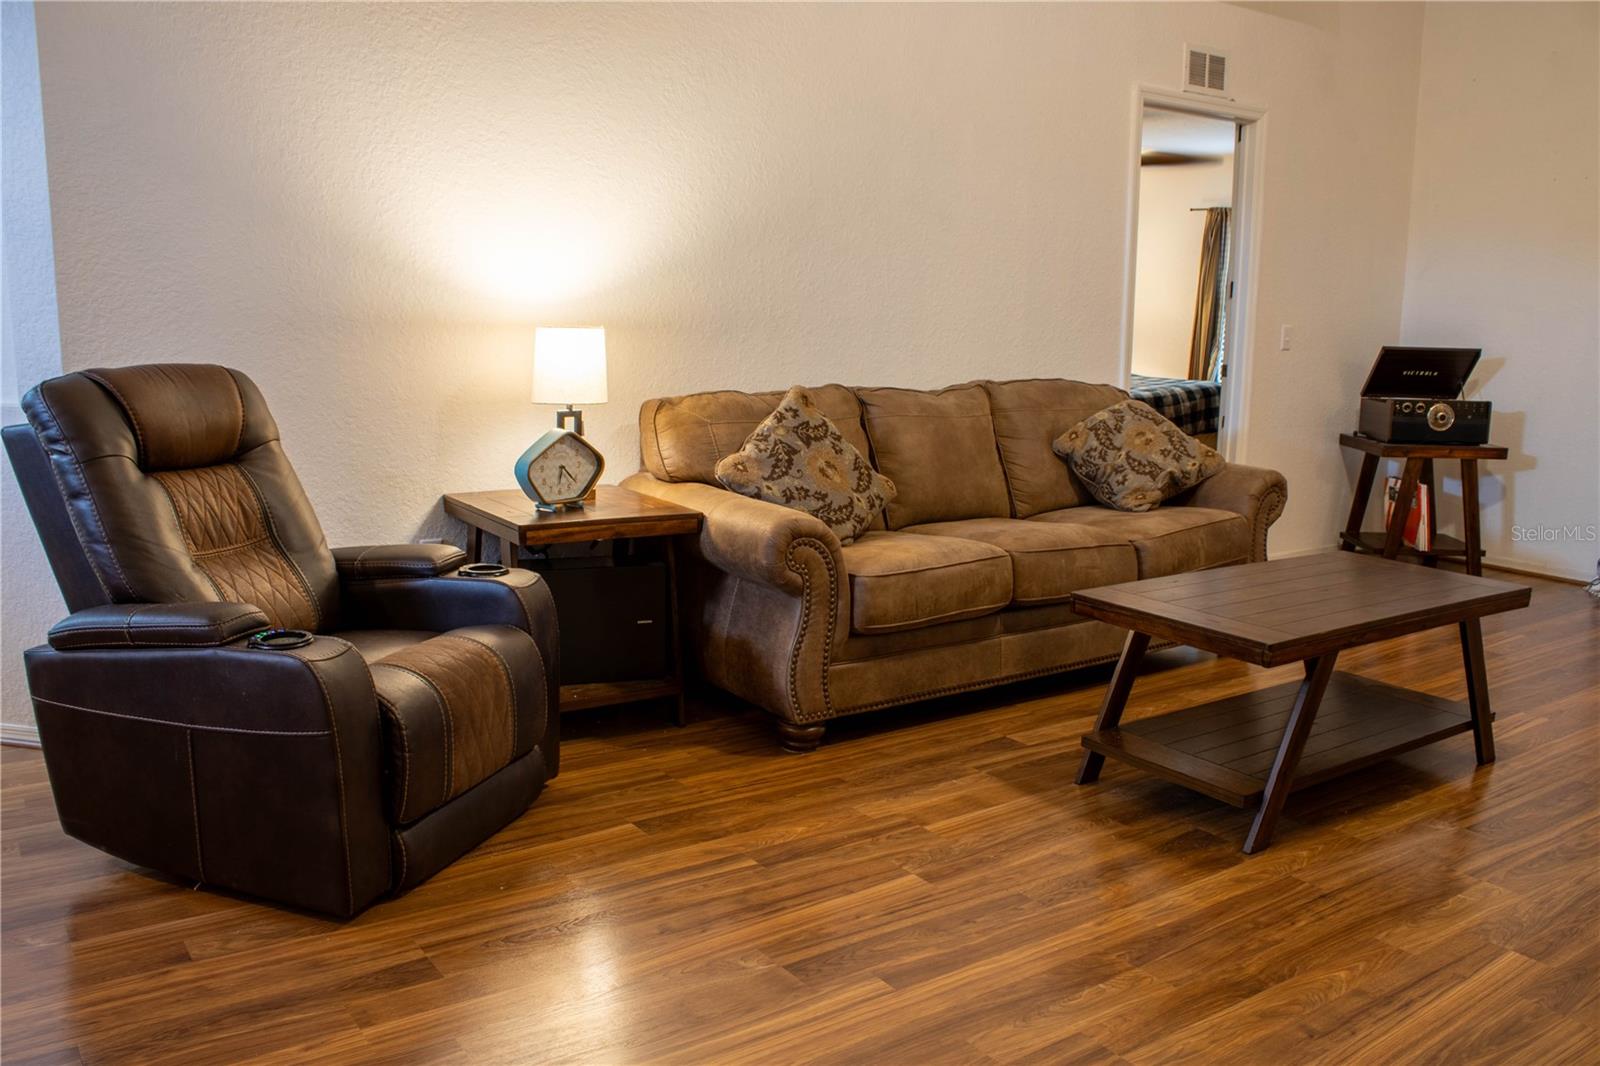
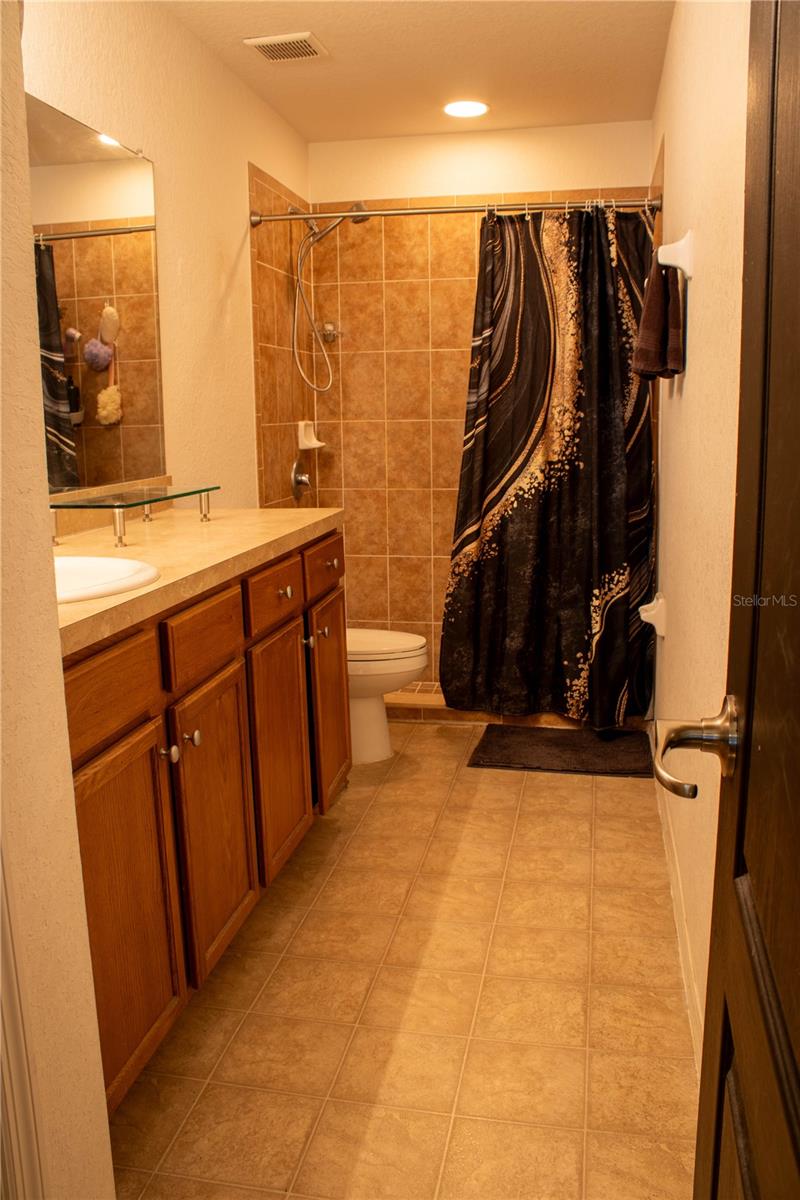
Safe. Secure. Strong. If you are looking for a fabulous home with a new roof, Anderson brand luxury windows, plenty of living space and a great location near the Polk Parkway, you may have just found your next home! 100%, no-money-down financing available with the USDA and VA mortgage loans. The cute bay window is a show stopper, and that's where you will find the eat-in-kitchen, which is a great space for gathering and baking gooey brownies. The tall ceilings in the great room make the space feel really airy, and leads out the covered, screened lanai - the perfect place to relax and unwind. The secondary bedrooms are on the right of this split floor plan, making the master suite very private on the left hand side. The primary suite has a large bedroom, with plenty of room for your king sized bed and furnishings. There is a bedrooms-sized, 11x10 walk-in-closet, ideal for those with a fashion full lifestyle. The shower only configuration in the master makes for easy maintenance, and the huge vanity offers loads of space for your toiletries. There is a fully fenced in back yard which is amazing for pets and private family fun. Have a look through the pictures and let me know what you think. *** UPDATES and MAINTENANCE: Roof replaced 2026. Anderson Windows added. Front door and sliding door updated. 50 gallon water heater. *** Once you have walked through the virtual tour, and browsed through the picture, if you love what you see, please request a showing today!

Save
Ask
Tour
Hide
Share
Listing Snapshot
Price 
$274,900
Days On Site 
2 Days
Bedrooms 
3
Inside Area (SqFt) 
1,472 sqft
Total Baths 
2
Full Baths 
2
Partial Baths 
N/A
Lot Size 
0.17 Acres
Year Built 
2013
MLS® Number 
L4962036
Status 
Pending
Property Tax 
$2,141
HOA/Condo/Coop Fees 
$36 monthly
Sq Ft Source 
Public Records
Friends & Family
Recent Activity
7 hours agoListing updated with changes from the MLS®
7 hours agoStatus changed to Pending
3 days agoListing first seen on site
General Features
Acres 
0.17
Attached Garage 
Yes
Direction Faces 
South
Foundation 
Slab
Garage 
Yes
Garage Spaces 
2
Green Energy Efficient 
Windows
Levels 
One
Parking 
Garage Door OpenerOff StreetParking PadAttached
Pets 
Yes
Property Sub Type 
Single Family Residence
Security 
Smoke Detector(s)
Sewer 
Public Sewer
SqFt Total 
2021
Style 
Florida
Utilities 
Cable AvailableElectricity ConnectedPhone AvailableSewer ConnectedUnderground UtilitiesWater Connected
Water Source 
Public
Interior Features
Appliances 
DishwasherDisposalElectric Water HeaterRangeRange HoodRefrigerator
Cooling 
Central Air
Flooring 
LaminateVinyl
Furnished 
Unfurnished
Heating 
Central
Interior 
Cathedral Ceiling(s)Eat-in KitchenHigh CeilingsVaulted Ceiling(s)Walk-In Closet(s)
Laundry Features 
InsideLaundry Room
Window Features 
Window CoveringsBlindsDouble Pane WindowsENERGY STAR Qualified WindowsInsulated WindowsWindow Treatments
Balcony/Porch/Lanai 
Dimensions - 14x8Level - First
Bathroom 2 
Dimensions - 8x5Level - First
Bedroom 2 
Dimensions - 11x11Level - FirstFeatures - Ceiling Fan(s)
Bedroom 3 
Dimensions - 11x11Level - FirstFeatures - Ceiling Fan(s)
Dinette 
Level - First
Foyer 
Dimensions - 11x7Level - First
Great Room 
Dimensions - 22x14Level - FirstFeatures - Ceiling Fan(s)
Kitchen 
Dimensions - 20x12Level - First
Master Bathroom 
Dimensions - 15x5Level - First
Master Bedroom 
Dimensions - 15x13Level - FirstFeatures - Ceiling Fan(s)
Save
Ask
Tour
Hide
Share
Exterior Features
Construction Details 
BlockStucco
Exterior 
Rain Gutters
Fencing 
FencedVinyl
Lot Features 
ClearedLevelPaved
Patio And Porch 
CoveredEnclosedFront PorchRear PorchScreened
Roof 
Shingle
Windows/Doors 
Window CoveringsBlindsDouble Pane WindowsENERGY STAR Qualified WindowsInsulated WindowsWindow Treatments
Community Features
Accessibility Features 
Accessible EntranceAccessible Approach with RampAccessible Common AreaAccessible Central Living AreaCentral Living Area
Association Dues 
36
Financing Terms Available 
CashConventionalFHAUSDA LoanVA Loan
HOA Fee Frequency 
Monthly
MLS Area 
33823 - Auburndale
Roads 
Asphalt
Township 
27
Schools
School District
Unknown
Elementary School
Lena Vista Elem
Middle School
Stambaugh Middle
High School
Auburndale High School
Listing courtesy of KELLER WILLIAMS REALTY SMART (863) 640-2246


Listing information is provided by Participants of the Stellar MLS. IDX information is provided exclusively for personal, non-commercial use, and may not be used for any purpose other than to identify prospective properties consumers may be interested in purchasing. Information is deemed reliable but not guaranteed. Properties displayed may be listed or sold by various participants in the MLS Copyright 2026, Stellar MLS.
Last checked: 2026-05-29 03:28 PM EDT

Neighborhood & Commute
Source: Walkscore
Disclosure: Community information and market data powered by Constellation Data Labs. Information is deemed reliable but not guaranteed.
Save
Ask
Tour
Hide
Share