Search

Save
Ask
Tour
Hide
Share
$775,000
9 Days On Site

39410 SPARKMAN ROAD
DADE CITY, FL 33525

For Sale|Single Family Residence|Active
4
Beds
4
Total Baths
3
Full Baths
1
Partial Bath
2,046
SqFt
$379
/SqFt
2027
Built
Subdivision:
ZZZ
County:
Pasco
Call Now: (954) 354-6630
Is this the listing for you? We can help make it yours.
(954) 354-6630
39410 SPARKMAN ROAD39410 SPARKMAN ROAD39410 SPARKMAN ROAD
Save
Ask
Tour
Hide
Share

Mortgage Calculator

Monthly Payment (Est.)

$3,536
Calculator powered by Showcase IDX, a Constellation1 Company. Copyright ©2026 Information is deemed reliable but not guaranteed.

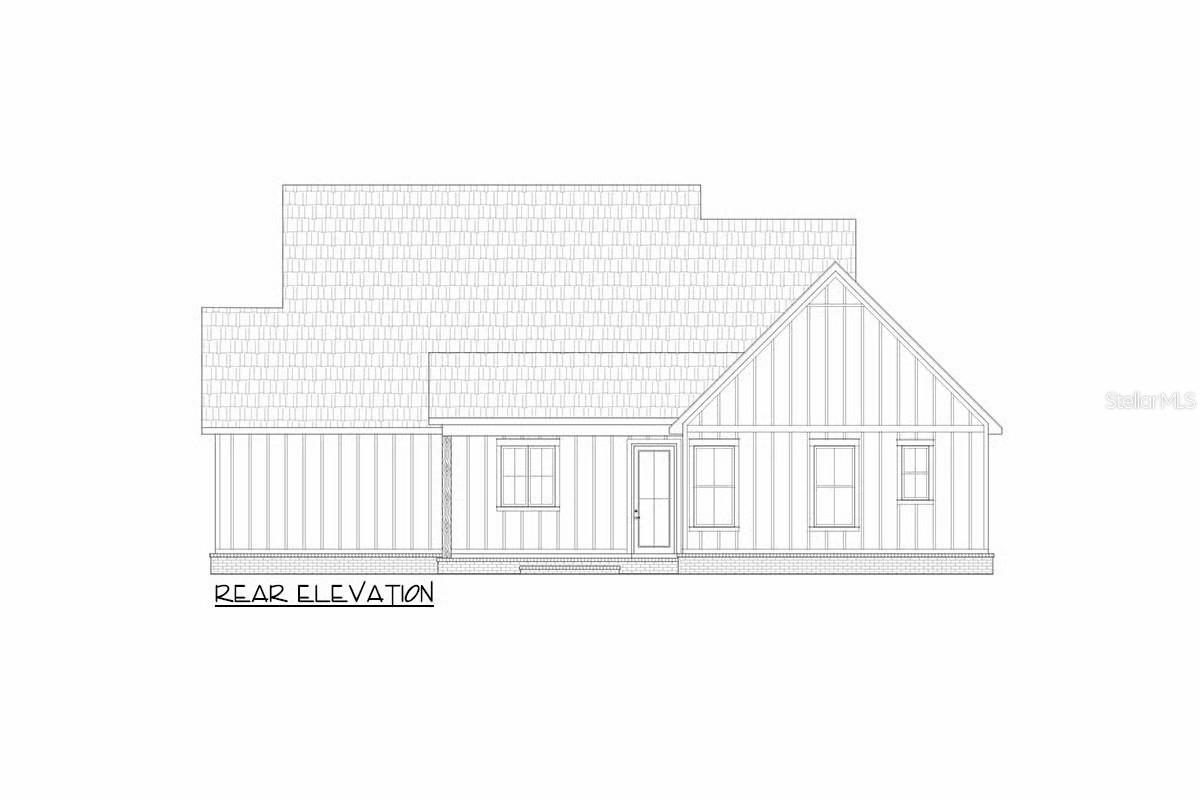
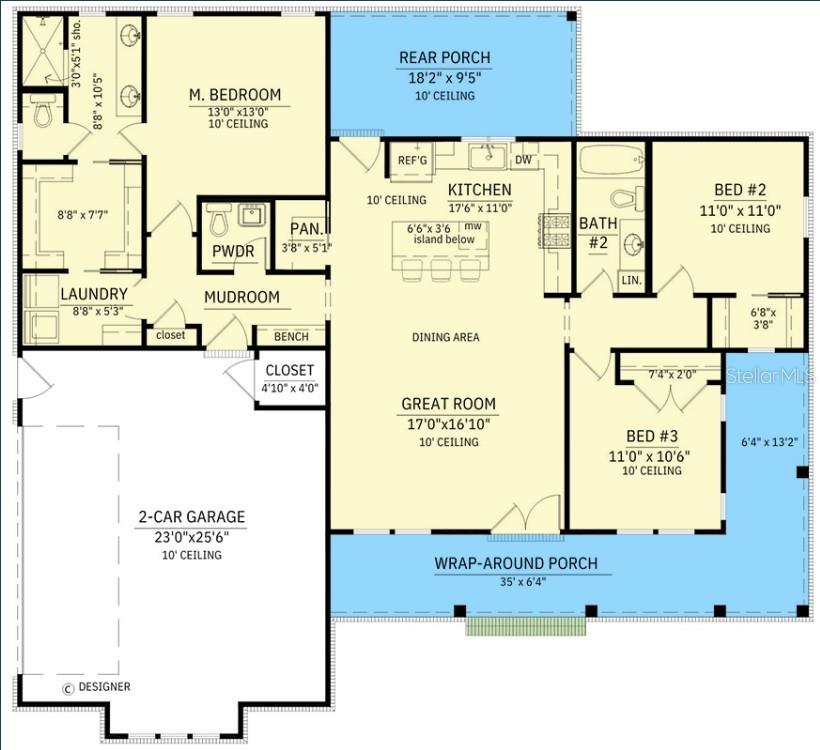
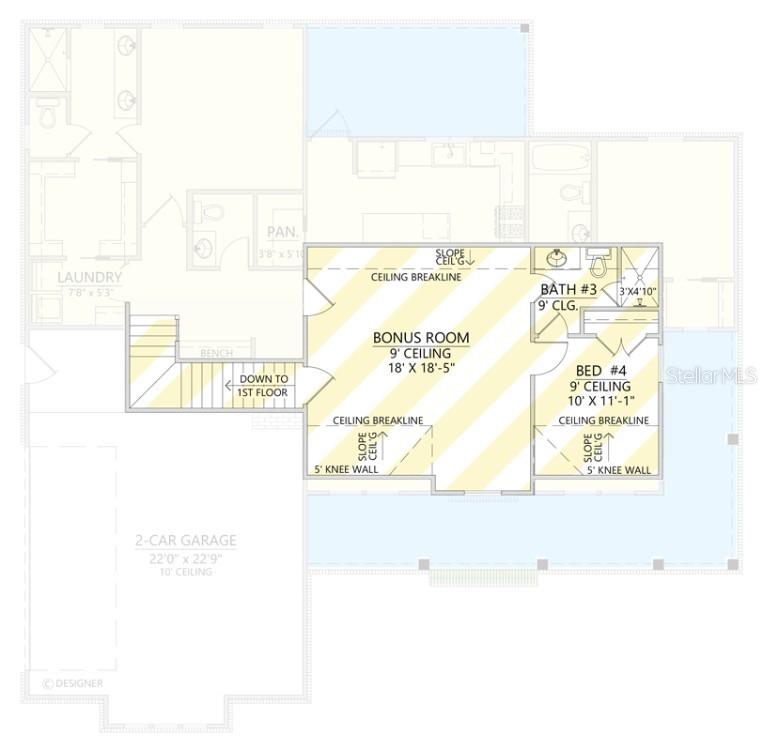
Pre-Construction. To be built. **Pre-Construction**To be built** Welcome to an exceptional opportunity to create your custom country retreat on one of Dade City’s increasingly hard-to-find usable acreage parcels. Situated on approximately 4.96 acres, this offering combines the flexibility of rural living with the comfort and efficiency of brand-new construction. The featured Willow floor plan offers approximately 2,046 square feet of living space with a thoughtfully designed split-bedroom layout, expansive open-concept living, a dedicated bonus room with private bath ideal for guests, flex use, home office, or multigenerational living, and inviting wraparound and rear porch spaces designed to embrace Florida’s indoor-outdoor lifestyle. Interior features may include designer finishes, spacious kitchen with island seating, open great room, fireplace feature, generous primary suite, and functional mudroom/laundry design, all subject to final builder specifications and buyer selections. Beyond the home itself, the land is where this property truly shines. The acreage is fully fenced and cleared, offering a versatile blend of open pasture and natural landscape that creates both immediate usability and long-term flexibility. With no HOA and no deed restrictions, the possibilities are wide open whether your vision includes a private estate, hobby farm, animals, gardens, workshop space, recreational use, or simply the peace and privacy that comes with room to breathe. The property currently benefits from an agricultural/Greenbelt exemption, adding meaningful value and future potential for qualifying uses. Located just minutes from historic downtown Dade City, you’ll enjoy convenient access to shopping, dining, schools, and daily essentials while still coming home to the quiet charm of true country living. Builder renderings, floor plans, specifications, dimensions, and finishes are for illustrative purposes only and may be modified without notice. Photos shown are artistic renderings and do not depict the final constructed home. Buyer may have the opportunity to customize certain selections, finishes, and design elements subject to builder allowances, specifications, construction stage, and contract terms. Pricing includes the lot and proposed home package.

Save
Ask
Tour
Hide
Share
Listing Snapshot
Price 
$775,000
Days On Site 
9 Days
Bedrooms 
4
Inside Area (SqFt) 
2,046 sqft
Total Baths 
4
Full Baths 
3
Partial Baths 
1
Lot Size 
4.96 Acres
Year Built 
2027
MLS® Number 
L4962013
Status 
Active
Property Tax 
$24.56
HOA/Condo/Coop Fees 
N/A
Sq Ft Source 
Builder
Friends & Family
Recent Activity
a week agoListing updated with changes from the MLS®
a week agoListing first seen on site
General Features
Acres 
4.96
Attached Garage 
Yes
Direction Faces 
North
Foundation 
Slab
Garage 
Yes
Garage Spaces 
2
Levels 
Two
Number Of Stories 
2
Parking 
Garage Door OpenerGarage Faces SideParking PadAttached
Property Condition 
New Construction
Property Sub Type 
Single Family Residence
Security 
Smoke Detector(s)
Sewer 
Septic Needed
SqFt Total 
3099
Style 
Custom
Utilities 
Other
Zoning 
AR
Interior Features
Appliances 
DishwasherElectric Water HeaterMicrowaveRangeRefrigerator
Cooling 
Central Air
Fireplace 
Yes
Fireplace Features 
ElectricLiving Room
Flooring 
Tile
Furnished 
Unfurnished
Heating 
CentralElectric
Interior 
Stone CountersWalk-In Closet(s)
Laundry Features 
InsideLaundry Room
Window Features 
ENERGY STAR Qualified WindowsLow Emissivity Windows
Bathroom 2 
Level - First
Bathroom 3 
Level - Second
Bedroom 2 
Dimensions - 11x11Level - FirstFeatures - Ceiling Fan(s)
Bedroom 3 
Dimensions - 11x10Level - FirstFeatures - Ceiling Fan(s)
Bedroom 4 
Dimensions - 10x11Level - SecondFeatures - Ceiling Fan(s)
Bonus Room 
Dimensions - 18x18Level - Second
Great Room 
Dimensions - 17x16Level - First
Kitchen 
Dimensions - 17x11Level - FirstFeatures - Kitchen Island
Laundry 
Dimensions - 8x5Level - First
Master Bathroom 
Dimensions - 8x11Level - FirstFeatures - Double Vanity
Master Bedroom 
Dimensions - 13x133Level - FirstFeatures - Ceiling Fan(s)
Save
Ask
Tour
Hide
Share
Exterior Features
Construction Details 
BlockStucco
Exterior 
Lighting
Fencing 
Fenced
Lot Features 
ClearedFlag LotPasture
Patio And Porch 
CoveredFront PorchRear Porch
Roof 
Shingle
View 
Park/GreenbeltTrees/Woods
Waterview 
Park/GreenbeltTrees/Woods
Windows/Doors 
ENERGY STAR Qualified WindowsLow Emissivity Windows
Community Features
Financing Terms Available 
CashConventionalVA Loan
MLS Area 
33525 - Dade City/Richland
Roads 
DirtGravel
Township 
24S
Listing courtesy of PALM & PINE REALTY GROUP LLC (813) 478-3180


Listing information is provided by Participants of the Stellar MLS. IDX information is provided exclusively for personal, non-commercial use, and may not be used for any purpose other than to identify prospective properties consumers may be interested in purchasing. Information is deemed reliable but not guaranteed. Properties displayed may be listed or sold by various participants in the MLS Copyright 2026, Stellar MLS.
Last checked: 2026-05-28 01:47 PM EDT

Neighborhood & Commute
Source: Walkscore
Disclosure: Community information and market data powered by Constellation Data Labs. Information is deemed reliable but not guaranteed.
Save
Ask
Tour
Hide
Share