
961 DREXEL AVENUE NEWINTER HAVEN, FL 33881
Mortgage Calculator
Monthly Payment (Est.)
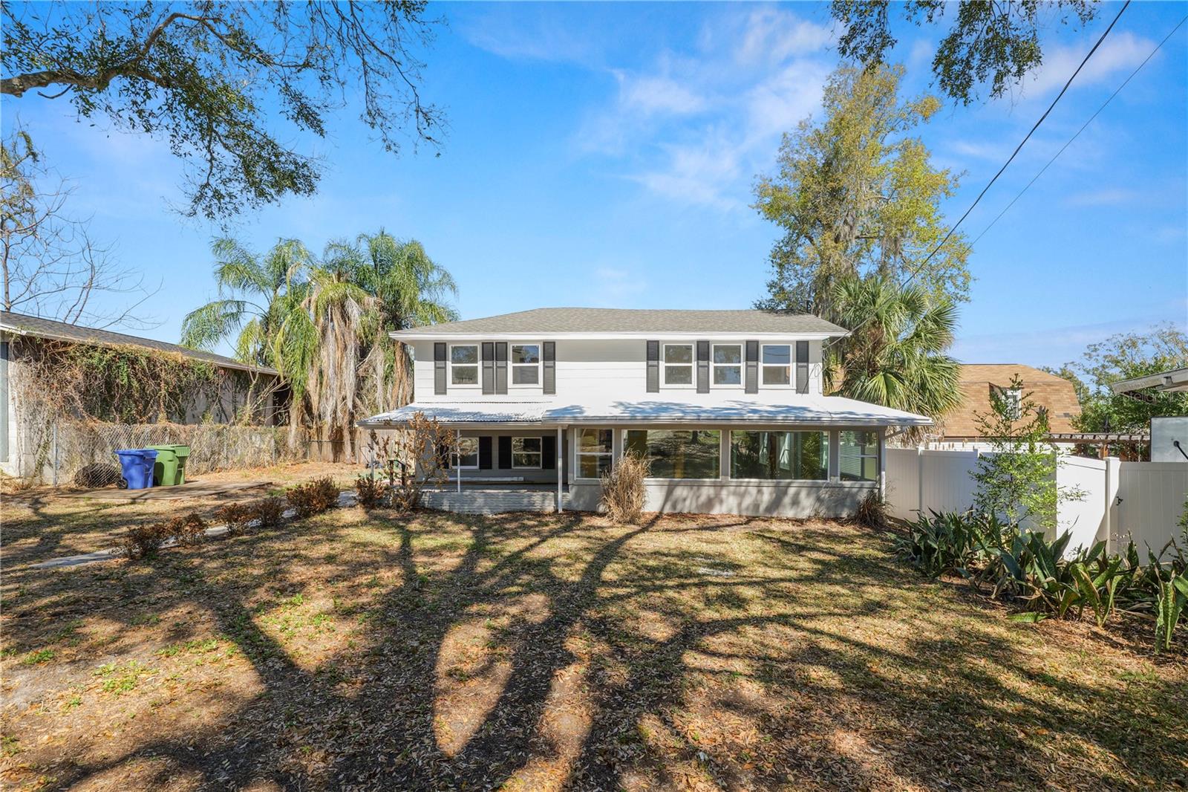
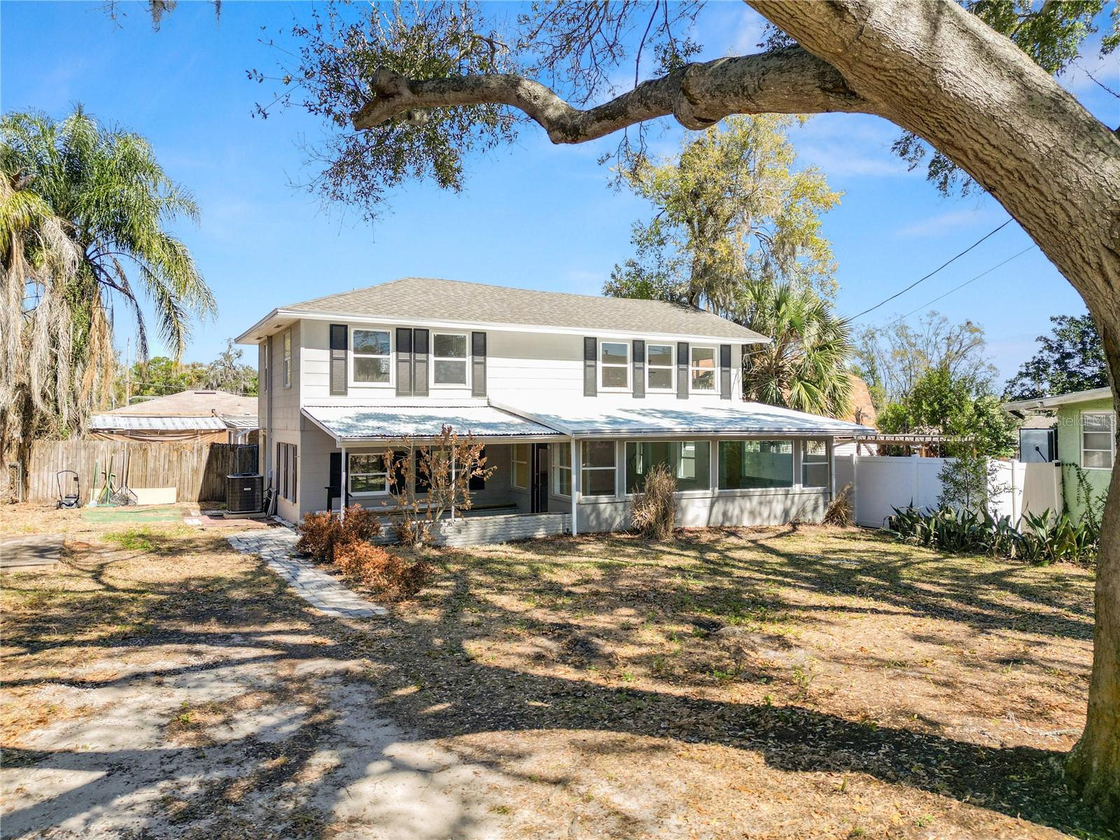
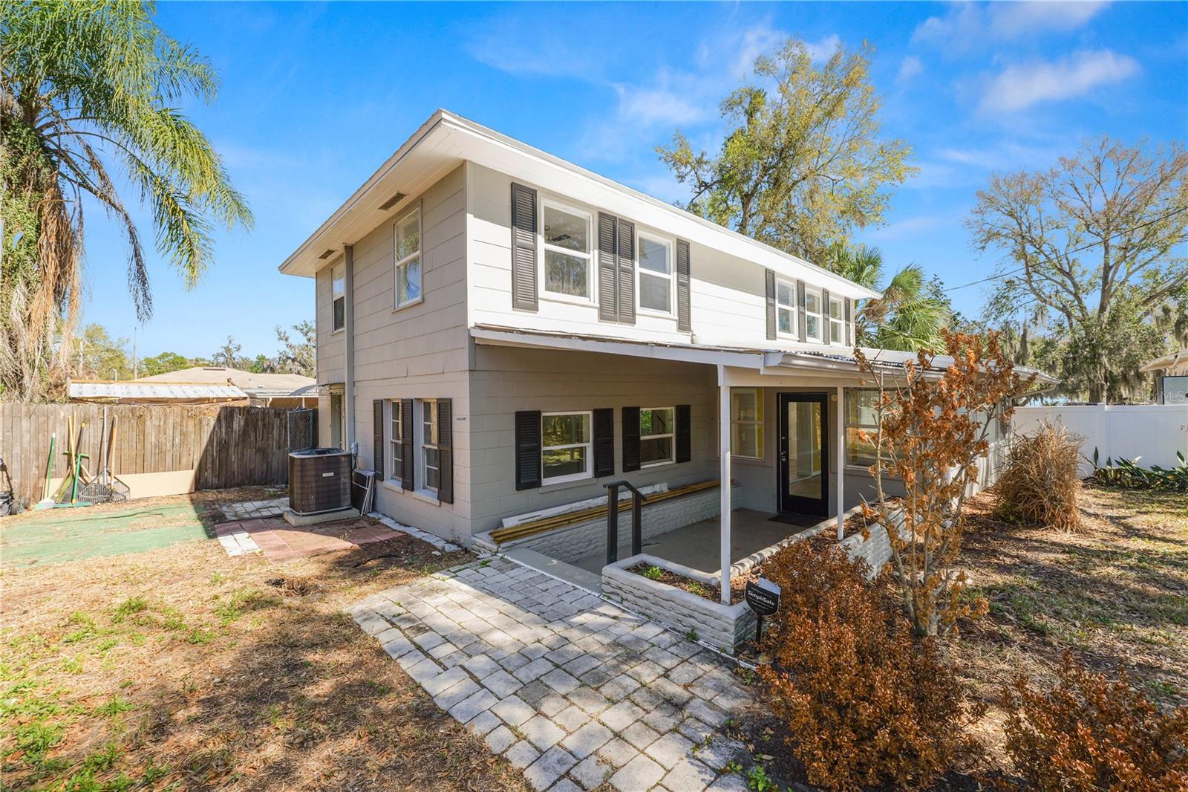
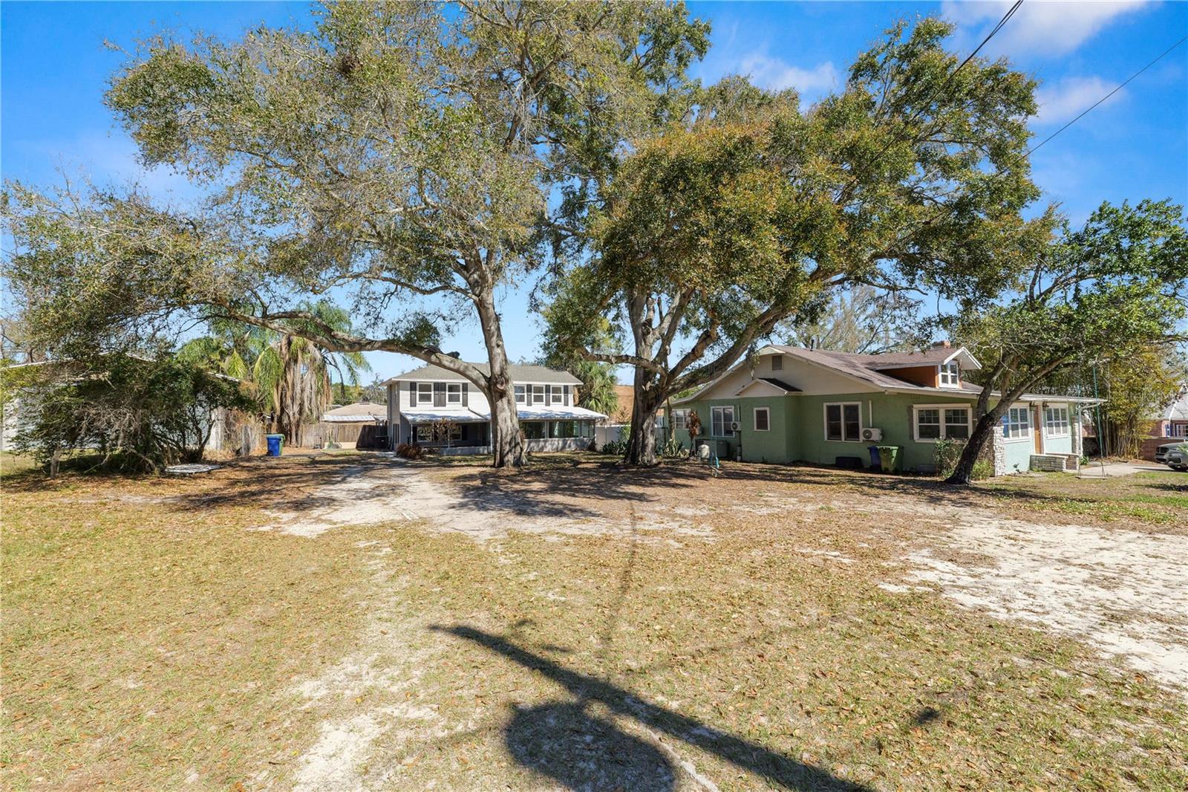
$1,277**PRICE DROP** Check out this unique 2-story home in Winter Haven is full of character and charm, located just three houses down from scenic Lake Elbert. Thoughtfully updated while preserving its warm, rustic appeal, this property offers a welcoming atmosphere from the moment you arrive. Outdoor enthusiasts will love the 2.4-mile paved loop trail surrounding Lake Elbert, complete with boardwalks and beautiful landscaping—perfect for morning walks, bike rides, or peaceful evening strolls. The home is in walking distance to Downtown Winter Haven, the public boat ramp and park, and Polk State College’s Winter Haven Fine Arts Building, offering exceptional convenience and lifestyle amenities. Inside, you’ll find live-edge wood countertops, natural wood trim, and an open kitchen overlooking the family and dining rooms. The kitchen features stainless steel appliances, newer cabinets, and a rustic flair originally crafted by an Amish family. The spacious family room includes a large picture windows that frame the beautiful front yard and mature oak tree. The primary bedroom and bathroom are conveniently located downstairs, while the second floor offers two additional bedrooms, a bonus room, a full bathroom, and a loft area with generous storage closets. Both bathrooms have been updated with newer cabinets, newer countertops, and newer tile. Additional interior upgrades include newer luxury vinyl plank flooring, newer windows, newer light fixtures and ceiling fans, and fresh interior paint. The home also features a newer A/C system. Outside, the home offers a covered front porch perfect for evening relaxation, mature landscaping, and a fenced yard on nearly a quarter-acre, with most of the outdoor space located in the front of the home. Ideally situated near Lake Elbert, Downtown Winter Haven, Polk State College, shopping, dining, parks, and medical facilities, this home offers both convenience and character. Schedule your private showing today!
| yesterday | Listing updated with changes from the MLS® | |
| a week ago | Price changed to $279,900 | |
| 2 months ago | Status changed to Active | |
| 7 months ago | Listing first seen on site |

Listing information is provided by Participants of the Stellar MLS. IDX information is provided exclusively for personal, non-commercial use, and may not be used for any purpose other than to identify prospective properties consumers may be interested in purchasing. Information is deemed reliable but not guaranteed. Properties displayed may be listed or sold by various participants in the MLS Copyright 2026, Stellar MLS.
Last checked: 2026-09-14 10:40 PM EDT
Did you know? You can invite friends and family to your search. They can join your search, rate and discuss listings with you.