
1095 S BROADWAY AVENUEBARTOW, FL 33830
Mortgage Calculator
Monthly Payment (Est.)
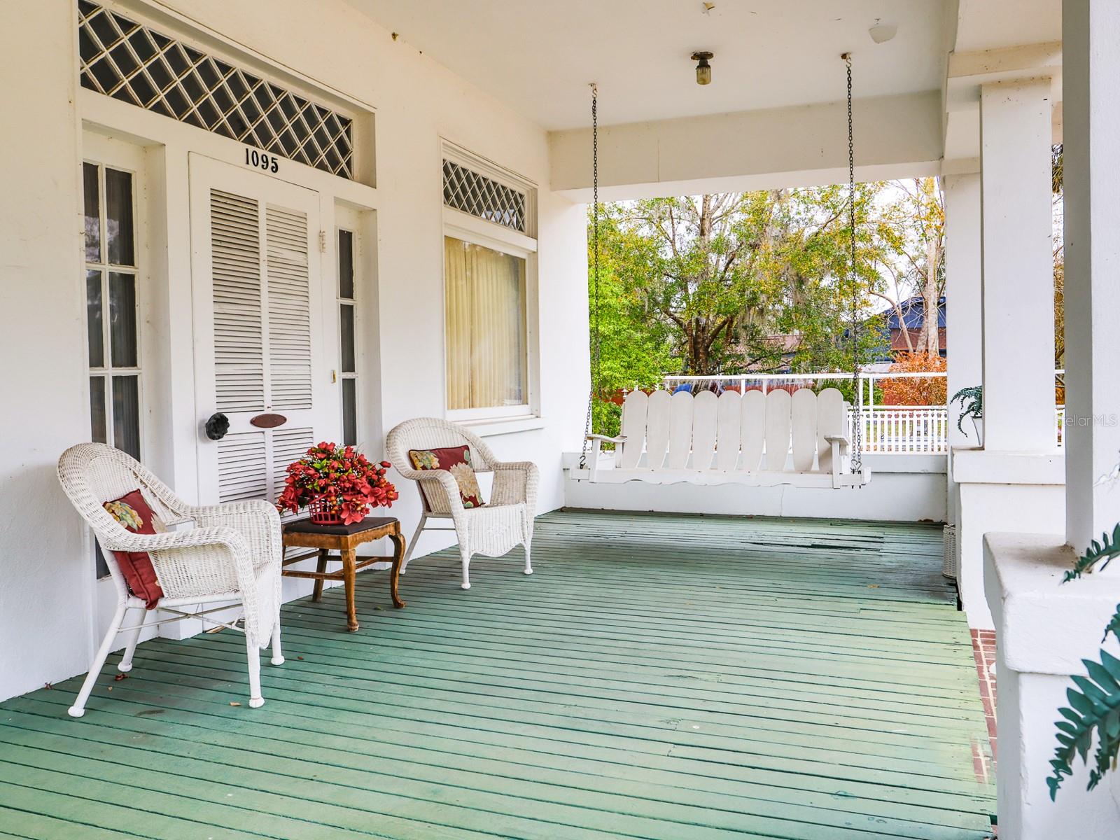
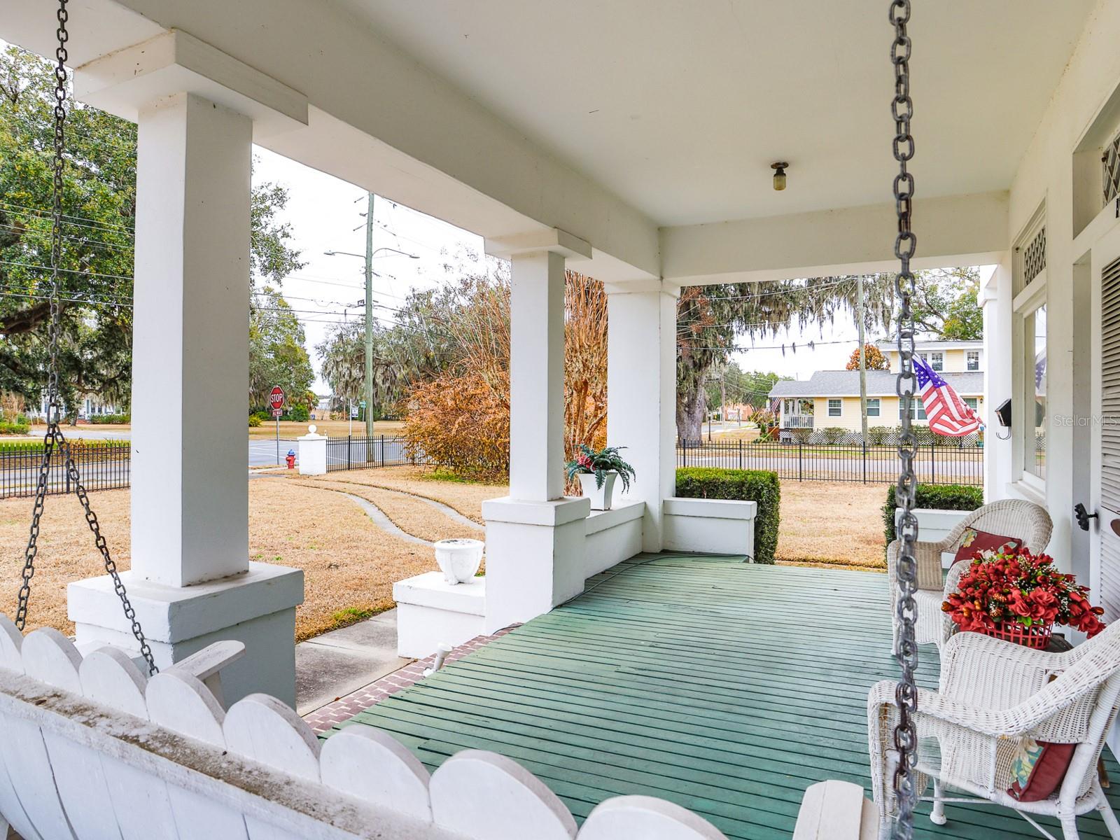
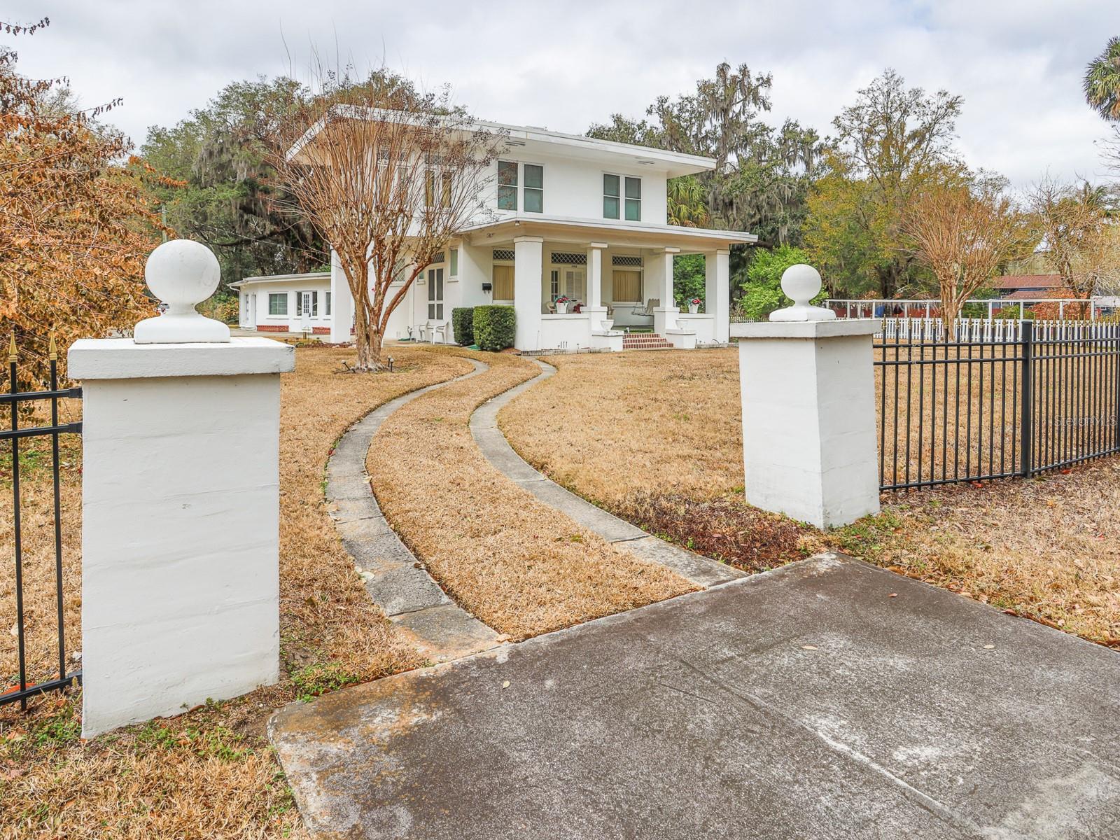
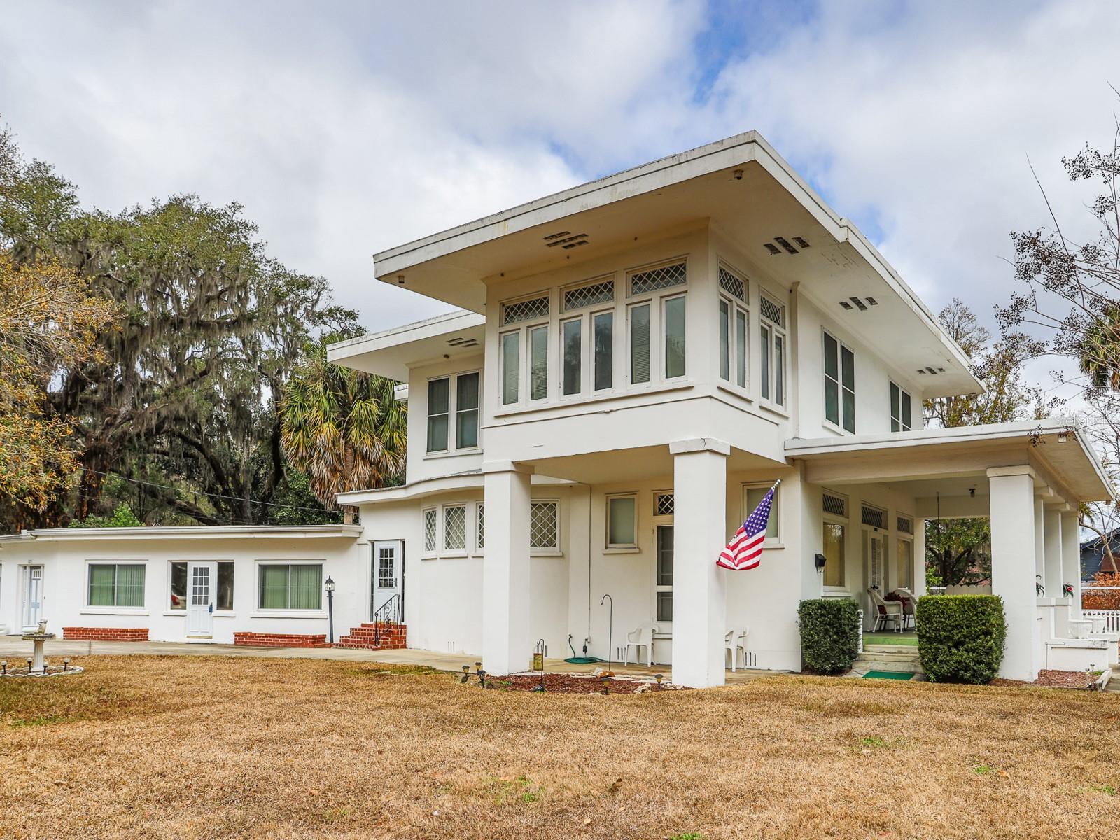
$2,053New price! Make an offer on this unique home! This home was inspired by a Frank Lloyd Wright design! Lovely historic home in the heart of Bartow, full of charm, character, and opportunity! This 109-year-old landmark property sits proudly on a 1.32-acre corner double lot at Broadway and Stuart, offering incredible potential. With the option to split the lot and build, you can create the workshop of your dreams, expand, or simply enjoy the extra space and privacy. Perfectly located to Bartow High School and its stadium, Bartow Middle School, Floral Avenue Elementary School, the Bartow Civic Center, and the Bartow Public Library—all accessible by sidewalks. Downtown Bartow, Mary Holland Park, and Nye Jordan Park are just a mile away, making this location as convenient as it is charming. The home itself showcases timeless architectural details, including a large front porch perfectly positioned along the local parade route. Inside, you’ll find 9-foot ceilings, impressive 8-inch baseboards, original hardwood floors throughout most of the home, and some original leaded glass windows complemented by double-pane updates. Natural light fills the spacious layout designed for comfortable multi-generational living. The main level features a formal living room and dining room, a kitchen with butler’s pantry, a convenient half bath, and a defined Florida Room with beautiful pebble stone flooring—an ideal space to enjoy your morning coffee. French doors open into the Florida Room, creating seamless flow for entertaining. Upstairs offers 3 bedrooms and 2 full baths. A one-car enclosed garage adds functionality, while mature oak trees and natural vegetation enhance the property’s classic Florida beauty. Restaurants, shopping, banking, medical offices, and hospitals are all just minutes away. This is a rare opportunity to own a true Bartow landmark with space, flexibility, and historic elegance.
| 4 weeks ago | Listing updated with changes from the MLS® | |
| 4 weeks ago | Price changed to $450,000 | |
| 7 months ago | Listing first seen on site |

Listing information is provided by Participants of the Stellar MLS. IDX information is provided exclusively for personal, non-commercial use, and may not be used for any purpose other than to identify prospective properties consumers may be interested in purchasing. Information is deemed reliable but not guaranteed. Properties displayed may be listed or sold by various participants in the MLS Copyright 2026, Stellar MLS.
Last checked: 2026-09-14 07:50 PM EDT
Did you know? You can invite friends and family to your search. They can join your search, rate and discuss listings with you.