
Save
Ask
Tour
Hide
$350,000
208 Days On Site
2169 SUTTON RIDGE AVENUELAKELAND, FL 33810
For Sale|Single Family Residence|Active
3
Beds
3
Total Baths
2
Full Baths
1
Partial Bath
1,807
SqFt
$194
/SqFt
2026
Built
Subdivision:
SUTTON RDG
County:
Polk
Call Now: (954) 354-6630
Is this the listing for you? We can help make it yours.
(954) 354-6630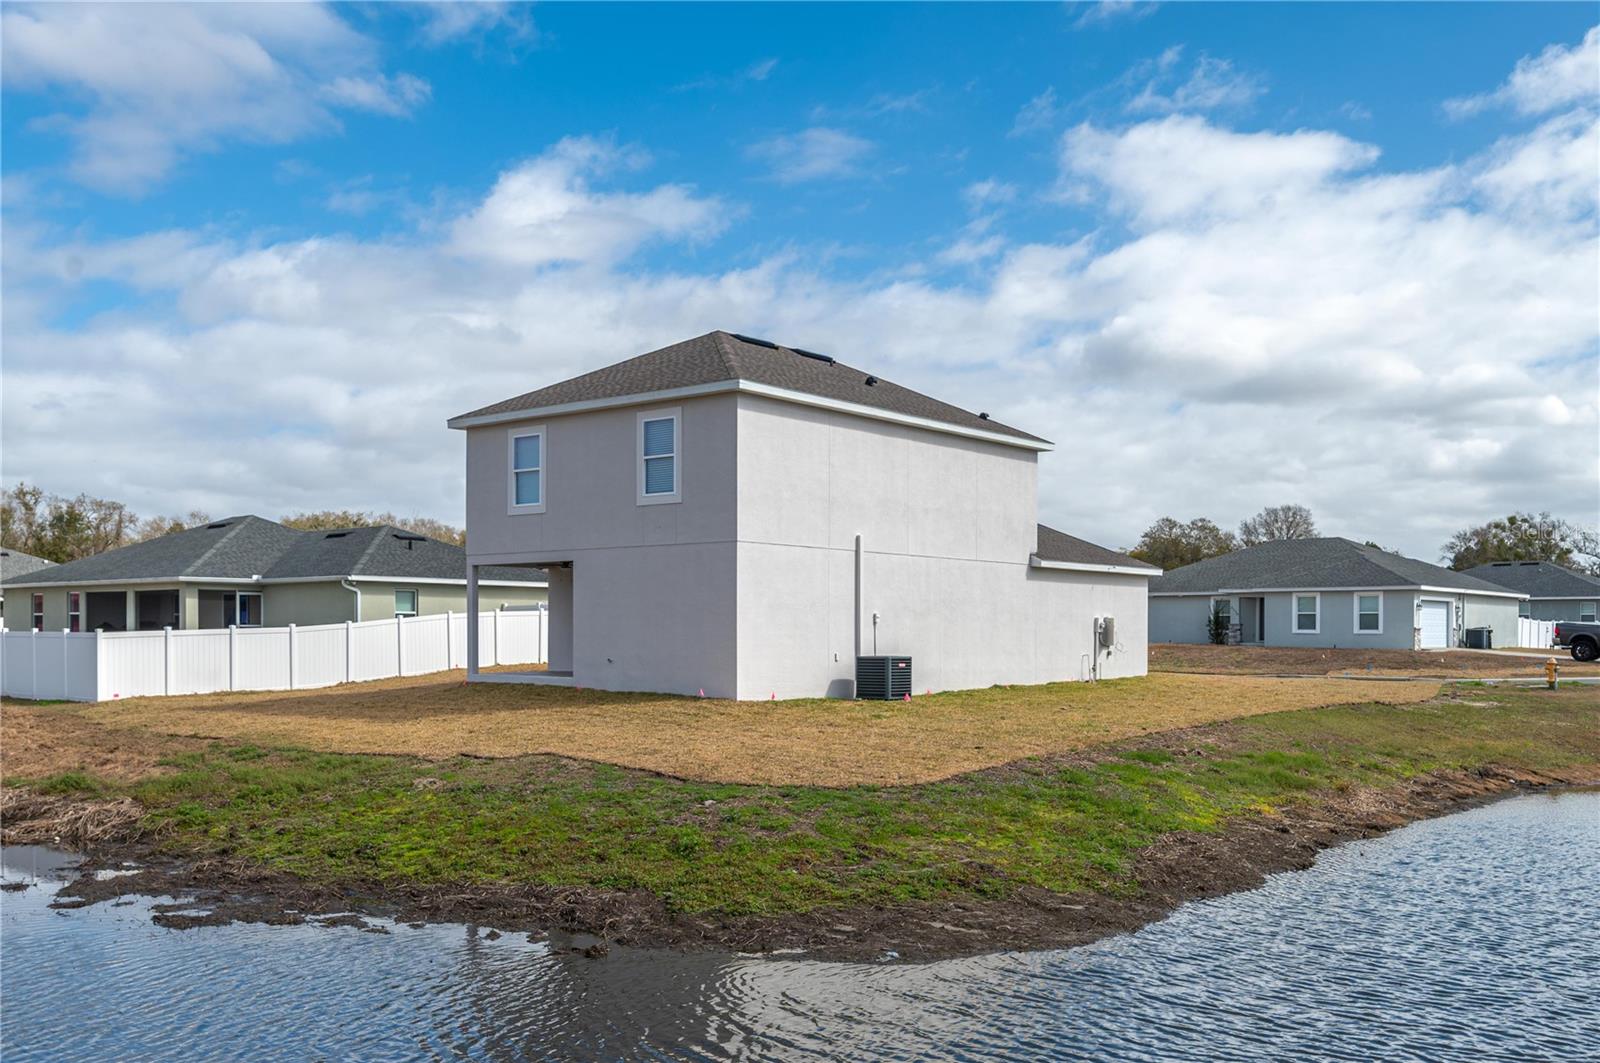
Save
Ask
Tour
Hide
Mortgage Calculator
Monthly Payment (Est.)
$1,597Calculator powered by Showcase IDX, a Constellation1 Company. Copyright ©2026 Information is deemed reliable but not guaranteed.

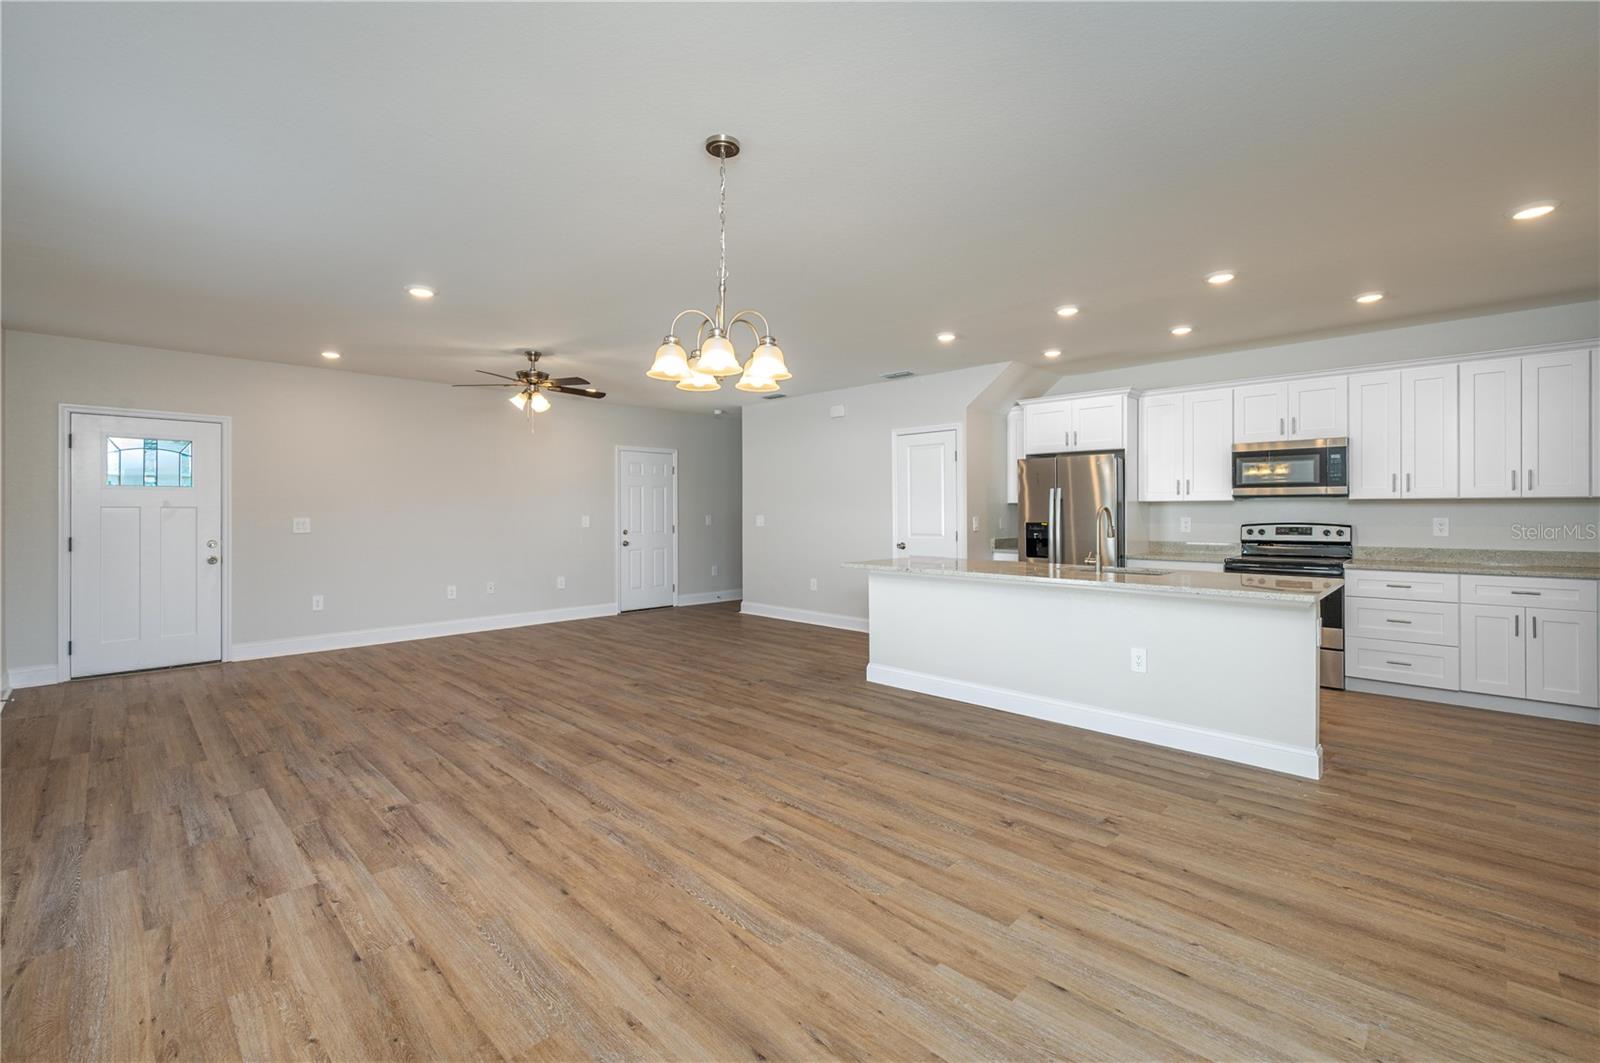
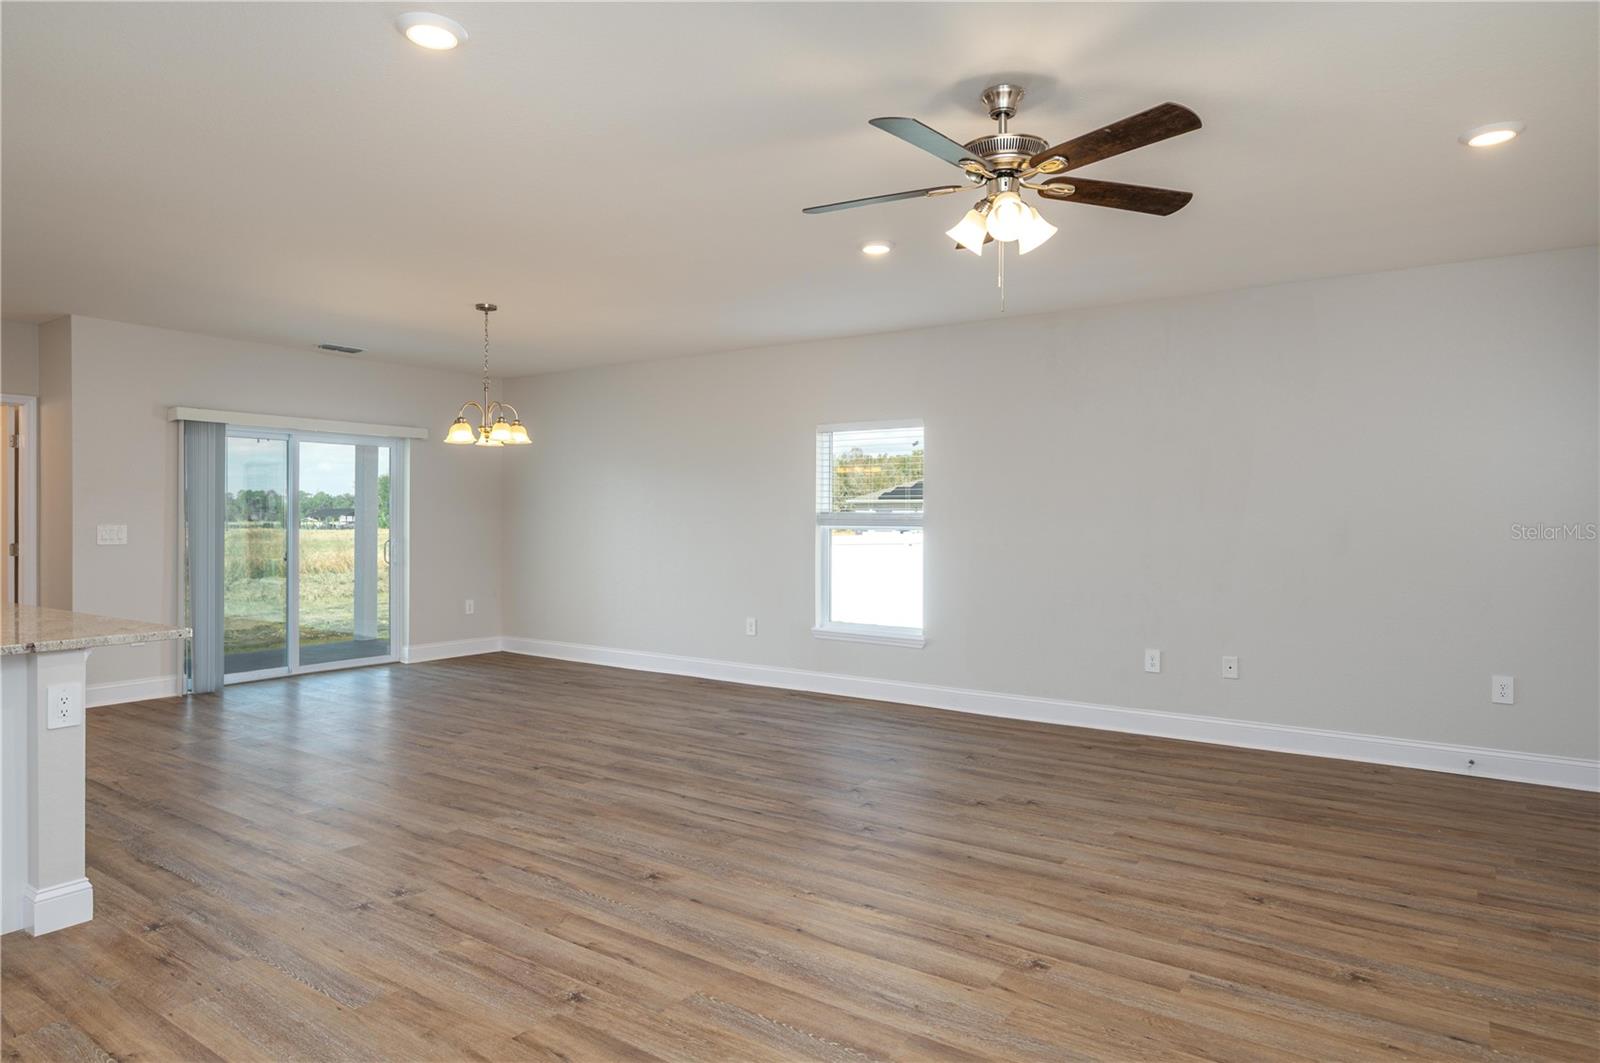
GET INTO THIS HOUSE WITH LITTLE TO NO MONEY OUT OF POCKET! A new FHA down payment assistance program, combined with seller assistance can cover up to 9% of your costs. This program also wraps new solar panels into your loan! (Buyers must qualify for the program). Imagine little to no electric bill every month! Welcome home to this gorgeous new construction 3 bedroom, 2.5 bath in north Lakeland! Convenient access to I-4 and Tampa/Orlando. Neutral colors throughout. Custom tile in bathrooms. Features include quartz countertops, luxury vinyl plank flooring, and SS appliances. Beautiful, quiet pasture areas behind the house. Schedule your tour today!
Save
Ask
Tour
Hide
Listing Snapshot
Price
$350,000
Days On Site
208 Days
Bedrooms
3
Inside Area (SqFt)
1,807 sqft
Total Baths
3
Full Baths
2
Partial Baths
1
Lot Size
0.25 Acres
Year Built
2026
MLS® Number
L4959479
Status
Active
Property Tax
$840.39
HOA/Condo/Coop Fees
$52.08 monthly
Sq Ft Source
Builder
Friends & Family
Recent Activity
| 3 weeks ago | Listing updated with changes from the MLS® | |
| 2 months ago | Price changed to $350,000 | |
| 7 months ago | Listing first seen on site |
General Features
Acres
0.25
Attached Garage
Yes
Direction Faces
East
Foundation
Slab
Garage
Yes
Garage Spaces
2
Levels
Two
Parking
Attached
Pets
Yes
Property Condition
New Construction
Property Sub Type
Single Family Residence
Sewer
Septic TankAerobic Septic
SqFt Total
2347
Utilities
Electricity Connected
Water Source
Public
Interior Features
Appliances
DishwasherMicrowaveRangeRefrigerator
Cooling
Central Air
Flooring
Carpet
Furnished
Unfurnished
Heating
Central
Interior
Walk-In Closet(s)
Laundry Features
InsideUpper Level
Window Features
Blinds
Bedroom 2
Dimensions - 12x12Level - Second
Bedroom 3
Dimensions - 12x12Level - Second
Dining Room
Dimensions - 9x13Level - First
Kitchen
Dimensions - 10x15Level - First
Living Room
Dimensions - 15x21Level - First
Master Bedroom
Dimensions - 15x15Level - Second
Save
Ask
Tour
Hide
Exterior Features
Construction Details
BlockStucco
Roof
Shingle
Windows/Doors
Blinds
Community Features
Association Fee
$625.0
Association Fee Frequency
Annually
MLS Area
33810 - Lakeland
Township
28
Financing Terms Available
CashConventionalFHAVA Loan
Roads
Paved
Listing courtesy of CMTG REAL ESTATE GROUP (863) 430-3977

Listing information is provided by Participants of the Stellar MLS. IDX information is provided exclusively for personal, non-commercial use, and may not be used for any purpose other than to identify prospective properties consumers may be interested in purchasing. Information is deemed reliable but not guaranteed. Properties displayed may be listed or sold by various participants in the MLS Copyright 2026, Stellar MLS.
Last checked: 2026-09-14 08:32 PM EDT
Listing information is provided by Participants of the Stellar MLS. IDX information is provided exclusively for personal, non-commercial use, and may not be used for any purpose other than to identify prospective properties consumers may be interested in purchasing. Information is deemed reliable but not guaranteed. Properties displayed may be listed or sold by various participants in the MLS Copyright 2026, Stellar MLS.
Last checked: 2026-09-14 08:32 PM EDT
Neighborhood & Commute
Source: Walkscore
Disclosure: Community information and market data powered by Constellation Data Labs. Information is deemed reliable but not guaranteed.
Save
Ask
Tour
Hide
Did you know? You can invite friends and family to your search. They can join your search, rate and discuss listings with you.