Search

Save
Ask
Tour
Hide
Share
$360,000
3 Days On Site

186 SW 24TH AVENUE
TRENTON, FL 32693

For Sale|Single Family Residence|Active
3
Beds
2
Total Baths
2
Full Baths
1,662
SqFt
$217
/SqFt
2023
Built
Subdivision:
QUAIL RUN ADD PH II
County:
Gilchrist
Call Now: (954) 354-6630
Is this the listing for you? We can help make it yours.
(954) 354-6630
186 SW 24TH AVENUE186 SW 24TH AVENUE186 SW 24TH AVENUE186 SW 24TH AVENUE
Save
Ask
Tour
Hide
Share

Mortgage Calculator

Monthly Payment (Est.)

$1,642
Calculator powered by Showcase IDX, a Constellation1 Company. Copyright ©2026 Information is deemed reliable but not guaranteed.

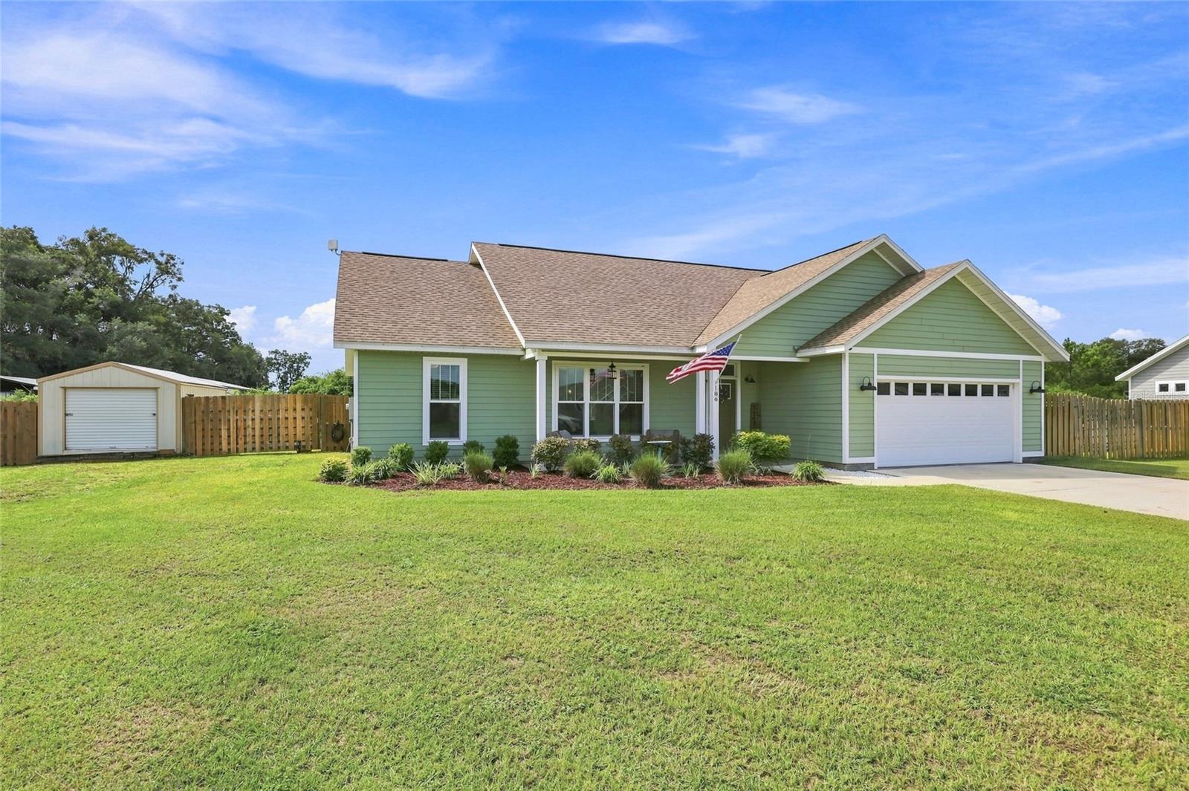
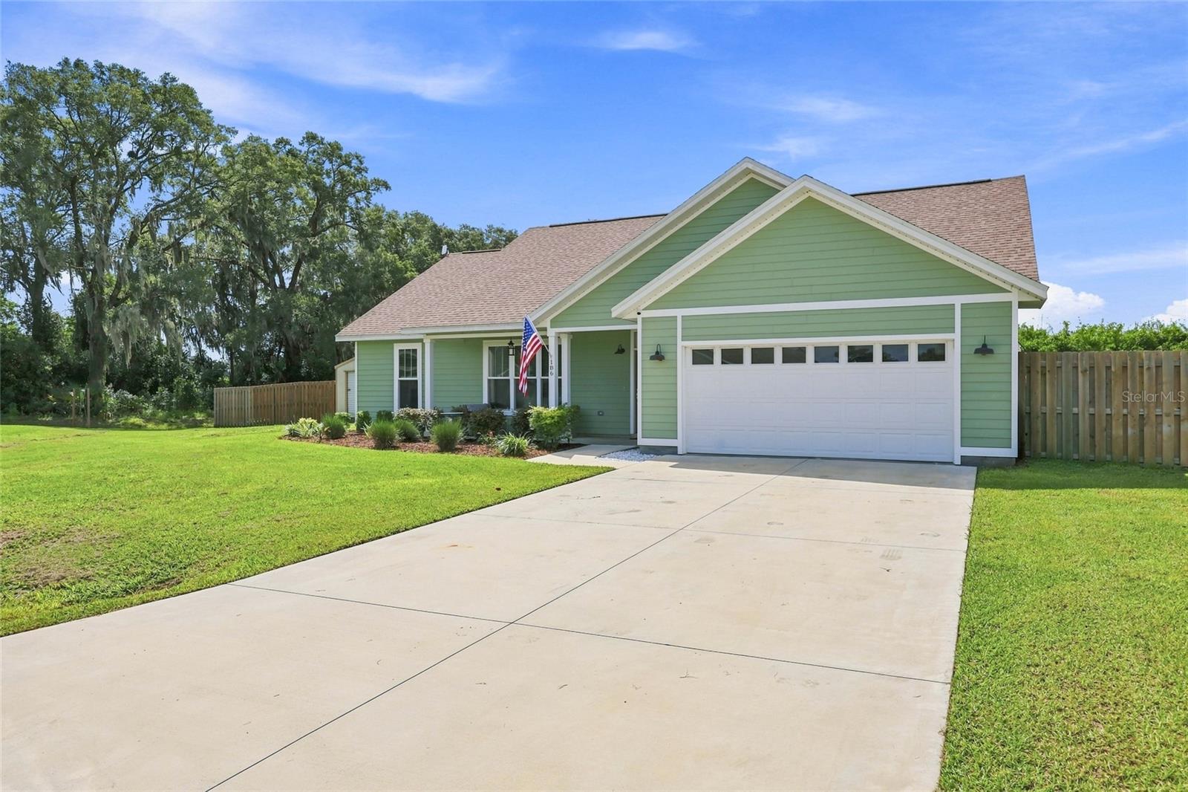
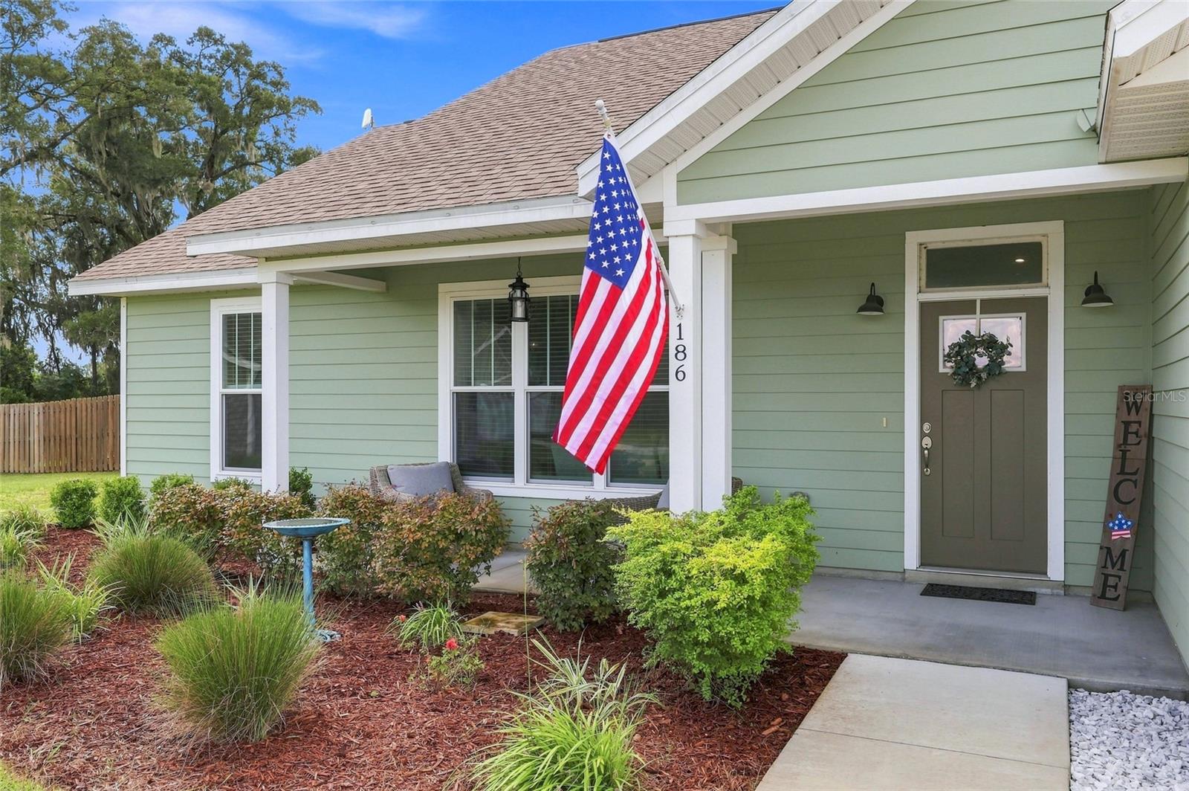
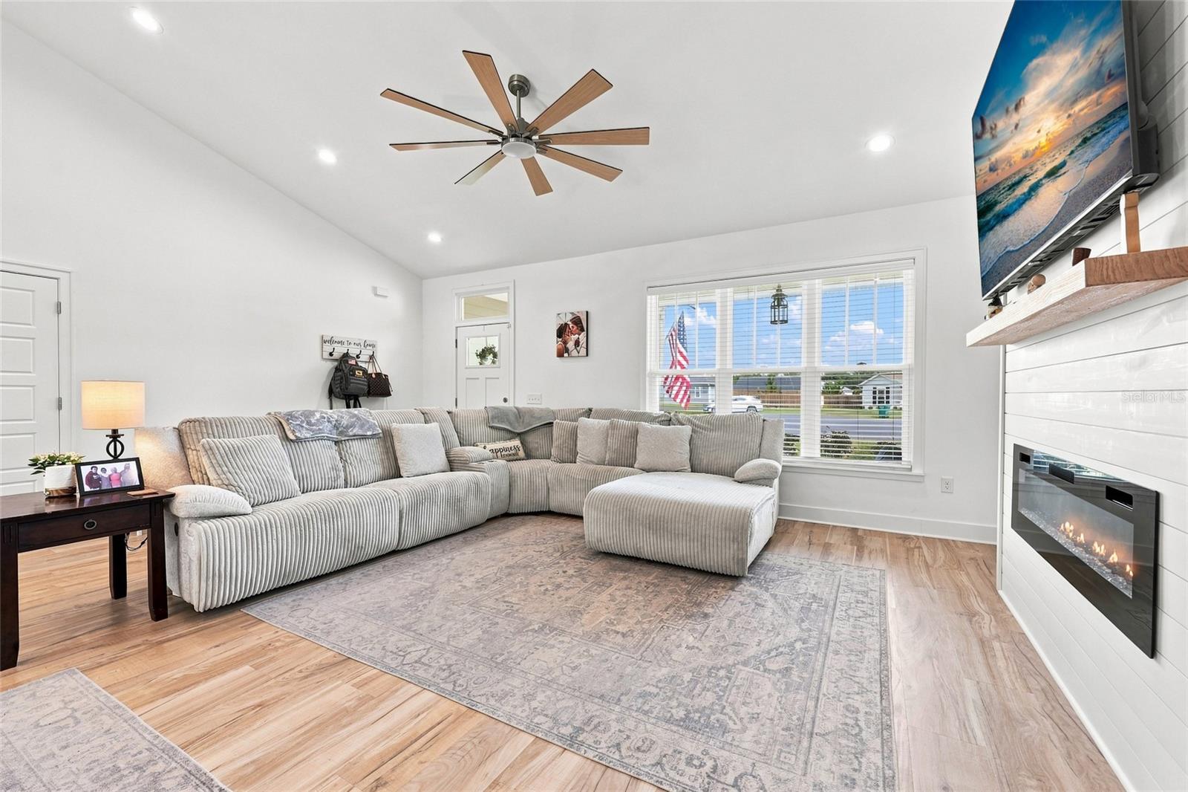
Welcome home to this move-in ready property nestled on a cul-de-sac in Quail Run! Upon entering, you’ll immediately appreciate the open-concept floor plan, vaulted ceilings, and consistent flooring that flows throughout the home. The kitchen is designed for both everyday living and entertaining, featuring a large island with breakfast bar seating, granite countertops, a built-in microwave, and a pantry. The spacious primary suite offers a large walk-in closet and an ensuite bathroom with dual vanities and a walk-in shower. Both additional bedrooms are generously sized. The laundry room provides convenient access to the two-car garage. Step outside to enjoy your own private backyard retreat, complete with a covered patio with fan—perfect for relaxing or entertaining. Stay cool during the warmer months in the new pool with an accompanying pool deck. A storage shed provides additional space for tools, equipment, or projects. The property also features a 50-amp RV hookup with a dedicated pad. Conveniently located near several beautiful springs and just a short drive into town for restaurants and shopping. This home also offers easy access to Gainesville and Ocala, both approximately 45 minutes away. Don’t miss the opportunity to make this wonderful property your new home!

Save
Ask
Tour
Hide
Share
Listing Snapshot
Price 
$360,000
Days On Site 
3 Days
Bedrooms 
3
Inside Area (SqFt) 
1,662 sqft
Total Baths 
2
Full Baths 
2
Partial Baths 
N/A
Lot Size 
0.47 Acres
Year Built 
2023
MLS® Number 
GC543197
Status 
Active
Property Tax 
$4,838
HOA/Condo/Coop Fees 
N/A
Sq Ft Source 
Public Records
Friends & Family
Recent Activity
2 days agoListing updated with changes from the MLS®
3 days agoListing first seen on site
General Features
Acres 
0.47
Attached Garage 
Yes
Direction Faces 
North
Foundation 
Slab
Garage 
Yes
Garage Spaces 
2
Levels 
One
Parking 
Attached
Property Sub Type 
Single Family Residence
Sewer 
Septic Tank
SqFt Total 
2474
Utilities 
Electricity Connected
Water Source 
PrivateWell
Zoning 
RES
Interior Features
Appliances 
RangeRefrigerator
Cooling 
Central Air
Fireplace 
Yes
Fireplace Features 
ElectricLiving Room
Flooring 
LaminateTile
Furnished 
Unfurnished
Heating 
Central
Interior 
Eat-in KitchenHigh CeilingsOpen FloorplanWalk-In Closet(s)
Laundry Features 
Laundry Room
Window Features 
Blinds
Bedroom 1 
Level - First
Bedroom 2 
Level - First
Family Room 
Level - First
Kitchen 
Level - First
Master Bedroom 
Level - First
Save
Ask
Tour
Hide
Share
Exterior Features
Construction Details 
HardiPlank Type
Exterior 
Private Yard
Fencing 
Wood
Lot Features 
Paved
Other Structures 
Shed(s)Storage
Pool Features 
Above GroundPrivate
Private Pool 
Yes
Roof 
Shingle
Windows/Doors 
Blinds
Community Features
MLS Area 
32693 - Trenton
Township 
10
Financing Terms Available 
CashConventionalFHAVA Loan
Roads 
Paved
Schools
School District
Unknown
Elementary School
Trenton Elementary School-GC
Middle School
Trenton High School-GC
High School
Trenton High School-GC
Listing courtesy of GARRETT REALTY (352) 317-9698


Listing information is provided by Participants of the Stellar MLS. IDX information is provided exclusively for personal, non-commercial use, and may not be used for any purpose other than to identify prospective properties consumers may be interested in purchasing. Information is deemed reliable but not guaranteed. Properties displayed may be listed or sold by various participants in the MLS Copyright 2026, Stellar MLS.
Last checked: 2026-09-14 05:02 PM EDT

Neighborhood & Commute
Source: Walkscore
Disclosure: Community information and market data powered by Constellation Data Labs. Information is deemed reliable but not guaranteed.
Save
Ask
Tour
Hide
Share