Search

Save
Ask
Tour
Hide
Share
$898,500
5 Days On Site

53 OAKWOOD ROAD
JACKSONVILLE BEACH, FL 32250

Single Family Residence|Pending
4
Beds
3
Total Baths
3
Full Baths
2,315
SqFt
$388
/SqFt
1999
Built
Subdivision:
OCEAN FOREST
County:
Duval
Call Now: (954) 354-6630
Is this the listing for you? We can help make it yours.
(954) 354-6630
53 OAKWOOD ROAD53 OAKWOOD ROAD53 OAKWOOD ROAD53 OAKWOOD ROAD
Save
Ask
Tour
Hide
Share

Mortgage Calculator

Monthly Payment (Est.)

$4,099
Calculator powered by Showcase IDX, a Constellation1 Company. Copyright ©2026 Information is deemed reliable but not guaranteed.

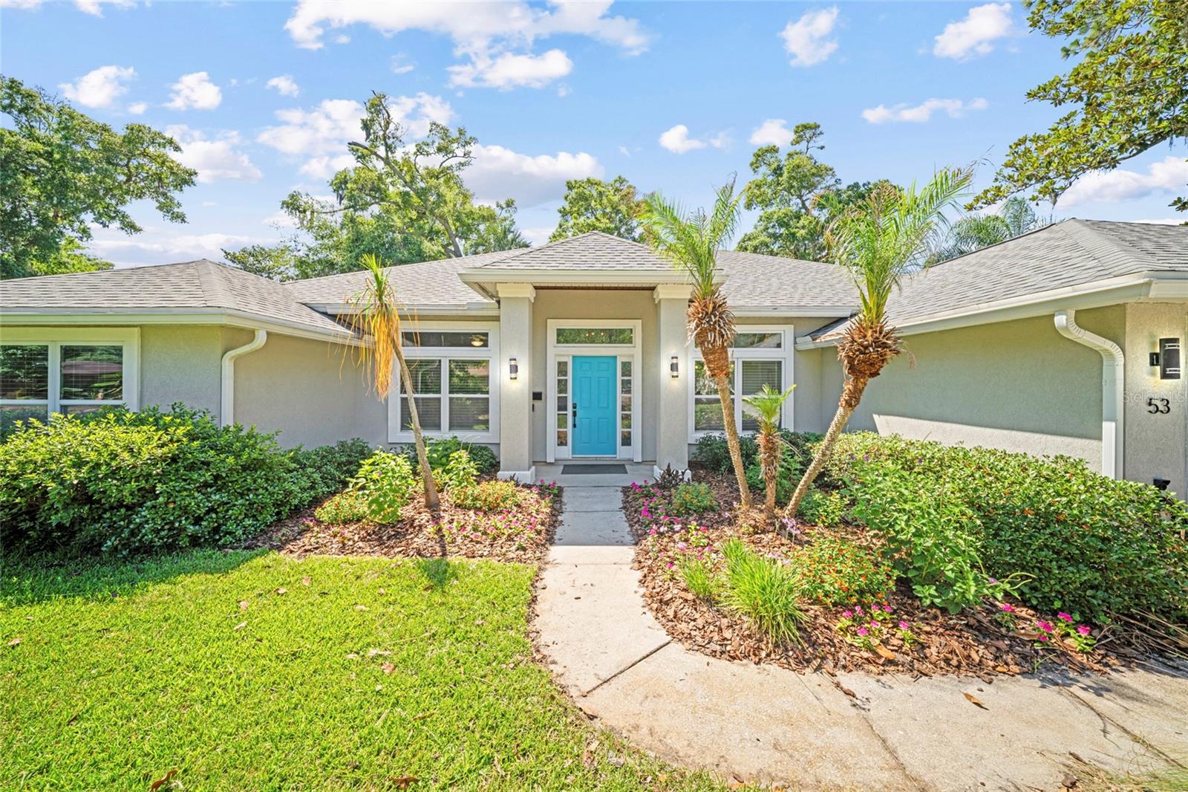
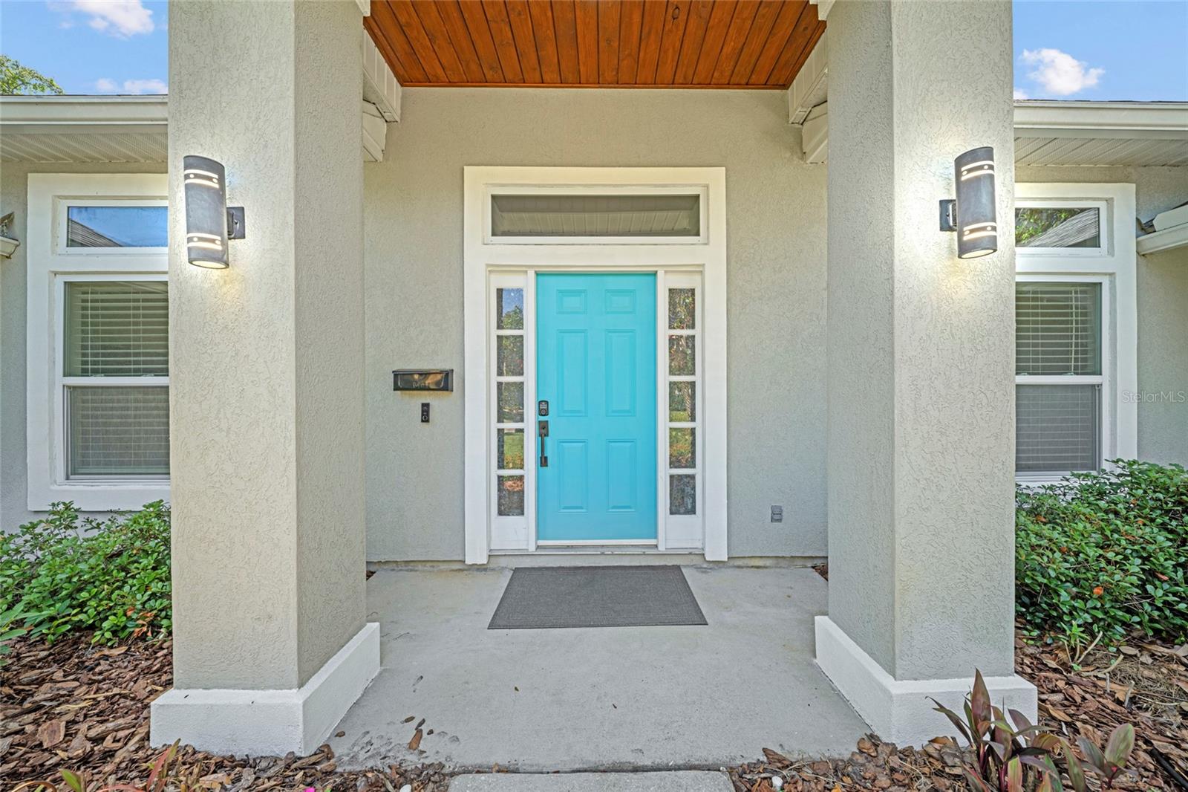
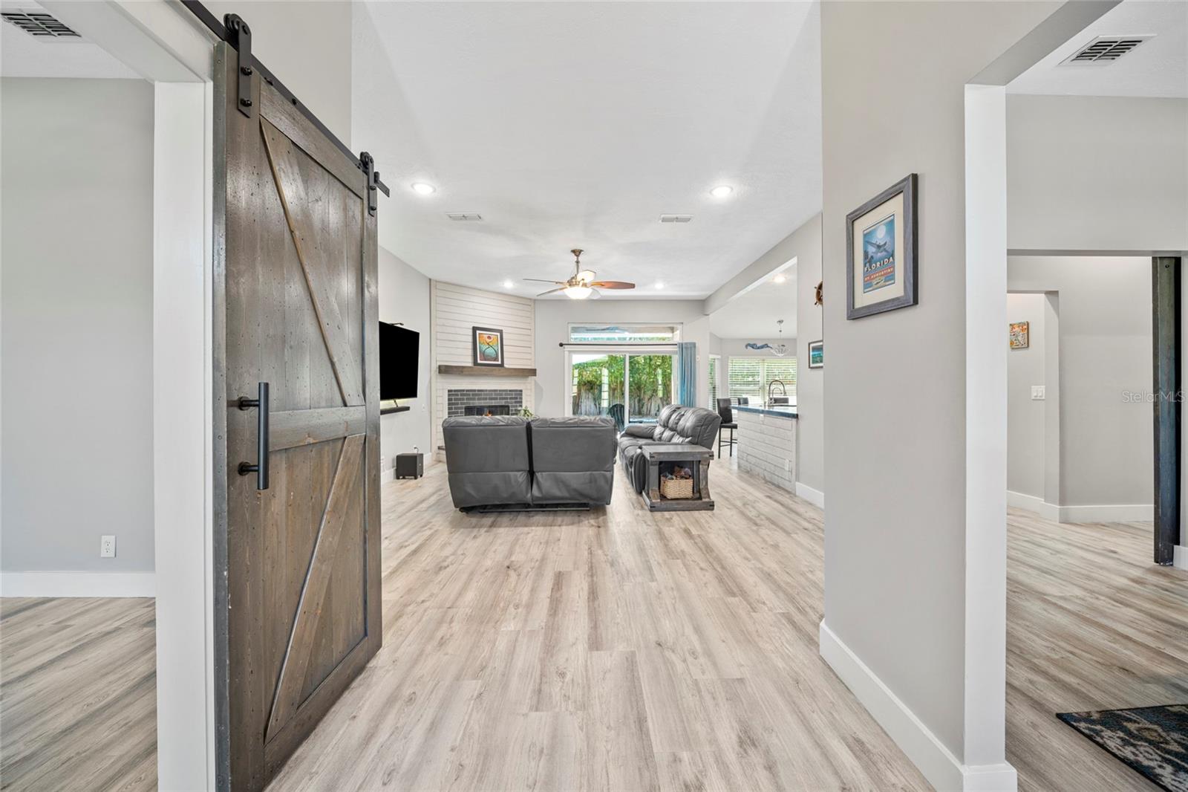
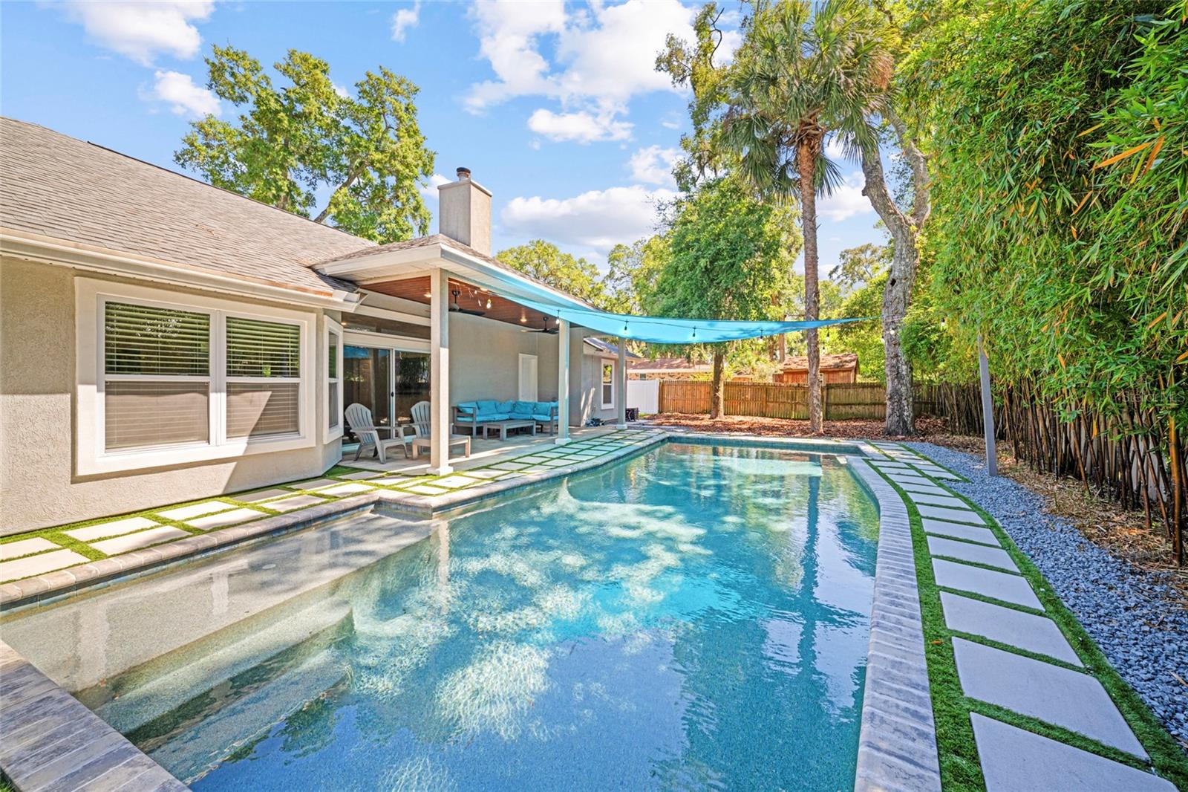
Under contract-accepting backup offers. Due to the response on this listing we are asking for highest and best offers by 5 pm Monday the 25th of May. This charming Florida-style home is located just a mile and a half from the beach and offers exceptional value at under $900K. Priced to sell, it was originally built in 1999 and has been beautifully updated. Key improvements include HVAC replacement in 2016, roof and stucco installation in 2018, windows and water heater replaced in 2018, as well as an interior remodel—including the master bath, guest bath(s), kitchen, floors, and trim—around 2020. A solar pool heater was added in 2022. The home features stunning vinyl plank flooring throughout, elegant barn doors, three full bathrooms, lovely glass doors leading to the patio and pool area, and mature Florida landscaping. The split floor plan includes a fourth ‘bonus’ room or den/office space. Enjoy the saltwater pool, complete with a solar-powered heater for cooler days. Beach enthusiasts will appreciate the quick 1.5-mile walk/run/drive to the public beach conveniently located next to the neighborhood. Experience true Florida living in this inviting home.

Save
Ask
Tour
Hide
Share
Listing Snapshot
Price 
$898,500
Days On Site 
5 Days
Bedrooms 
4
Inside Area (SqFt) 
2,315 sqft
Total Baths 
3
Full Baths 
3
Partial Baths 
N/A
Lot Size 
0.26 Acres
Year Built 
1999
MLS® Number 
GC540586
Status 
Pending
Property Tax 
$5,726.32
HOA/Condo/Coop Fees 
N/A
Sq Ft Source 
Public Records
Friends & Family
Recent Activity
3 days agoListing updated with changes from the MLS®
3 days agoStatus changed to Pending
6 days agoListing first seen on site
General Features
Acres 
0.26
Attached Garage 
Yes
Direction Faces 
Southeast
Foundation 
Slab
Garage 
Yes
Garage Spaces 
2
Levels 
One
Number Of Stories 
1
Parking 
DrivewayGarage Door OpenerAttached
Pets 
Cats OKDogs OK
Property Sub Type 
Single Family Residence
Sewer 
Public Sewer
SqFt Total 
2981
Style 
Contemporary
Utilities 
Electricity ConnectedSewer ConnectedWater Connected
Water Source 
Public
Zoning 
JRS-1
Interior Features
Appliances 
DishwasherDisposalDryerMicrowaveRangeRefrigeratorWasher
Cooling 
Central Air
Fireplace 
Yes
Fireplace Features 
Wood Burning
Furnished 
Unfurnished
Heating 
CentralHeat Pump
Interior 
High CeilingsTray Ceiling(s)Walk-In Closet(s)
Laundry Features 
Laundry Room
Window Features 
Window CoveringsWindow Treatments
Dining Room 
Level - First
Kitchen 
Level - First
Laundry 
Level - First
Living Room 
Level - First
Master Bathroom 
Level - First
Master Bedroom 
Level - First
Save
Ask
Tour
Hide
Share
Exterior Features
Construction Details 
Stucco
Exterior 
Rain Gutters
Fencing 
Wood
Patio And Porch 
CoveredPatioRear Porch
Pool Features 
In GroundSolar HeatPrivate
Private Pool 
Yes
Roof 
Shingle
Windows/Doors 
Window CoveringsWindow Treatments
Community Features
Community Features 
Street Lights
Financing Terms Available 
CashConventionalFHAVA Loan
MLS Area 
32250 - Jacksonville Beach
Roads 
Paved
Township 
02S
Listing courtesy of DAWN REALTY (352) 318-3258


Listing information is provided by Participants of the Stellar MLS. IDX information is provided exclusively for personal, non-commercial use, and may not be used for any purpose other than to identify prospective properties consumers may be interested in purchasing. Information is deemed reliable but not guaranteed. Properties displayed may be listed or sold by various participants in the MLS Copyright 2026, Stellar MLS.
Last checked: 2026-05-29 03:23 PM EDT

Neighborhood & Commute
Source: Walkscore
Disclosure: Community information and market data powered by Constellation Data Labs. Information is deemed reliable but not guaranteed.
Save
Ask
Tour
Hide
Share