
291 SW LEGION DRIVELAKE CITY, FL 32024
Mortgage Calculator
Monthly Payment (Est.)
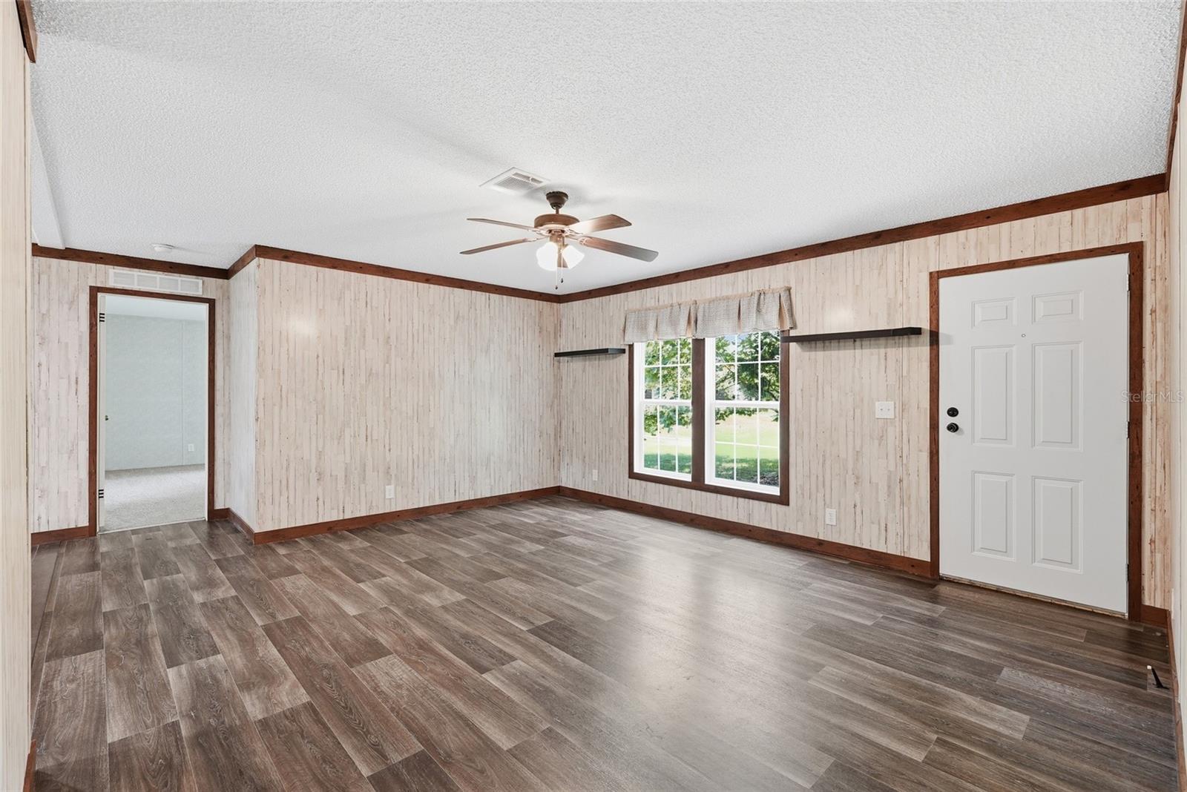
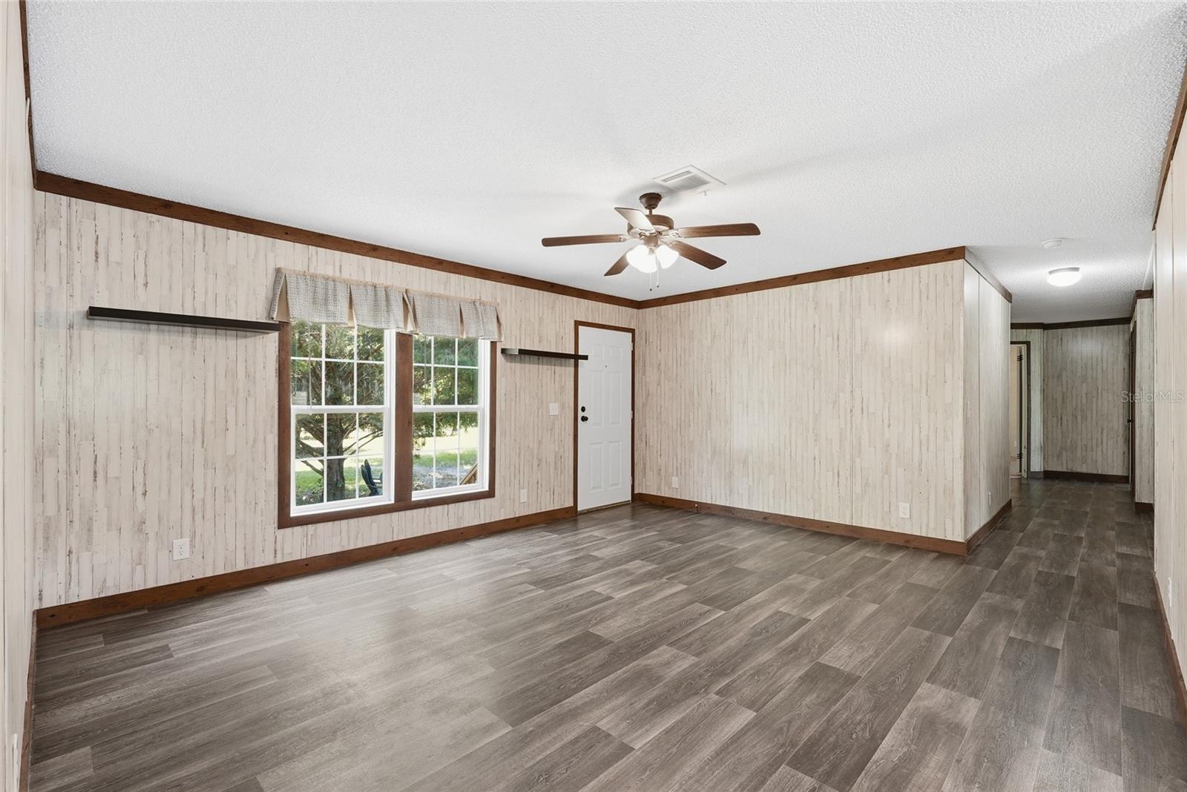
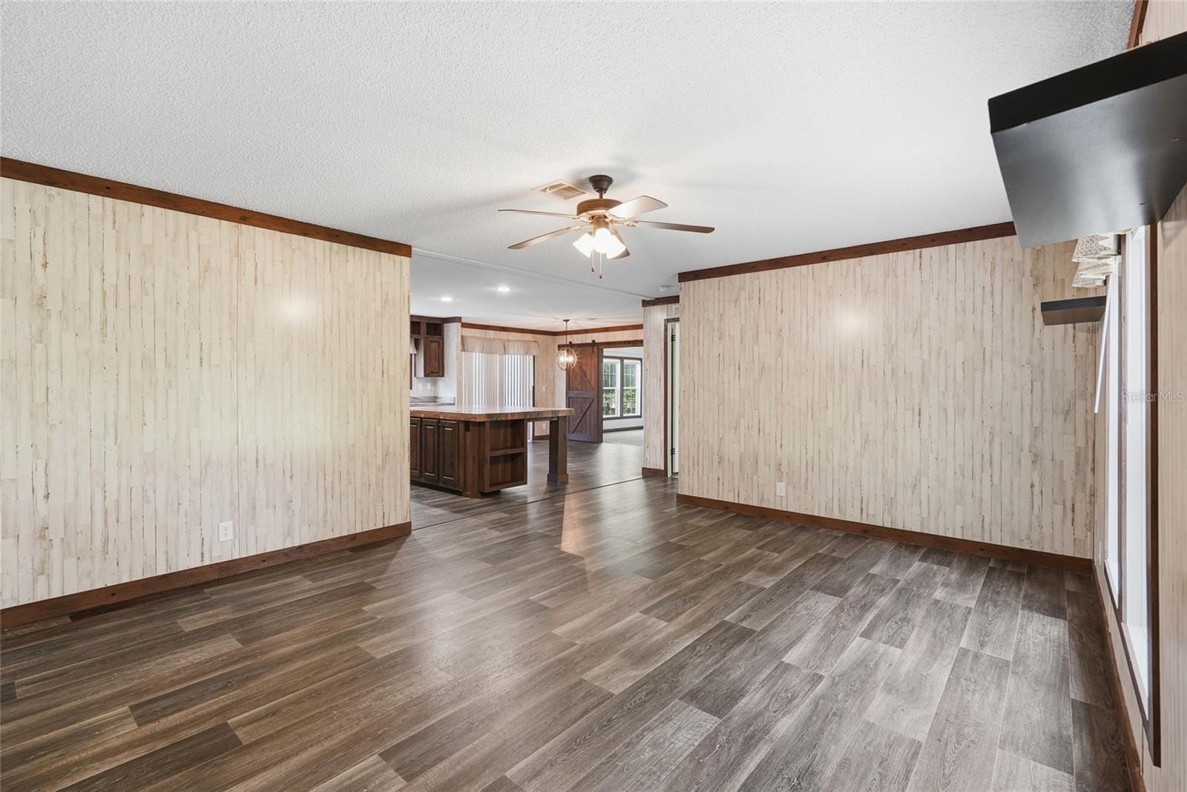
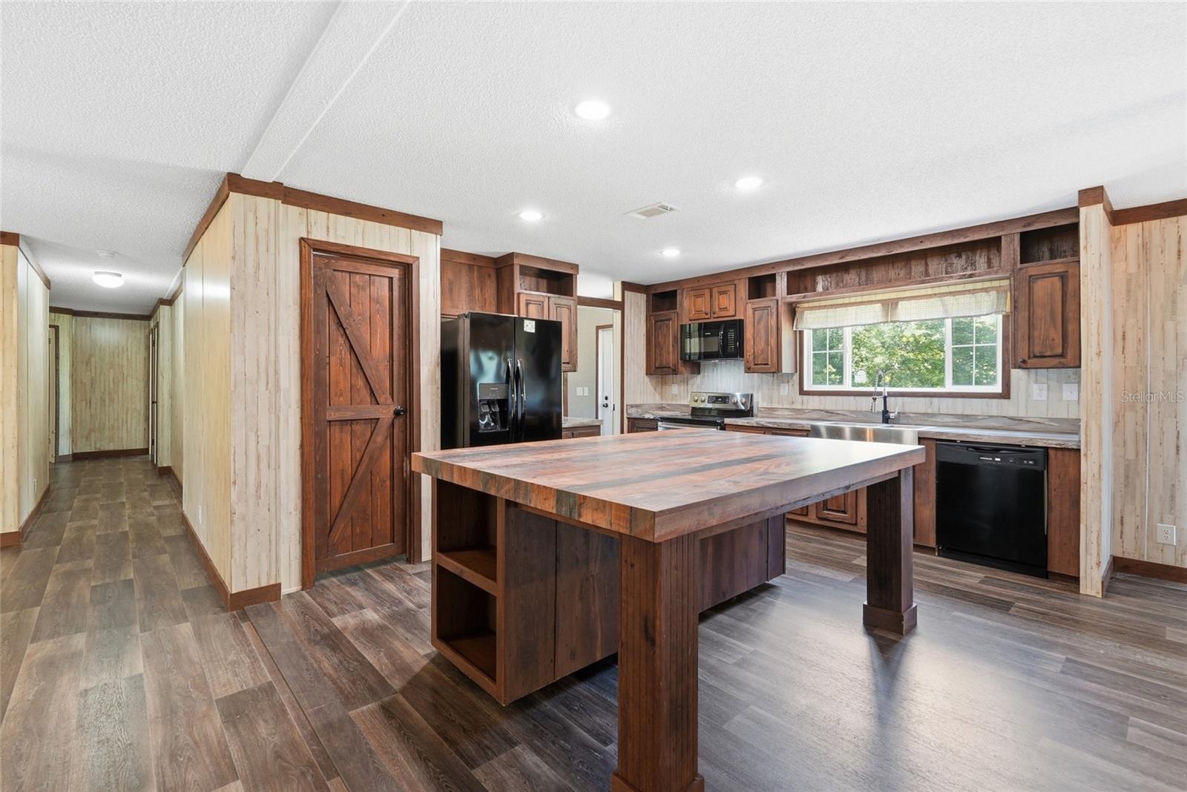
$1,414Where modern comfort meets peaceful country living in the heart of Lake City. Situated on a beautiful 1-acre lot, this stunning 2022-built home offers 5 spacious bedrooms, 3 full bathrooms, and over 2,200 square feet of thoughtfully designed living space. Step inside to discover an open-concept layout filled with natural light, featuring a large chef-inspired kitchen with an oversized island, abundant cabinetry, and seamless flow into both the main living room and additional family room — perfect for entertaining, relaxing, or hosting gatherings. The split-bedroom floor plan creates a private primary suite retreat, while four additional bedrooms provide flexibility for family, guests, a home office, or hobby space. Outside, enjoy the freedom and privacy of country living with room to roam, garden, or simply relax in the peaceful surroundings. Enjoy wildlife in the serenity of the beautiful natural setting while still being conveniently located just minutes from shopping, dining, entertainment, and excellent local restaurants. Perfectly positioned close to Florida’s famous crystal-clear springs and the breathtaking Suwannee River, this property offers the ideal balance of outdoor adventure and everyday convenience. Whether you enjoy boating, kayaking, fishing, hiking, or simply soaking in North Florida’s natural beauty, this location truly has it all
| a week ago | Listing updated with changes from the MLS® | |
| 2 weeks ago | Listing first seen on site |

Listing information is provided by Participants of the Stellar MLS. IDX information is provided exclusively for personal, non-commercial use, and may not be used for any purpose other than to identify prospective properties consumers may be interested in purchasing. Information is deemed reliable but not guaranteed. Properties displayed may be listed or sold by various participants in the MLS Copyright 2026, Stellar MLS.
Last checked: 2026-05-29 04:14 PM EDT
Did you know? You can invite friends and family to your search. They can join your search, rate and discuss listings with you.