Search

Save
Ask
Tour
Hide
Share
$352,000
18 Days On Site

111 SW PRAIRIE STREET
LAKE CITY, FL 32024

For Sale|Single Family Residence|Active
3
Beds
3
Total Baths
3
Full Baths
1,891
SqFt
$186
/SqFt
1992
Built
Subdivision:
CHIPDALE ESTATES SUB
County:
Columbia
Call Now: (954) 354-6630
Is this the listing for you? We can help make it yours.
(954) 354-6630
111 SW PRAIRIE STREET111 SW PRAIRIE STREET111 SW PRAIRIE STREET111 SW PRAIRIE STREET
Save
Ask
Tour
Hide
Share

Mortgage Calculator

Monthly Payment (Est.)

$1,606
Calculator powered by Showcase IDX, a Constellation1 Company. Copyright ©2026 Information is deemed reliable but not guaranteed.

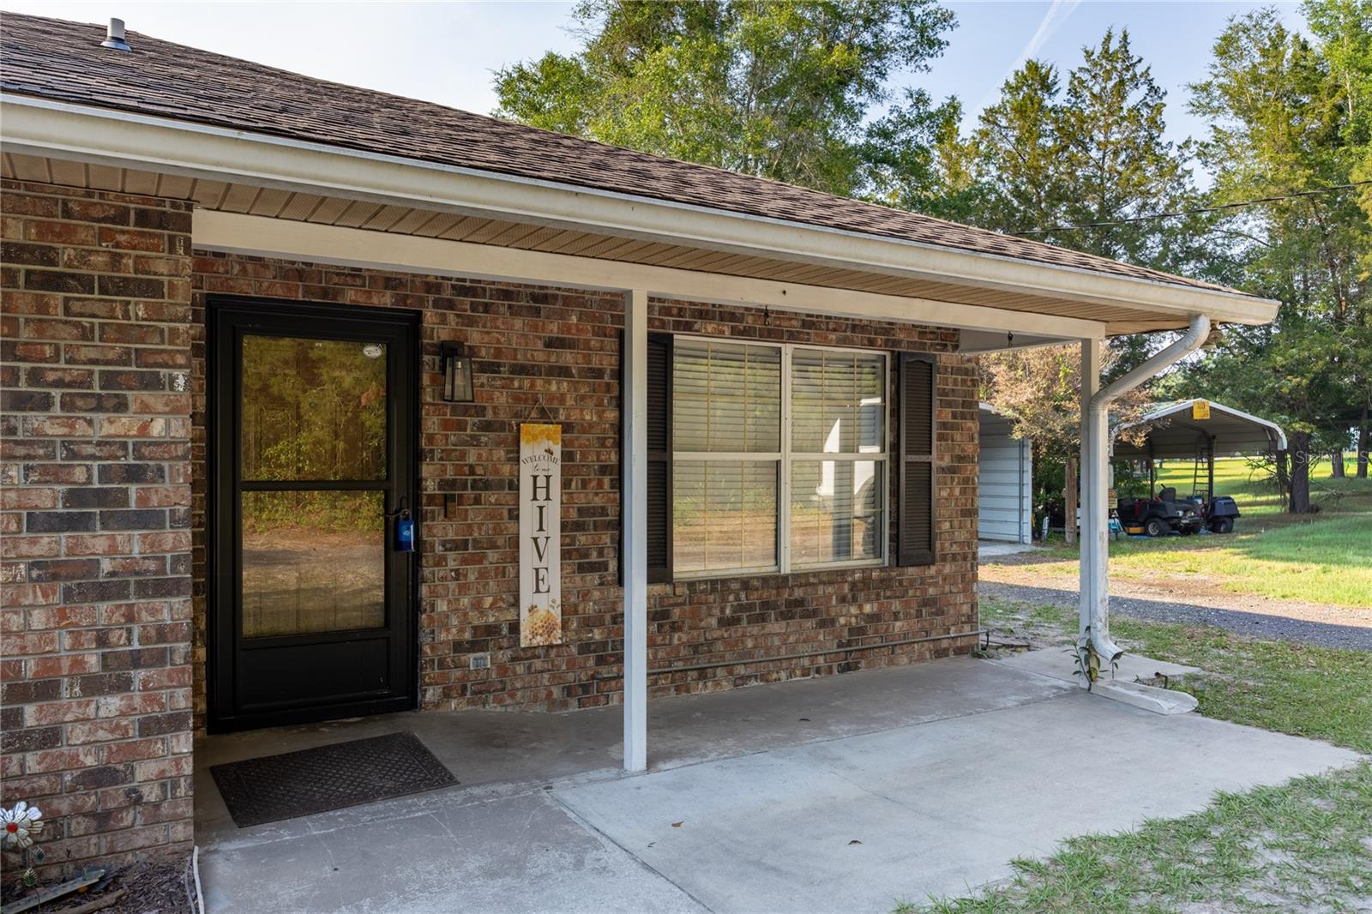
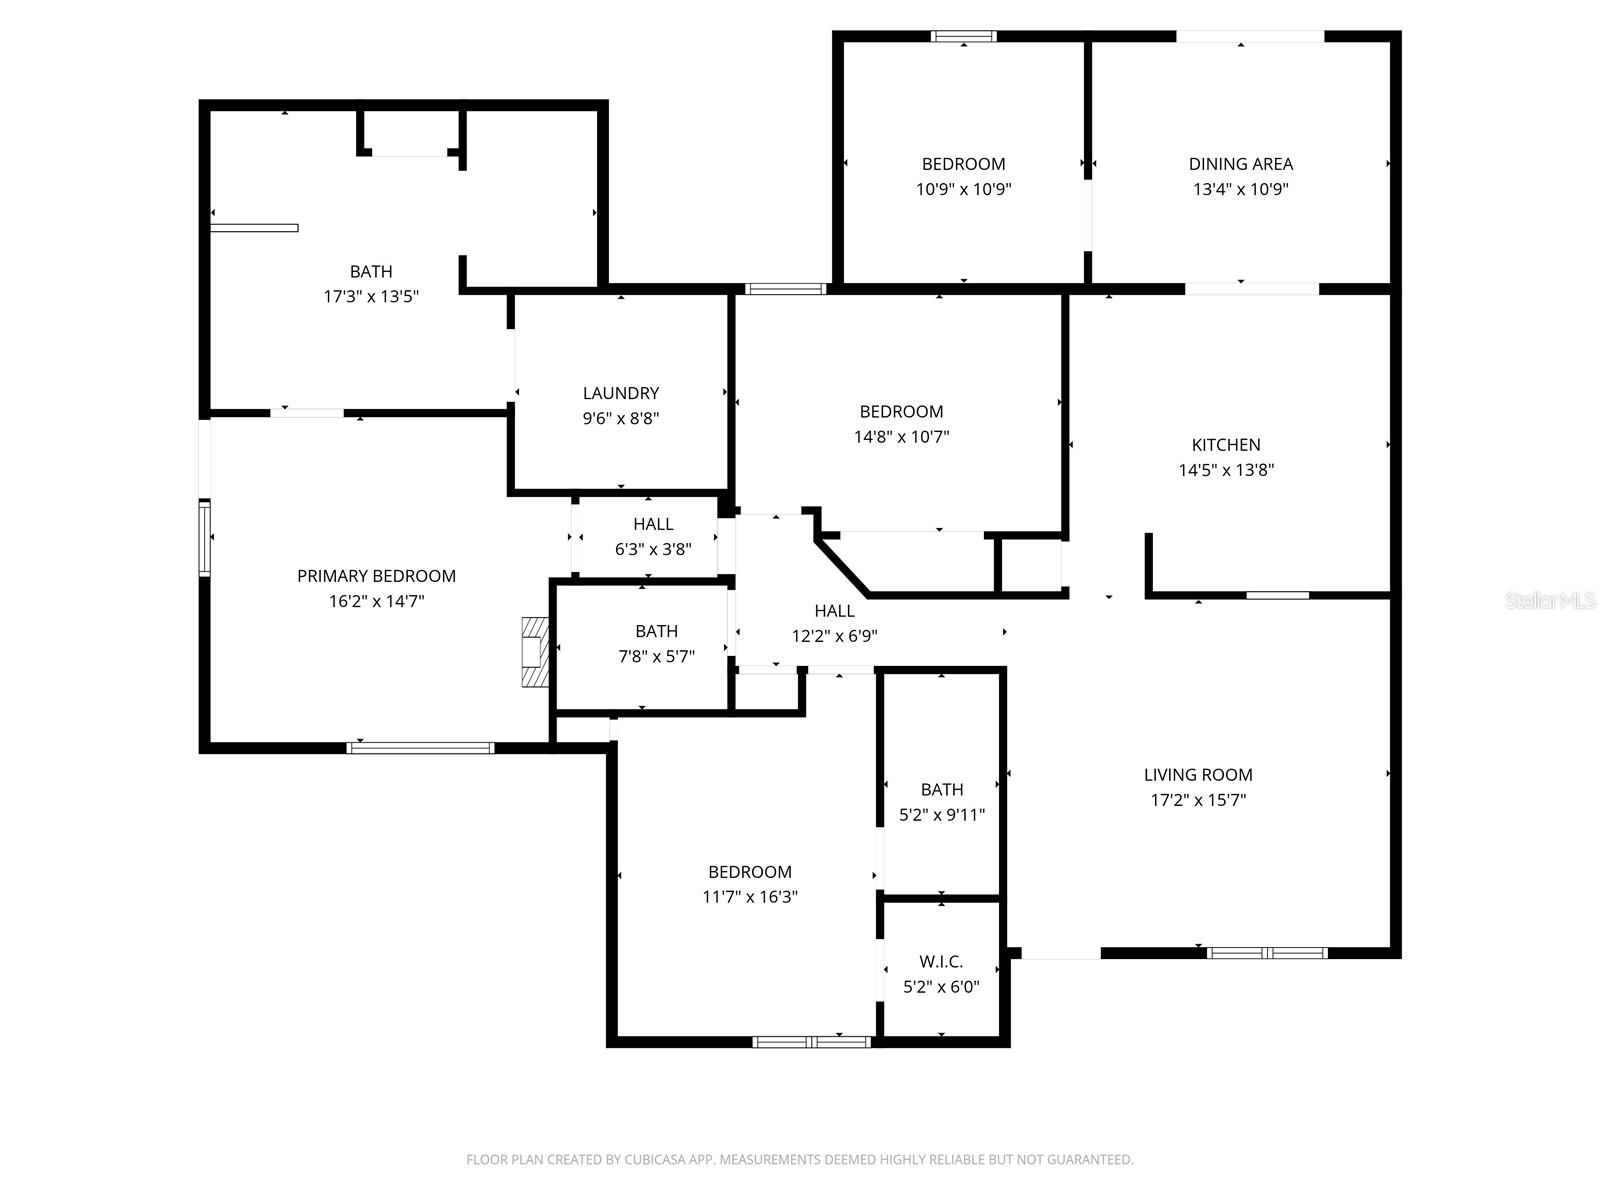
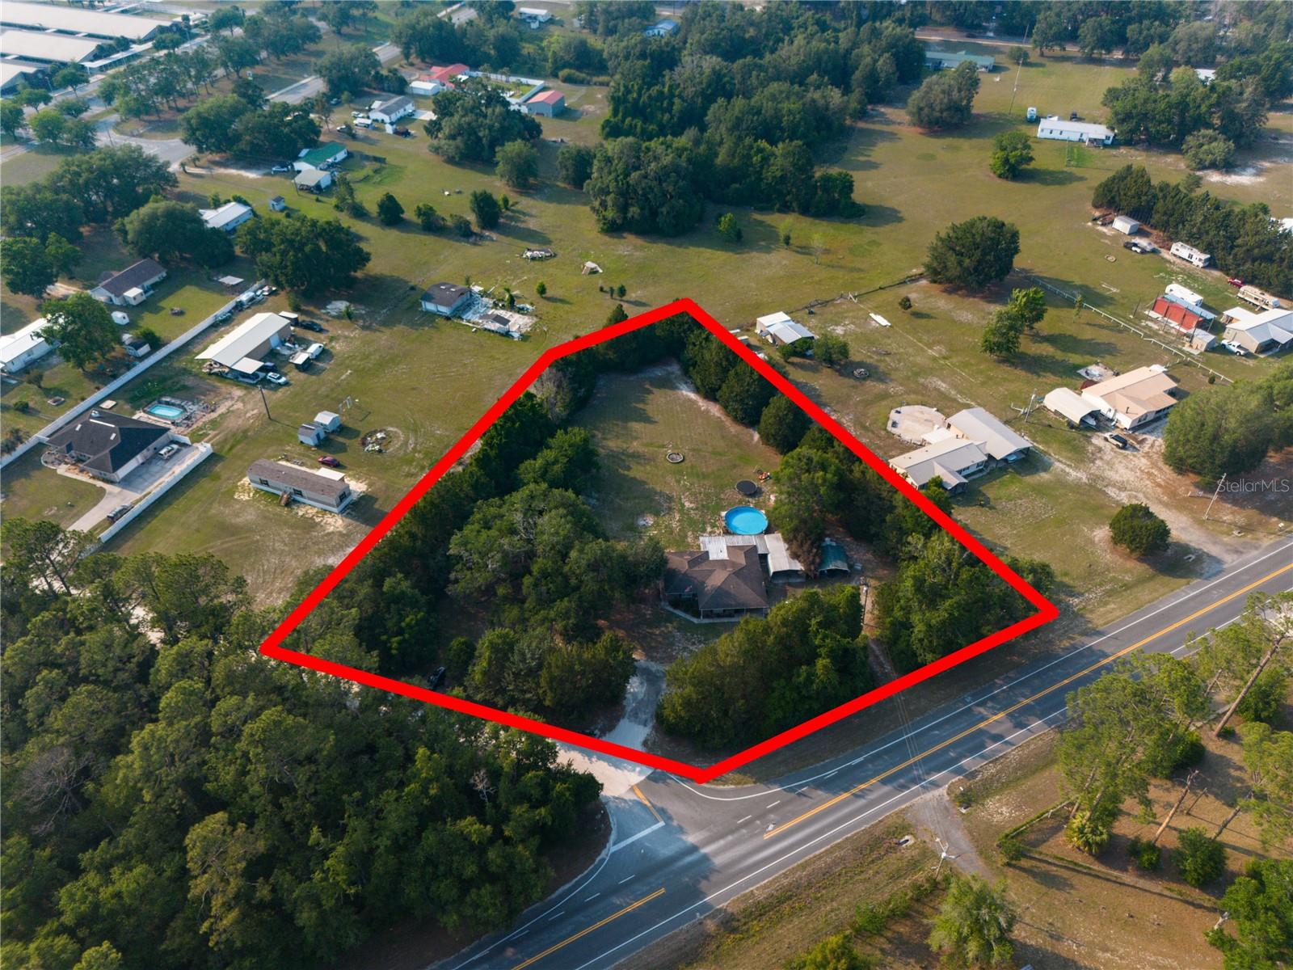
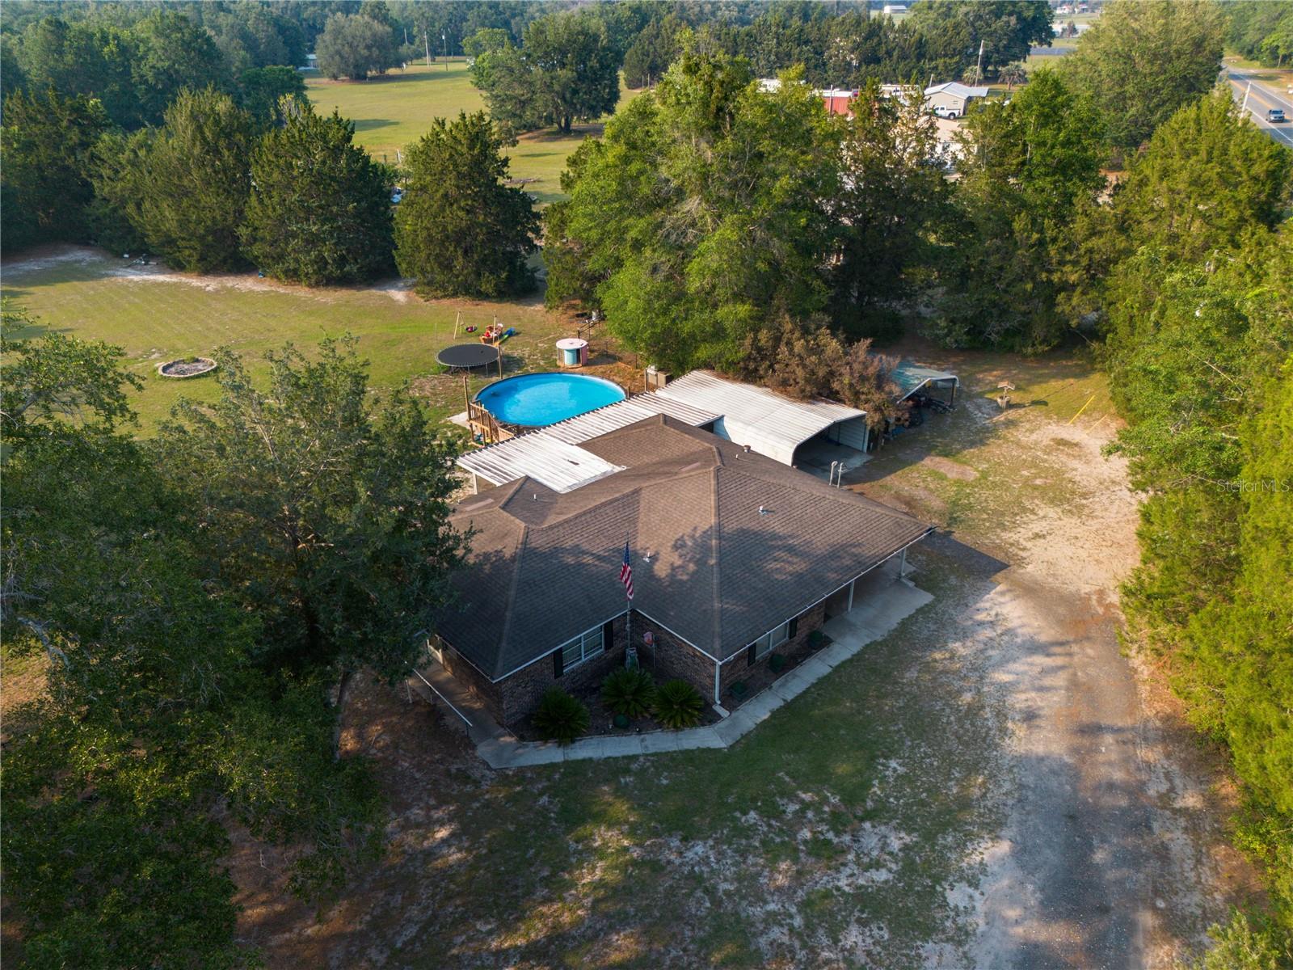
Discover the space, flexibility, and updates this beautifully maintained brick home has to offer on approximately 1.71 acres. Conveniently located just off Hwy 247/Branford Highway outside the city limits, this property offers a blend of privacy and seclusion while still providing easy access to shopping, dining, I-75, Live Oak, Fort White, and nearby everyday conveniences. Inside, you’ll find a large great room ideal for gathering and entertaining, a separate dining room, and an oversized kitchen featuring epoxy countertops, a gas range and oven, side-by-side refrigerator, dishwasher, abundant cabinetry, and luxury vinyl plank flooring. Luxury vinyl plank flooring extends throughout much of the home, and sliding glass doors with built-in blinds lead to a screened porch overlooking the above-ground pool and deck area. The flexible floor plan includes two spacious primary-style suites with en suite bathrooms. One oversized primary retreat features a private exterior entrance and accessibility-friendly features including a ramp entry and expansive walk-in shower, making it ideal for a variety of living arrangements and offering potential for an in-law suite setup. This suite also includes barn doors leading to the bathroom, ceramic tile flooring, a large walk-in closet, and linen storage. Additional living space includes a flex room currently being utilized as a bedroom, as well as an additional bonus/flex space that offers versatility for a variety of uses. Additional improvements and features include a brand-new roof, updated electrical with two panels, two AC units, whole-house water filtration system, brand-new well system, RV hookup, circular driveway, fully fenced backyard with multiple gate entries, and multiple covered parking areas. One of the large carport areas includes power and workshop space, providing added flexibility for hobbies, storage, projects, or equipment needs. Offering a combination of acreage, updated features, flexible living space, and a convenient location with added privacy, this property presents a unique opportunity with room to spread out both inside and outside.

Save
Ask
Tour
Hide
Share
Listing Snapshot
Price 
$352,000
Days On Site 
18 Days
Bedrooms 
3
Inside Area (SqFt) 
1,891 sqft
Total Baths 
3
Full Baths 
3
Partial Baths 
N/A
Lot Size 
1.79 Acres
Year Built 
1992
MLS® Number 
GC540097
Status 
Active
Property Tax 
$1,988.75
HOA/Condo/Coop Fees 
N/A
Sq Ft Source 
Public Records
Friends & Family
Recent Activity
2 weeks agoListing updated with changes from the MLS®
3 weeks agoListing first seen on site
General Features
Acres 
1.79
Carport 
4
Direction Faces 
South
Foundation 
Slab
Levels 
One
Number Of Stories 
1
Parking 
Driveway
Pets 
Cats OKDogs OKYes
Property Sub Type 
Single Family Residence
Sewer 
Private SewerSeptic Tank
SqFt Total 
2100
Style 
Ranch
Utilities 
Cable AvailableCable ConnectedElectricity ConnectedPropaneSewer ConnectedUnderground UtilitiesWater Connected
Water Source 
PrivateWell
Zoning 
RSF
Interior Features
Appliances 
DishwasherDisposalDryerElectric Water HeaterExhaust FanRangeRange HoodRefrigeratorWasher
Cooling 
Central Air
Furnished 
Unfurnished
Heating 
CentralElectric
Interior 
High CeilingsOpen FloorplanWalk-In Closet(s)
Laundry Features 
Electric Dryer HookupInsideLaundry RoomWasher Hookup
Window Features 
Window CoveringsBlindsWindow Treatments
Great Room 
Level - First
Kitchen 
Level - First
Master Bedroom 
Level - FirstFeatures - Ceiling Fan(s)
Save
Ask
Tour
Hide
Share
Exterior Features
Construction Details 
BlockBrick
Exterior 
RV Hookup
Fencing 
Chain LinkFenced
Lot Features 
ClearedLevel
Other Structures 
Shed(s)Workshop
Patio And Porch 
DeckPatioRear PorchScreened
Pool Features 
Above GroundSalt WaterPrivate
Private Pool 
Yes
Roof 
Shingle
Windows/Doors 
Window CoveringsBlindsWindow Treatments
Community Features
Accessibility Features 
Accessible EntranceAccessible Approach with RampAccessible BedroomAccessible Full Bath
Financing Terms Available 
CashConventionalFHAVA Loan
MLS Area 
32024 - Lake City
Roads 
AsphaltPaved
Township 
04S
Schools
School District
Unknown
Elementary School
Westside Elementary School-CO
Middle School
Lake City Middle School-CO
High School
Columbia High School-CO
Listing courtesy of FIRST CHOICE REALTY OF NORTH FLORIDA LLC (352) 514-9508


Listing information is provided by Participants of the Stellar MLS. IDX information is provided exclusively for personal, non-commercial use, and may not be used for any purpose other than to identify prospective properties consumers may be interested in purchasing. Information is deemed reliable but not guaranteed. Properties displayed may be listed or sold by various participants in the MLS Copyright 2026, Stellar MLS.
Last checked: 2026-05-29 03:23 PM EDT

Neighborhood & Commute
Source: Walkscore
Disclosure: Community information and market data powered by Constellation Data Labs. Information is deemed reliable but not guaranteed.
Save
Ask
Tour
Hide
Share