Search

Save
Ask
Tour
Hide
Share
$396,150
246 Days On Site

569 SW BELLFLOWER DRIVE
LAKE CITY, FL 32024

For Sale|Single Family Residence|Active
4
Beds
3
Total Baths
3
Full Baths
2,071
SqFt
$191
/SqFt
2026
Built
Subdivision:
PRESERVE/LAUREL LAKE
County:
Columbia
Call Now: (954) 354-6630
Is this the listing for you? We can help make it yours.
(954) 354-6630
569 SW BELLFLOWER DRIVE569 SW BELLFLOWER DRIVE569 SW BELLFLOWER DRIVE569 SW BELLFLOWER DRIVE
Save
Ask
Tour
Hide
Share

Mortgage Calculator

Monthly Payment (Est.)

Enter an interest rate to see your estimated monthly payment.
Calculator powered by Showcase IDX, a Constellation1 Company. Copyright ©2026 Information is deemed reliable but not guaranteed.

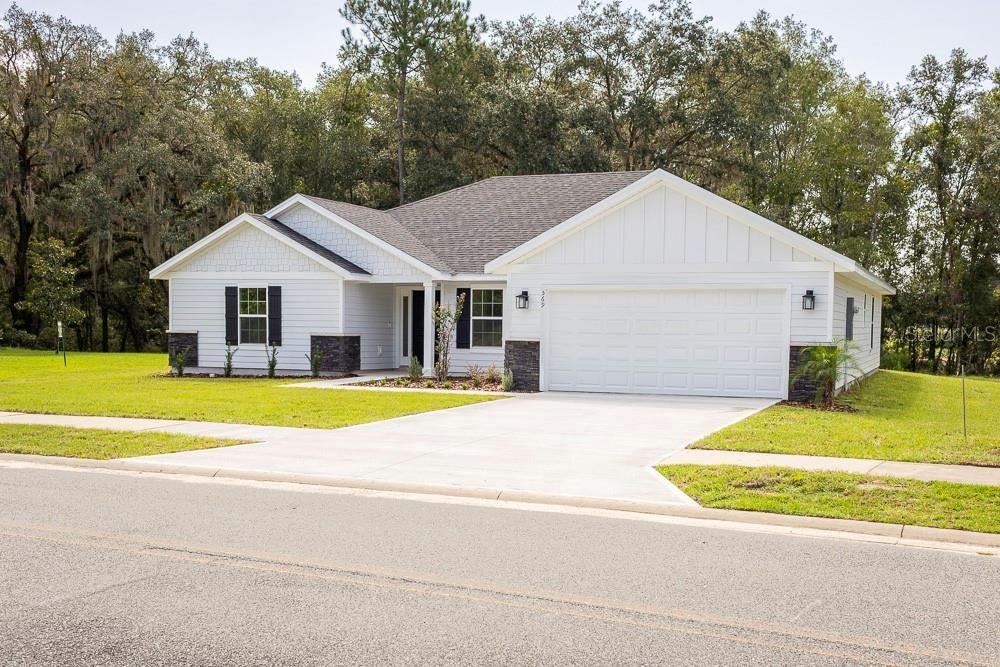
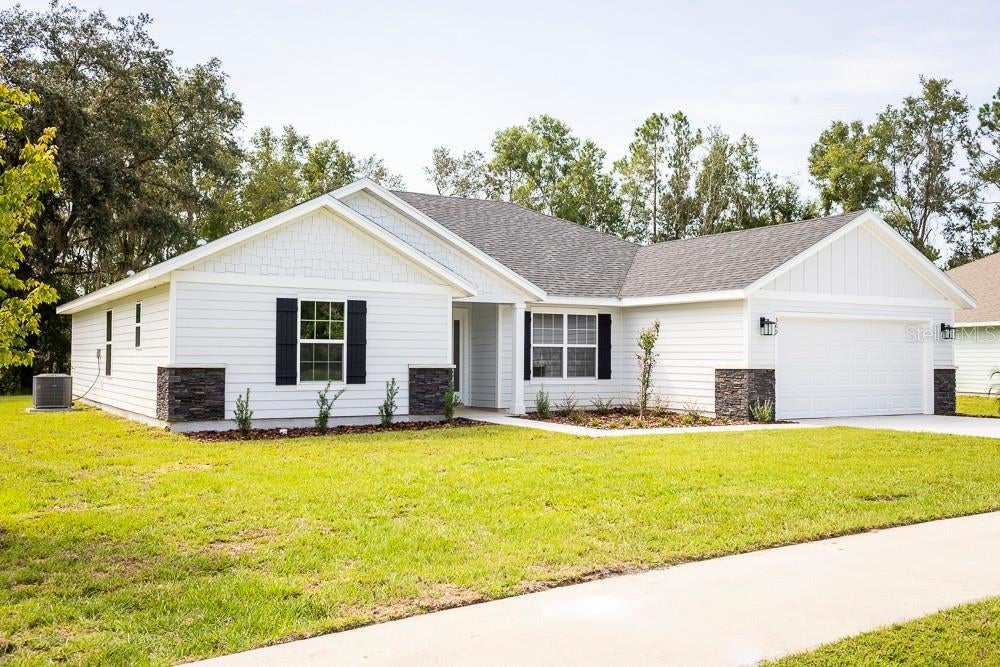
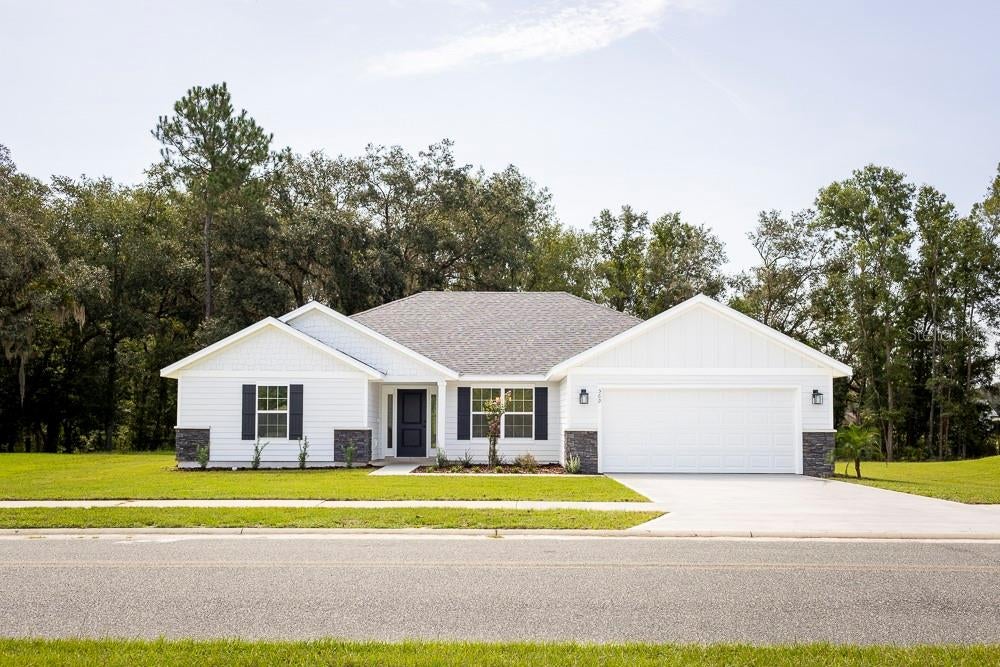
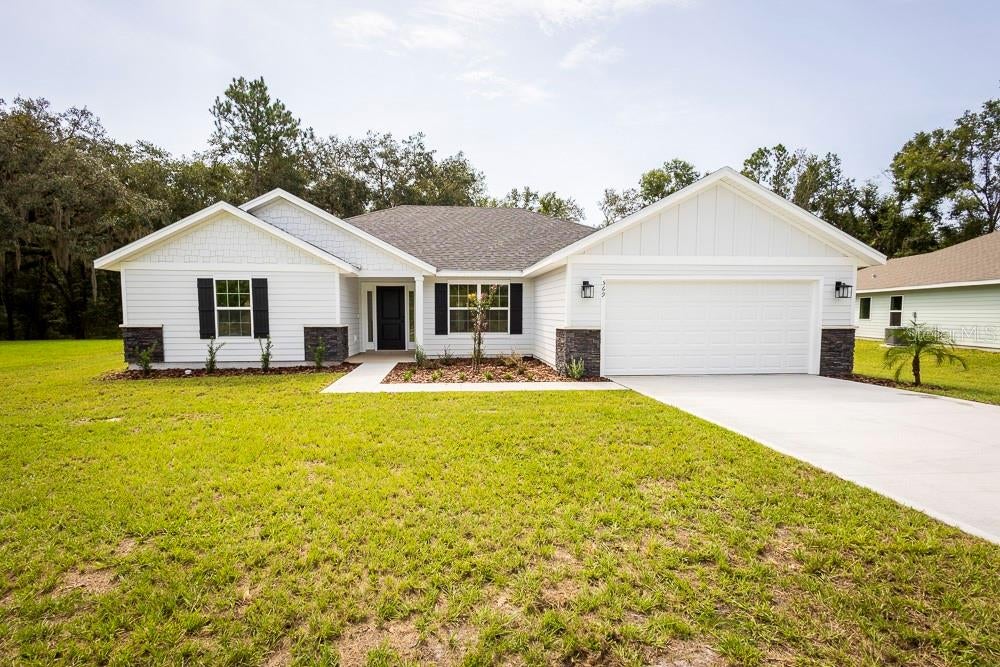
Under Construction. ONE OR MORE OF THE PHOTOS ARE VIRTUALLY STAGED. PIC OF HOME IS AN AI GENERATED VERSION OF HOME CURRENTLY UNDER CONSTRUCTION. Near the end of the street this 4 bed 3 bath home will feature open concept with kitchen island overlooking great room. There is a formal dining room and an eat at breakfast bar. The spacious kitchen has granite countertops, pantry and 36" upper cabinets with soft close doors. The split bedroom plan has 3 full bathrooms and upgraded tiled wall surround on shower walls. There is a jack and jill bath connecting two of the bedrooms. Other upgrades include matteblack finishes, 2 panel doors and 5 1/4 modern baseboards, luxury vinyl plank thru out except carpet in the bedrooms. The backyard offers privacy and the front has a great view of the duck pond. The covered back porch is perfect for watching the deer and the turkey.

Save
Ask
Tour
Hide
Share
Listing Snapshot
Price 
$396,150
Days On Site 
246 Days
Bedrooms 
4
Inside Area (SqFt) 
2,071 sqft
Total Baths 
3
Full Baths 
3
Partial Baths 
N/A
Lot Size 
0.42 Acres
Year Built 
2026
MLS Number 
GC537715
Status 
Active
Property Tax 
$500.73
HOA/Condo/Coop Fees 
$69.67 monthly
Sq Ft Source 
Builder
Friends & Family
Recent Activity
3 weeks agoListing updated with changes from the MLS
3 weeks agoPrice changed to $396,150
8 months agoListing first seen on site
General Features
Acres 
0.42
Attached Garage 
Yes
Direction Faces 
Northeast
Foundation 
Slab
Garage 
Yes
Garage Spaces 
2
Home Warranty 
Yes
Levels 
One
Parking 
DrivewayGarage Door OpenerAttached
Pets 
Cats OKDogs OK
Property Condition 
Under ConstructionNew Construction
Property Sub Type 
Single Family Residence
Sewer 
Public Sewer
SqFt Total 
2071
Style 
Contemporary
Utilities 
Cable AvailableElectricity ConnectedNatural Gas AvailablePhone AvailableSewer ConnectedUnderground UtilitiesWater Connected
Water Source 
Public
Zoning 
PRD
Interior Features
Appliances 
DishwasherDisposalElectric Water HeaterMicrowaveRange
Cooling 
Central Air
Flooring 
Carpet
Furnished 
Unfurnished
Heating 
CentralElectricHeat Pump
Interior 
Eat-in KitchenHigh CeilingsOpen Floorplan
Laundry Features 
InsideLaundry Room
Great Room 
Dimensions - 16x23Level - FirstFeatures - Breakfast Bar
Kitchen 
Dimensions - 11x22Level - FirstFeatures - Pantry
Master Bedroom 
Dimensions - 13x16Level - First
Save
Ask
Tour
Hide
Share
Exterior Features
Construction Details 
HardiPlank TypeStone
Lot Features 
ClearedPaved
Patio And Porch 
CoveredPorch
Roof 
Shingle
View 
Water
Waterview 
Water
Community Features
Association Amenities 
Basketball CourtClubhousePlaygroundPoolTennis Court(s)
Association Fee 
$209.0
Association Fee Frequency 
Quarterly
Community Features 
ClubhousePlaygroundPoolSidewalksTennis Court(s)Street Lights
MLS Area 
32024 - Lake City
Township 
04S
Financing Terms Available 
CashConventionalFHAUSDA LoanVA Loan
Roads 
AsphaltPaved
Listing courtesy of ADAMS HOMES REALTY, INC.- GAINESVILLE (352) 675-2100


Listing information is provided by Participants of the Stellar MLS. IDX information is provided exclusively for personal, non-commercial use, and may not be used for any purpose other than to identify prospective properties consumers may be interested in purchasing. Information is deemed reliable but not guaranteed. Properties displayed may be listed or sold by various participants in the MLS Copyright 2026, Stellar MLS.
Last checked: 2026-10-24 07:03 AM EDT

Neighborhood & Commute
Source: Walkscore
Disclosure: Community information and market data powered by Constellation Data Labs. Information is deemed reliable but not guaranteed.
Save
Ask
Tour
Hide
Share