Search

Save
Ask
Tour
Hide
Share
$610,000
249 Days On Site

166 MOUNT ROYAL AVENUE
CRESCENT CITY, FL 32112

For Sale|Single Family Residence|Active Under Contract
3
Beds
4
Total Baths
4
Full Baths
2,559
SqFt
$238
/SqFt
2007
Built
Subdivision:
MOUNT ROYAL ESTATES
County:
Putnam
Call Now: (954) 354-6630
Is this the listing for you? We can help make it yours.
(954) 354-6630
166 MOUNT ROYAL AVENUE166 MOUNT ROYAL AVENUE166 MOUNT ROYAL AVENUE166 MOUNT ROYAL AVENUE
Save
Ask
Tour
Hide
Share

Mortgage Calculator

Monthly Payment (Est.)

Enter an interest rate to see your estimated monthly payment.
Calculator powered by Showcase IDX, a Constellation1 Company. Copyright ©2026 Information is deemed reliable but not guaranteed.

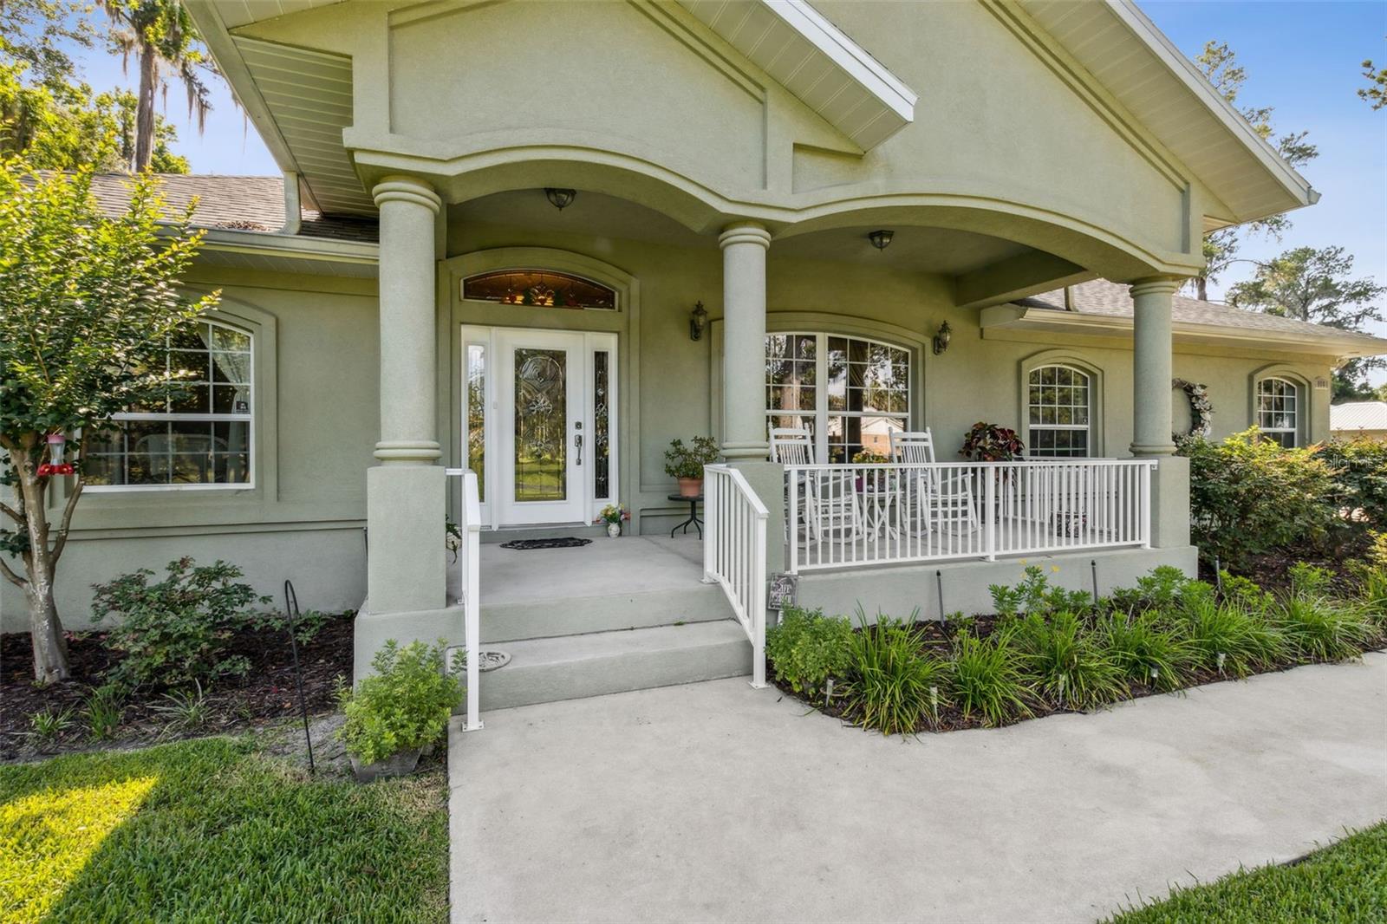
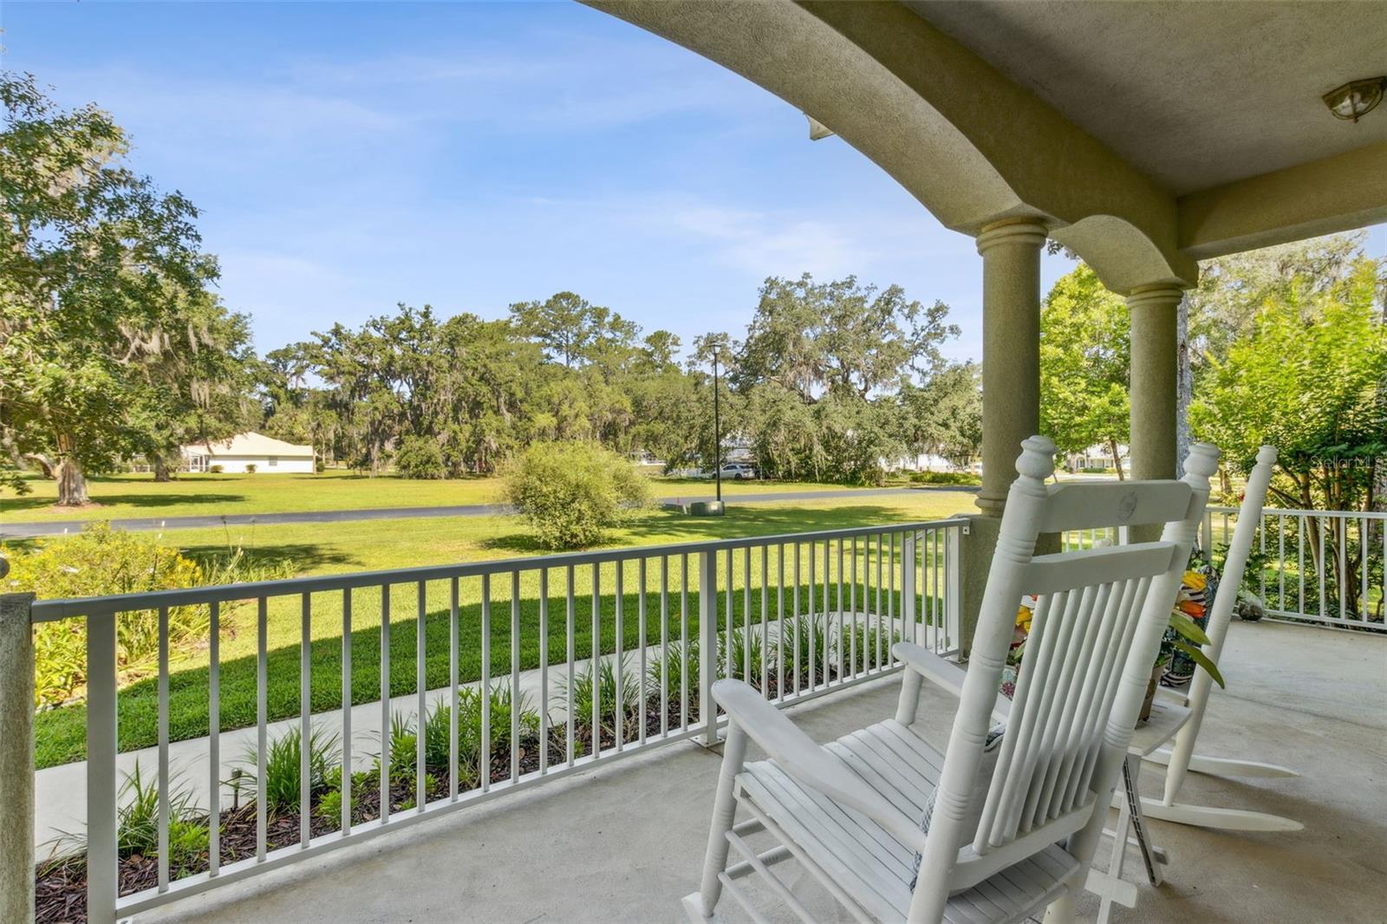
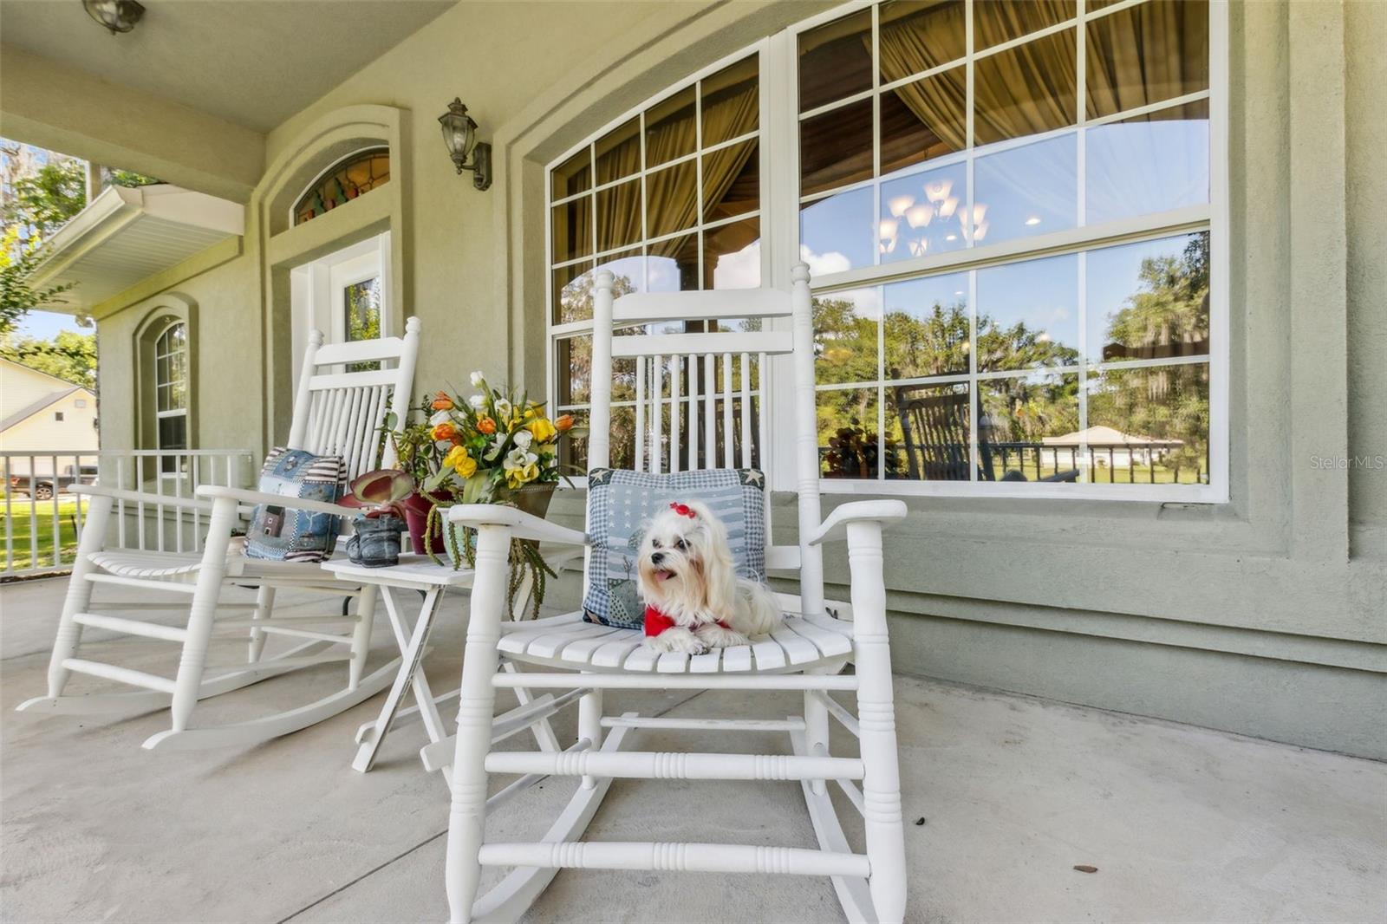
Under contract-accepting backup offers. Welcome to Mount Royal Estates, where country living meets luxury in this exclusive gated hideaway! Picture yourself in a sprawling 3-bedroom, 4-bath dream home, the kind that makes you go, ''Wow, I live here?'' Step outside to your own slice of paradise, with a manicured yard leading to a private dock on Beecher Run Creek (sorry, boats, this creek's just for fishing!). Start your day with a steaming cup of joe on the screened lanai, soaking in the tranquility. Inside, the open-concept space is cozy, with a gas log fireplace, sky-high 12-foot ceilings, fancy crown molding, and hardwood floors that whisper elegance. Dine in style in the formal dining room or enjoy the sunlit breakfast nook. Not one, but two master suites open to the lanai. The 2 car garage with a full bath is the cherry on top. Plus, as a resident, you have a storybook connection to Mount Royal Fly-In Park, where you can channel your inner pilot, buy a lot, build a hanger with an apartment. Adventure awaits! The community boat ramp and dock on the St. Johns River provide easy access for boating and water activities. This document provides a welcoming introduction to Mount Royal Estates, highlighting its key features for prospective residents. The community offers an exclusive and tranquil living environment with custom-built homes, access to natural amenities, and unique opportunities for aviation and boating enthusiasts.

Save
Ask
Tour
Hide
Share
Listing Snapshot
Price 
$610,000
Days On Site 
249 Days
Bedrooms 
3
Inside Area (SqFt) 
2,559 sqft
Total Baths 
4
Full Baths 
4
Partial Baths 
N/A
Lot Size 
0.92 Acres
Year Built 
2007
MLS Number 
GC537650
Status 
Active Under Contract
Property Tax 
$3,701
HOA/Condo/Coop Fees 
$50 monthly
Sq Ft Source 
Public Records
Friends & Family
Recent Activity
3 months agoListing updated with changes from the MLS
3 months agoStatus changed to Active Under Contract
3 months agoPrice changed to $610,000
8 months agoListing first seen on site
General Features
Acres 
0.92
Attached Garage 
Yes
Direction Faces 
West
Foundation 
Slab
Garage 
Yes
Garage Spaces 
2
Levels 
One
Parking 
DrivewayGarage Door OpenerAttached
Pets 
Cats OKDogs OKYes
Property Sub Type 
Single Family Residence
Security 
Gated Community
Sewer 
Septic Tank
SqFt Total 
3718
Style 
Contemporary
Utilities 
Electricity ConnectedPropane
Water Source 
Public
Zoning 
R-1A
Interior Features
Appliances 
CooktopDishwasherDisposalElectric Water Heater
Cooling 
Central Air
Fireplace 
Yes
Fireplace Features 
Family RoomGas
Flooring 
CarpetHardwoodTile
Furnished 
Unfurnished
Heating 
Electric
Interior 
Crown MoldingHigh CeilingsWalk-In Closet(s)
Laundry Features 
Electric Dryer HookupInsideLaundry RoomWasher Hookup
Window Features 
Double Pane Windows
Balcony/Porch/Lanai 
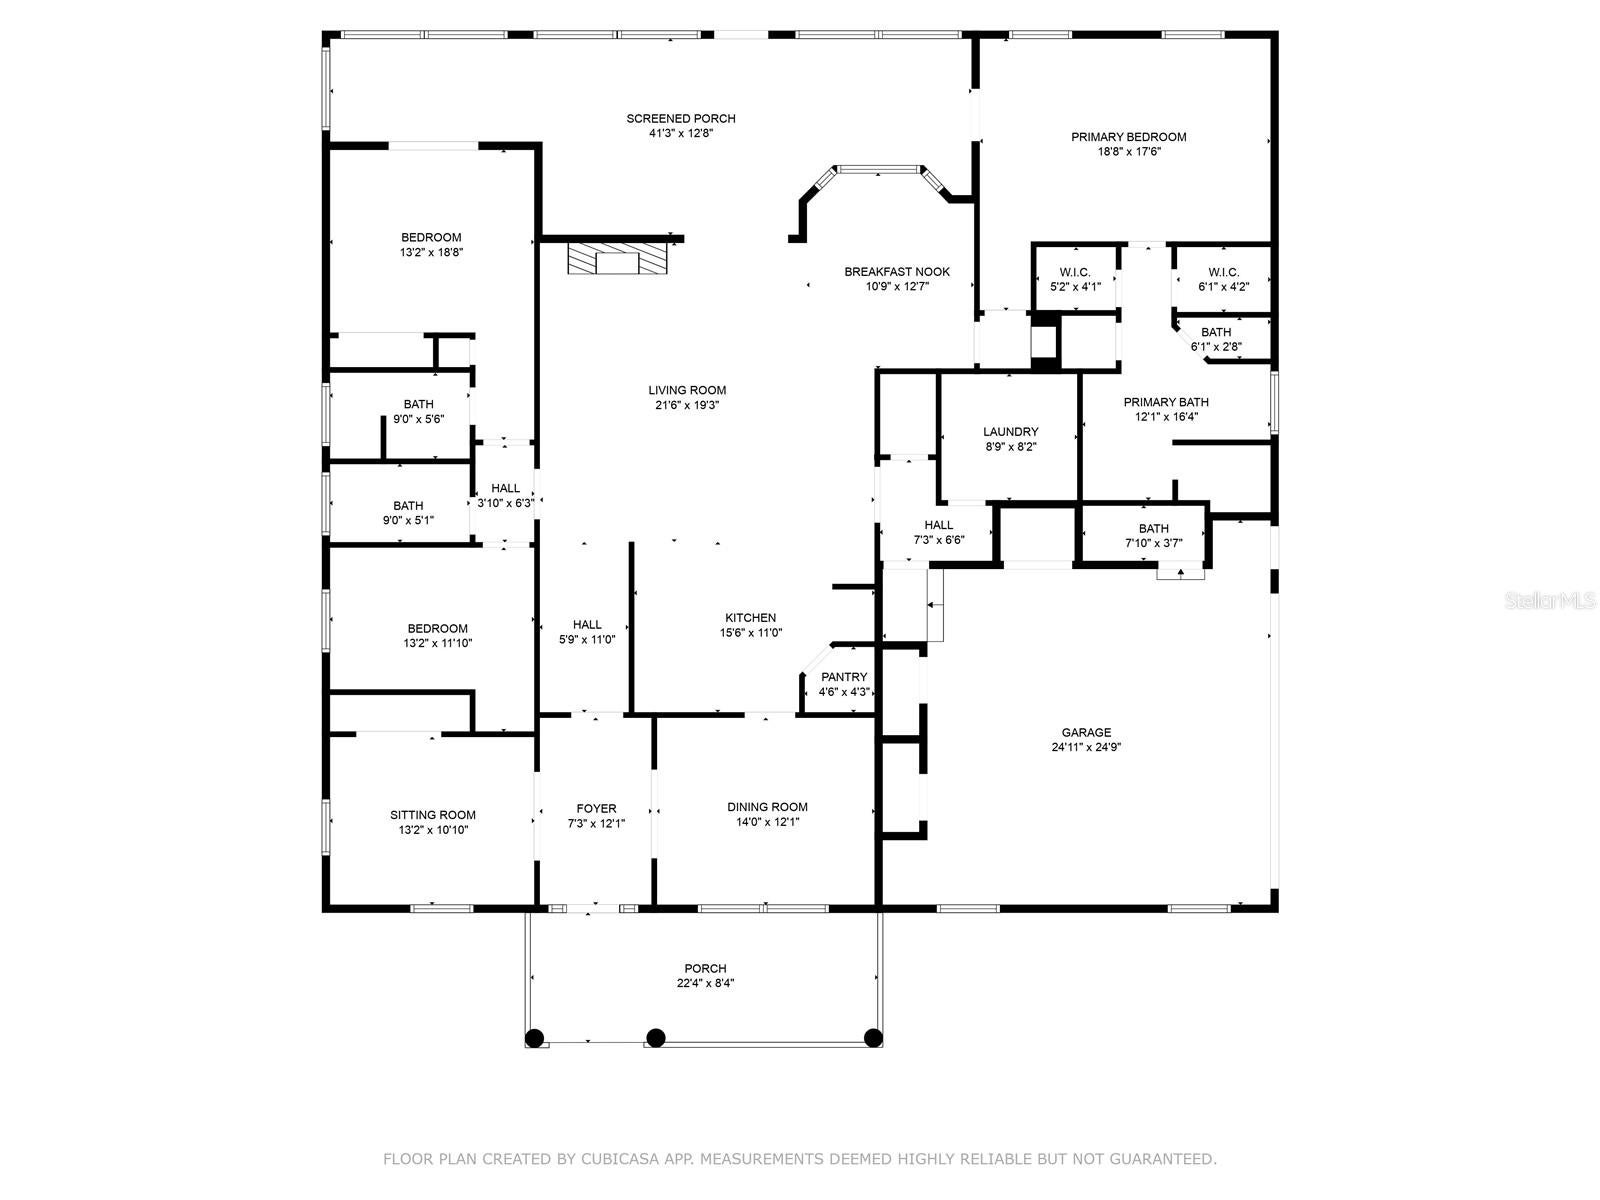
Dimensions - 22.4x8.4Level - First
Bedroom 1 
Dimensions - 13.2x10.1Level - First
Dinette 
Dimensions - 12.7x10.9Level - First
Dining Room 
Dimensions - 14x12.1Level - First
Family Room 
Dimensions - 21.6x19.3Level - First
Foyer 
Dimensions - 7.3x12.1Level - First
Kitchen 
Dimensions - 15.6x11Level - FirstFeatures - Breakfast Bar, Central Vacuum, Granite Counters
Laundry 
Dimensions - 8.9x8.2Level - First
Living Room 
Dimensions - 13.2x10.1Level - First
Master Bedroom 
Dimensions - 18.8x17.6Level - First
Primary Bedroom 2 
Dimensions - 18.8x13.2Level - First
Save
Ask
Tour
Hide
Share
Exterior Features
Construction Details 
BlockStucco
Exterior 
Dock
Lot Features 
LandscapedLevelPrivateWaterfront
Patio And Porch 
Front PorchRear PorchScreened
Roof 
Shingle
Waterfront 
Yes
Waterfront Features 
Creek
Windows/Doors 
Double Pane Windows
Community Features
Association Amenities 
GatedOther
Association Fee 
$600.0
Association Fee Frequency 
Annually
Community Features 
GatedAirport/Runway
MLS Area 
32112 - Crescent City
Township 
12
Financing Terms Available 
CashConventionalFHAVA Loan
Roads 
Asphalt
Listing courtesy of COLDWELL BANKER BEN BATES, INC (386) 336-1263


Listing information is provided by Participants of the Stellar MLS. IDX information is provided exclusively for personal, non-commercial use, and may not be used for any purpose other than to identify prospective properties consumers may be interested in purchasing. Information is deemed reliable but not guaranteed. Properties displayed may be listed or sold by various participants in the MLS Copyright 2026, Stellar MLS.
Last checked: 2026-10-26 09:11 PM EDT

Neighborhood & Commute
Source: Walkscore
Disclosure: Community information and market data powered by Constellation Data Labs. Information is deemed reliable but not guaranteed.
Save
Ask
Tour
Hide
Share