Search

Save
Ask
Tour
Hide
Share
$283,500
259 Days On Site

2988 SW BONABLE DRIVE
DUNNELLON, FL 34431

For Sale|Single Family Residence|Active Under Contract
3
Beds
2
Total Baths
2
Full Baths
1,563
SqFt
$181
/SqFt
2026
Built
Subdivision:
RAINBOW LAKES ESTATE
County:
Marion
Call Now: (954) 354-6630
Is this the listing for you? We can help make it yours.
(954) 354-6630
2988 SW BONABLE DRIVE2988 SW BONABLE DRIVE2988 SW BONABLE DRIVE2988 SW BONABLE DRIVE
Save
Ask
Tour
Hide
Share

Mortgage Calculator

Monthly Payment (Est.)

Enter an interest rate to see your estimated monthly payment.
Calculator powered by Showcase IDX, a Constellation1 Company. Copyright ©2026 Information is deemed reliable but not guaranteed.

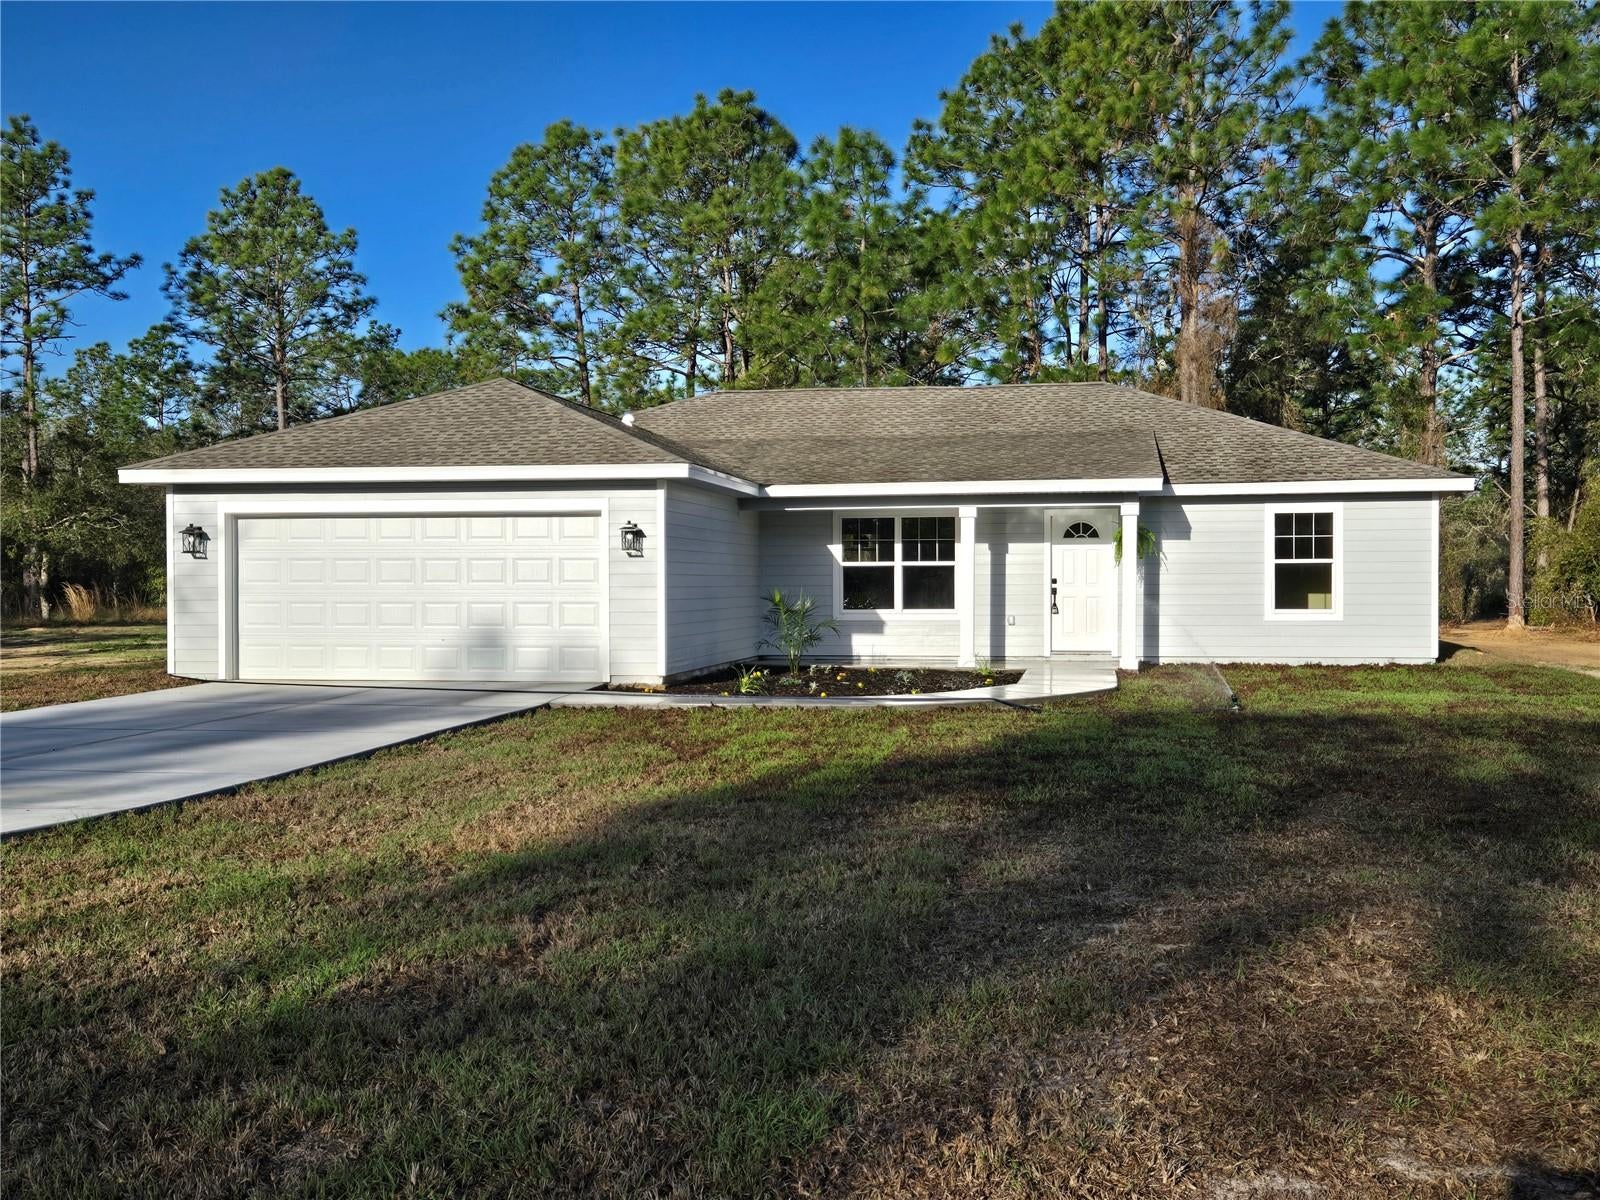
Under contract-accepting backup offers. Welcome to 2988 SW Bonable Dr, a beautifully crafted new construction home offering modern comfort, timeless style, and the peaceful privacy of .99 acre in the heart of Dunnellon- ideal for gardening, outdoor living, future additions, or simply enjoying the quiet, natural surroundings. With no HOA, you have the freedom to make the space your own.. Thoughtfully designed and built for effortless living, this home blends quality craftsmanship with the space and freedom. Step inside to an inviting open-concept layout featuring bright natural light, elegant finishes, and a seamless flow ideal for both daily living and entertaining. The kitchen serves as the centerpiece of the home, offering contemporary cabinetry, granite countertops, and a functional design perfect for cooking and gathering. The split-bedroom floor plan provides comfort and privacy, with a spacious owner’s suite complete with a well-appointed en-suite bathroom. Located just minutes to the park with basketball, racquetball, playground, walking trails and bathrooms, also Dunnellon’s public library, the Rainbow River, shopping, dining, and outdoor recreation, this home offers the best of rural tranquility with convenient access to everyday essentials.

Save
Ask
Tour
Hide
Share
Listing Snapshot
Price 
$283,500
Days On Site 
259 Days
Bedrooms 
3
Inside Area (SqFt) 
1,563 sqft
Total Baths 
2
Full Baths 
2
Partial Baths 
N/A
Lot Size 
0.99 Acres
Year Built 
2026
MLS Number 
GC537276
Status 
Active Under Contract
Property Tax 
$396.94
HOA/Condo/Coop Fees 
N/A
Sq Ft Source 
Builder
Friends & Family
Recent Activity
3 weeks agoListing updated with changes from the MLS
3 weeks agoStatus changed to Active Under Contract
a month agoPrice changed to $283,500
9 months agoListing first seen on site
General Features
Acres 
0.99
Attached Garage 
Yes
Direction Faces 
East
Foundation 
Slab
Garage 
Yes
Garage Spaces 
2
Levels 
One
Parking 
Attached
Property Condition 
New Construction
Property Sub Type 
Single Family Residence
Sewer 
Septic Tank
SqFt Total 
2106
Utilities 
Cable AvailableElectricity ConnectedUnderground Utilities
Water Source 
PrivateWell
Zoning 
R1
Interior Features
Appliances 
DishwasherElectric Water HeaterMicrowaveRangeRefrigerator
Cooling 
Central Air
Flooring 
Tile
Furnished 
Unfurnished
Heating 
Central
Interior 
Open FloorplanVaulted Ceiling(s)Walk-In Closet(s)
Laundry Features 
InsideLaundry Room
Window Features 
Double Pane WindowsENERGY STAR Qualified WindowsLow Emissivity Windows
Kitchen 
Dimensions - 18x15Level - First
Living Room 
Dimensions - 18x14Level - First
Master Bedroom 
Dimensions - 14.5x14Level - First
Save
Ask
Tour
Hide
Share
Exterior Features
Construction Details 
HardiPlank Type
Lot Features 
Cleared
Patio And Porch 
PatioScreened
Roof 
Shingle
Windows/Doors 
Double Pane WindowsENERGY STAR Qualified WindowsLow Emissivity Windows
Community Features
Community Features 
Street Lights
MLS Area 
34431 - Dunnellon
Township 
15S
Financing Terms Available 
CashConventionalFHAUSDA LoanVA Loan
Roads 
Asphalt
Schools
School District
Unknown
Elementary School
Romeo Elementary School
Middle School
Dunnellon Middle School
High School
Dunnellon High School
Listing courtesy of SWANZ PREMIER REALTY LLC (352) 219-8503


Listing information is provided by Participants of the Stellar MLS. IDX information is provided exclusively for personal, non-commercial use, and may not be used for any purpose other than to identify prospective properties consumers may be interested in purchasing. Information is deemed reliable but not guaranteed. Properties displayed may be listed or sold by various participants in the MLS Copyright 2026, Stellar MLS.
Last checked: 2026-10-23 08:21 AM EDT

Neighborhood & Commute
Source: Walkscore
Disclosure: Community information and market data powered by Constellation Data Labs. Information is deemed reliable but not guaranteed.
Save
Ask
Tour
Hide
Share