Search

Save
Ask
Tour
Hide
Share
$439,900
258 Days On Site

1086 SW 67TH WAY
GAINESVILLE, FL 32607

For Sale|Single Family Residence|Active
4
Beds
3
Total Baths
3
Full Baths
1,900
SqFt
$232
/SqFt
2026
Built
Subdivision:
GRAND OAKS AT TOWER
County:
Alachua
Call Now: (954) 354-6630
Is this the listing for you? We can help make it yours.
(954) 354-6630
1086 SW 67TH WAY1086 SW 67TH WAY1086 SW 67TH WAY1086 SW 67TH WAY
Save
Ask
Tour
Hide
Share

Mortgage Calculator

Monthly Payment (Est.)

$2,007
Calculator powered by Showcase IDX, a Constellation1 Company. Copyright ©2026 Information is deemed reliable but not guaranteed.

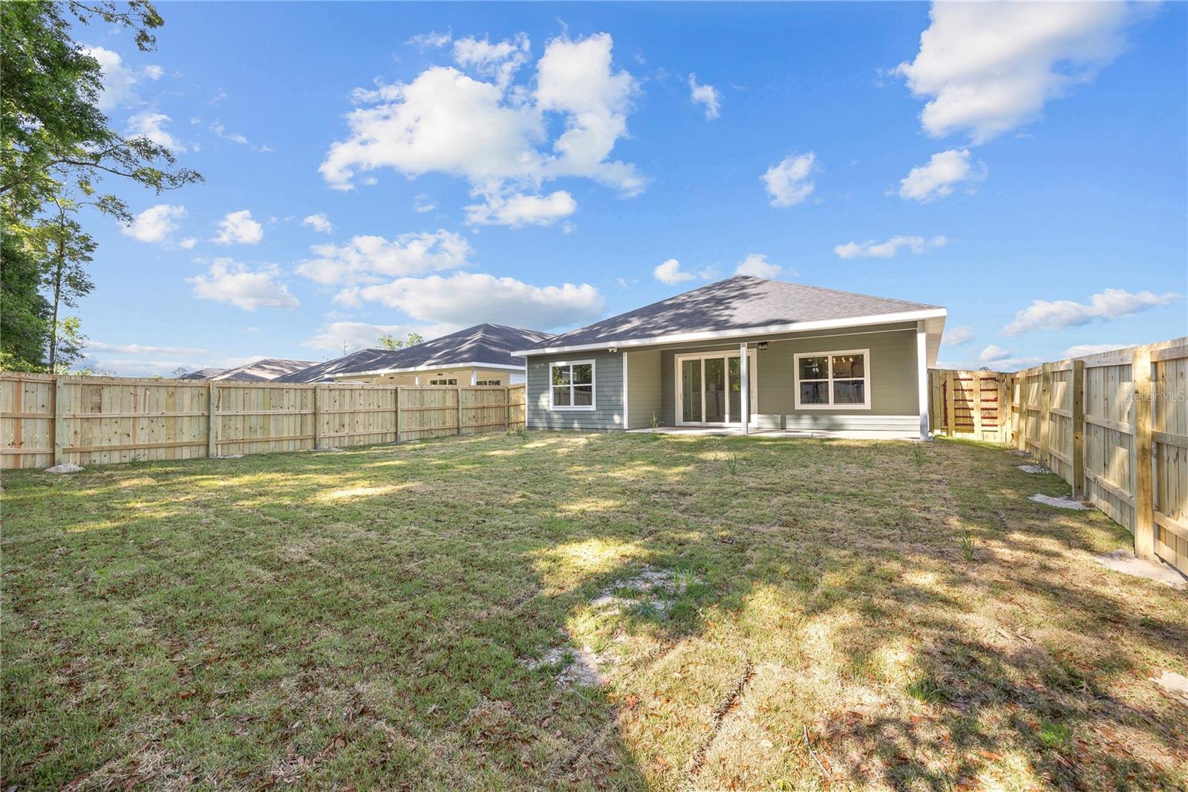
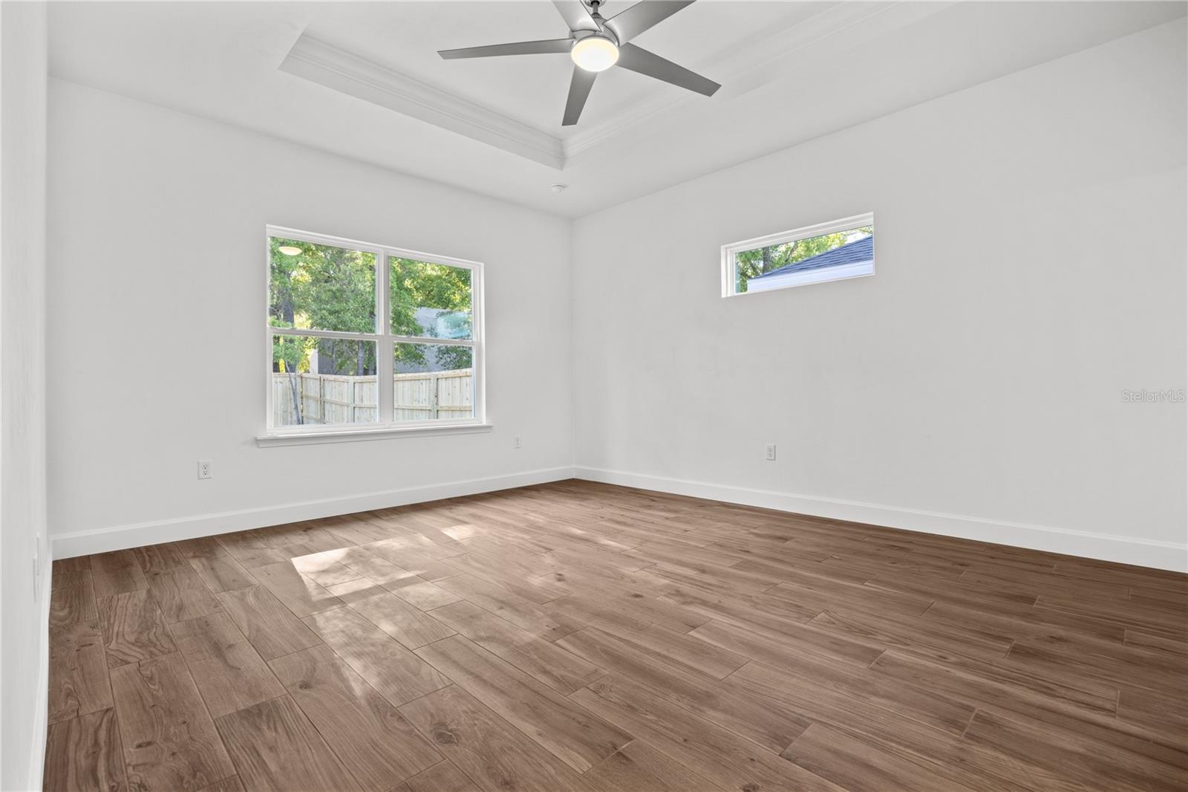
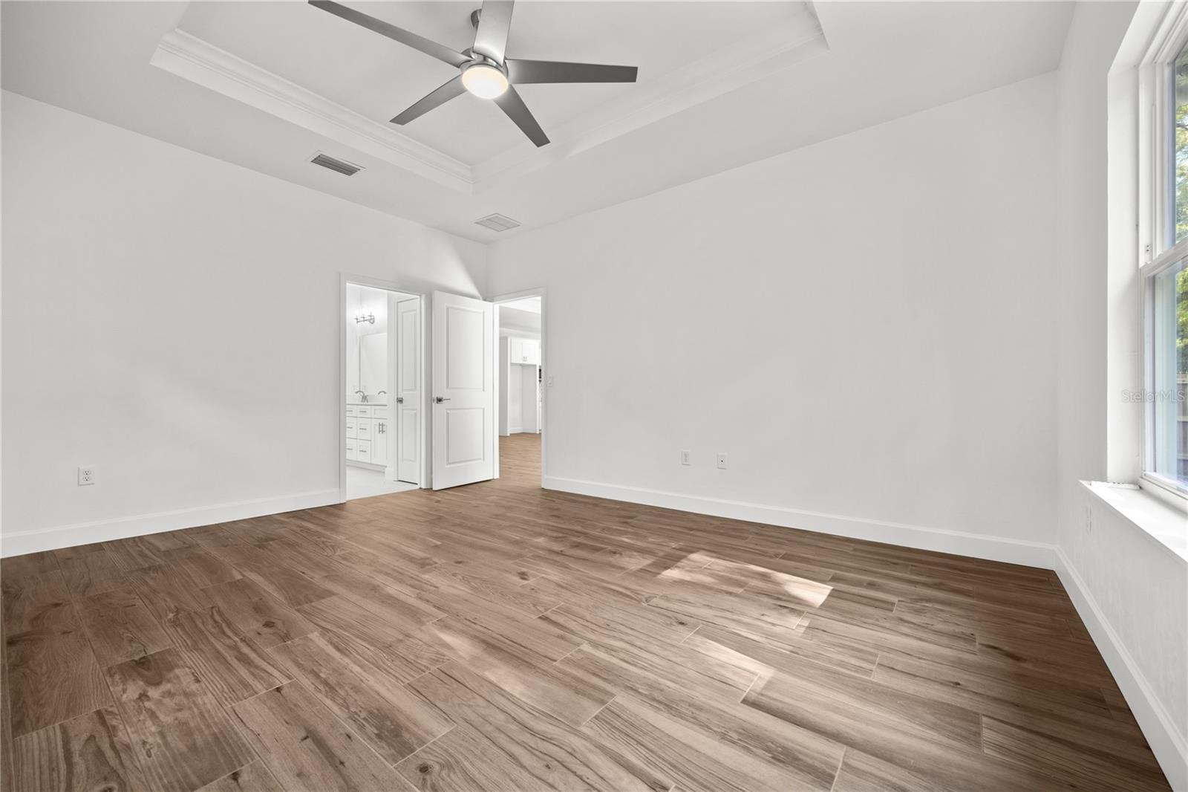
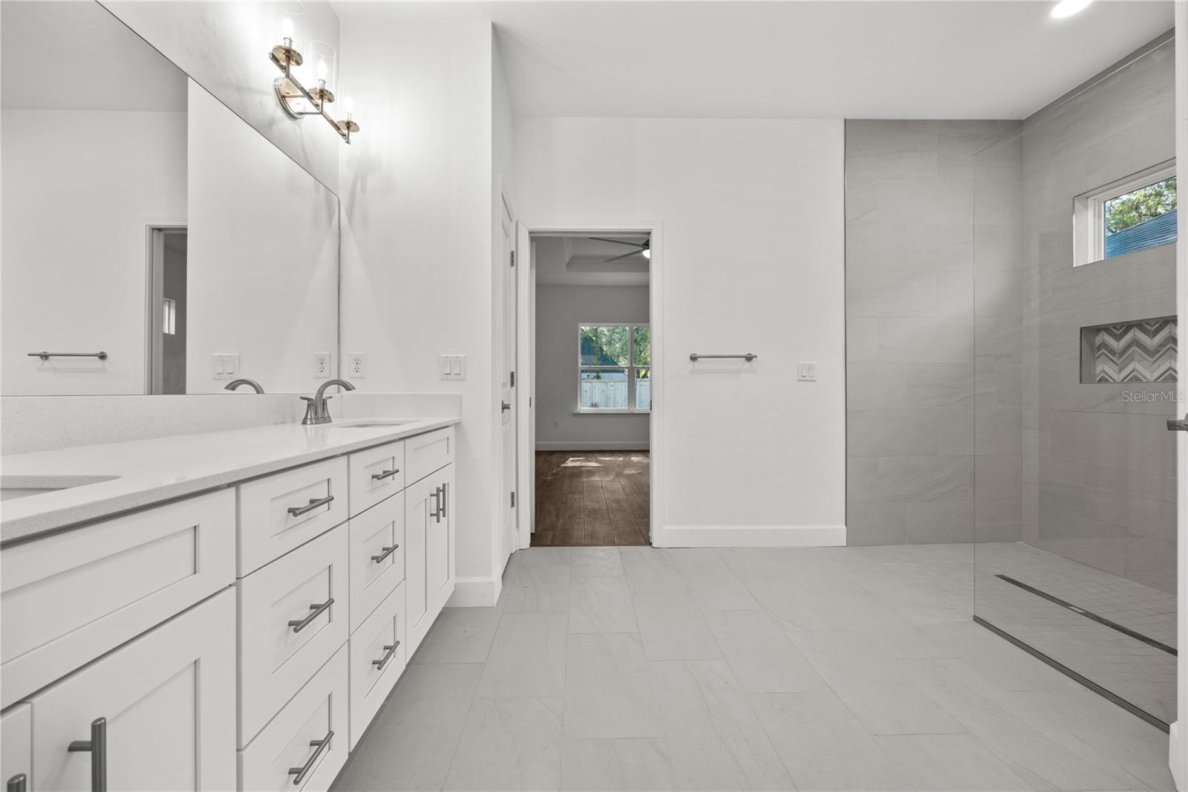
Under Construction. Ready in September, and the back yard is already fenced. Lot 226 is roughly 7,507 square feet on the last street in the final phase of Grand Oaks, backing to permanently platted green space with no neighboring homes behind it. The Thomas plan is 1,900 square feet with four bedrooms and three full bathrooms in a 3-way split arrangement, so the primary suite, the secondary bedrooms, and the fourth bedroom each sit apart from one another. The kitchen is finished in quartz with white shaker cabinets, polished chrome bar pulls, a tile backsplash, a painted island accent, chrome pendant lighting, and a stainless under-mount single basin sink. Appliances are stainless steel: slide-in electric range, range hood, microwave, and dishwasher. The primary bath has dual sinks in quartz over white shaker cabinets, a full tile walk-in shower, and polished chrome fixtures. Both secondary baths carry the same cabinets and quartz, each with a tile shower and tub combination. Throughout the home: porcelain tile flooring in the living areas, porcelain and ceramic tile in the baths, no carpet anywhere, 9 foot ceilings, light textured plaster on the walls and ceilings, recessed lighting, ceiling fans, Greek Villa (SW 7551) walls, and 2-panel square interior doors. Outside: Weathered Wood architectural shingles, cement board siding with spacer clip installation painted On the Rocks (SW 7671), Pure White (SW 7005) trim, a Labradorite (SW 7619) entry door, Nantucket stone accents, covered front and back porches, and a two car garage. The back yard is already fully fenced. Warranty coverage is one year systems, one year workmanship, and seven year structural, plus transferable manufacturer warranties. Grand Oaks HOA dues are $180 per quarter and cover the community pool, playground, covered pavilion, and common area landscaping. The association is managed by a professional management company and a board of homeowners. No CDD. Zoned for Chiles Elementary, Fort Clarke Middle, and Buchholz High. Two miles to I-75 and Newberry Road, 2.4 miles to HCA Florida North Florida Hospital, 3.2 miles to UF. Built by William Weseman Construction, a third generation local builder. Photos are of a previously completed home of the same floor plan and may show features that are not standard in this home. Contact us for the Standard Features sheet.

Save
Ask
Tour
Hide
Share
Listing Snapshot
Price 
$439,900
Days On Site 
258 Days
Bedrooms 
4
Inside Area (SqFt) 
1,900 sqft
Total Baths 
3
Full Baths 
3
Partial Baths 
N/A
Lot Size 
0.17 Acres
Year Built 
2026
MLS® Number 
GC536224
Status 
Active
Property Tax 
$875
HOA/Condo/Coop Fees 
$60 monthly
Sq Ft Source 
Builder
Friends & Family
Recent Activity
a week agoListing updated with changes from the MLS®
2 months agoPrice changed to $439,900
8 months agoListing first seen on site
General Features
Acres 
0.17
Attached Garage 
Yes
Direction Faces 
East
Foundation 
Slab
Garage 
Yes
Garage Spaces 
2
Home Warranty 
Yes
Levels 
One
Number Of Stories 
1
Parking 
DrivewayAttached
Pets 
Cats OKDogs OKYes
Property Condition 
Under ConstructionNew Construction
Property Sub Type 
Single Family Residence
Security 
Smoke Detector(s)
Sewer 
Public Sewer
SqFt Total 
2531
Style 
ContemporaryCraftsman
Utilities 
Cable AvailableElectricity AvailableElectricity ConnectedNatural Gas AvailablePhone AvailableSewer AvailableSewer ConnectedUnderground UtilitiesWater AvailableWater Connected
Water Source 
Public
Zoning 
RESI
Interior Features
Appliances 
DishwasherDisposalElectric Water HeaterExhaust FanMicrowaveRangeRange Hood
Cooling 
Central Air
Flooring 
Ceramic TileTile
Furnished 
Unfurnished
Heating 
CentralElectricExhaust Fan
Interior 
Open FloorplanTray Ceiling(s)Walk-In Closet(s)
Laundry Features 
InsideLaundry Room
Window Features 
Double Pane WindowsLow Emissivity Windows
Balcony/Porch/Lanai 
Dimensions - 8x25.8Level - FirstFeatures - Ceiling Fan(s)
Bathroom 2 
Dimensions - 5.4x7.1Level - First
Bathroom 3 
Dimensions - 12.8x5.4Level - First
Bedroom 2 
Dimensions - 11.6x10.6Level - FirstFeatures - Ceiling Fan(s)
Bedroom 3 
Dimensions - 11.6x12.8Level - FirstFeatures - Ceiling Fan(s)
Bedroom 4 
Dimensions - 12.8x11.6Level - FirstFeatures - Ceiling Fan(s)
Kitchen 
Dimensions - 12.8x15Level - FirstFeatures - Bar
Laundry 
Dimensions - 9x4.2Level - First
Living Room 
Dimensions - 20.2x14Level - FirstFeatures - Ceiling Fan(s)
Master Bathroom 
Dimensions - 9.1x11.1Level - FirstFeatures - Double Vanity
Master Bedroom 
Dimensions - 16.6x14Level - FirstFeatures - Ceiling Fan(s)
Save
Ask
Tour
Hide
Share
Exterior Features
Construction Details 
HardiPlank TypeStoneFrame
Exterior 
Lighting
Fencing 
Wood
Lot Features 
ClearedLevelPaved
Patio And Porch 
CoveredFront PorchRear Porch
Pool Features 
Other
Roof 
Shingle
Windows/Doors 
Double Pane WindowsLow Emissivity Windows
Community Features
Association Amenities 
PlaygroundPoolTrail(s)
Association Fee 
$180.0
Association Fee Frequency 
Quarterly
Community Features 
PlaygroundPoolSidewalksStreet Lights
MLS Area 
32607 - Gainesville
Township 
10
Financing Terms Available 
CashConventionalFHASpecial FundingVA Loan
Roads 
AsphaltPaved
Schools
School District
Unknown
Elementary School
Lawton M. Chiles Elementary School-AL
Middle School
Kanapaha Middle School-AL
High School
F. W. Buchholz High School-AL
Listing courtesy of WATSON REALTY CORP (352) 222-2425


Listing information is provided by Participants of the Stellar MLS. IDX information is provided exclusively for personal, non-commercial use, and may not be used for any purpose other than to identify prospective properties consumers may be interested in purchasing. Information is deemed reliable but not guaranteed. Properties displayed may be listed or sold by various participants in the MLS Copyright 2026, Stellar MLS.
Last checked: 2026-09-14 08:32 PM EDT

Neighborhood & Commute
Source: Walkscore
Disclosure: Community information and market data powered by Constellation Data Labs. Information is deemed reliable but not guaranteed.
Save
Ask
Tour
Hide
Share