
174 NE 972ND STREETBRANFORD, FL 32008
Mortgage Calculator
Monthly Payment (Est.)
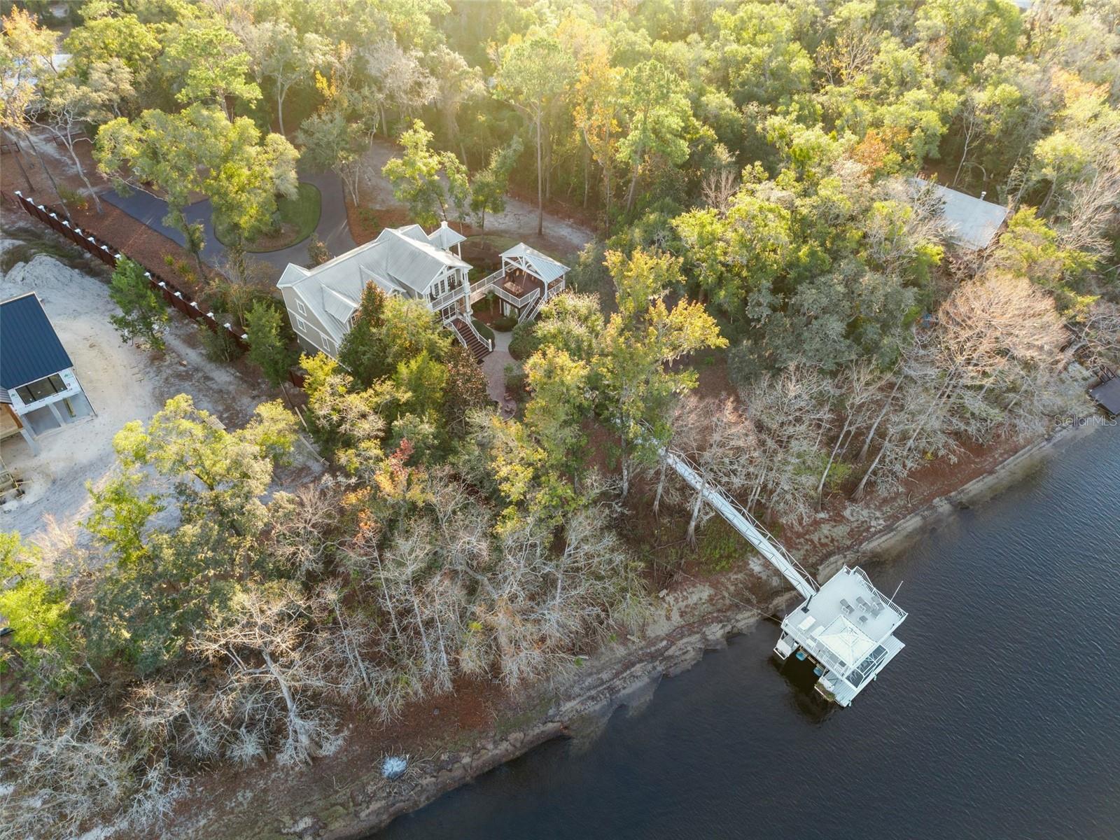
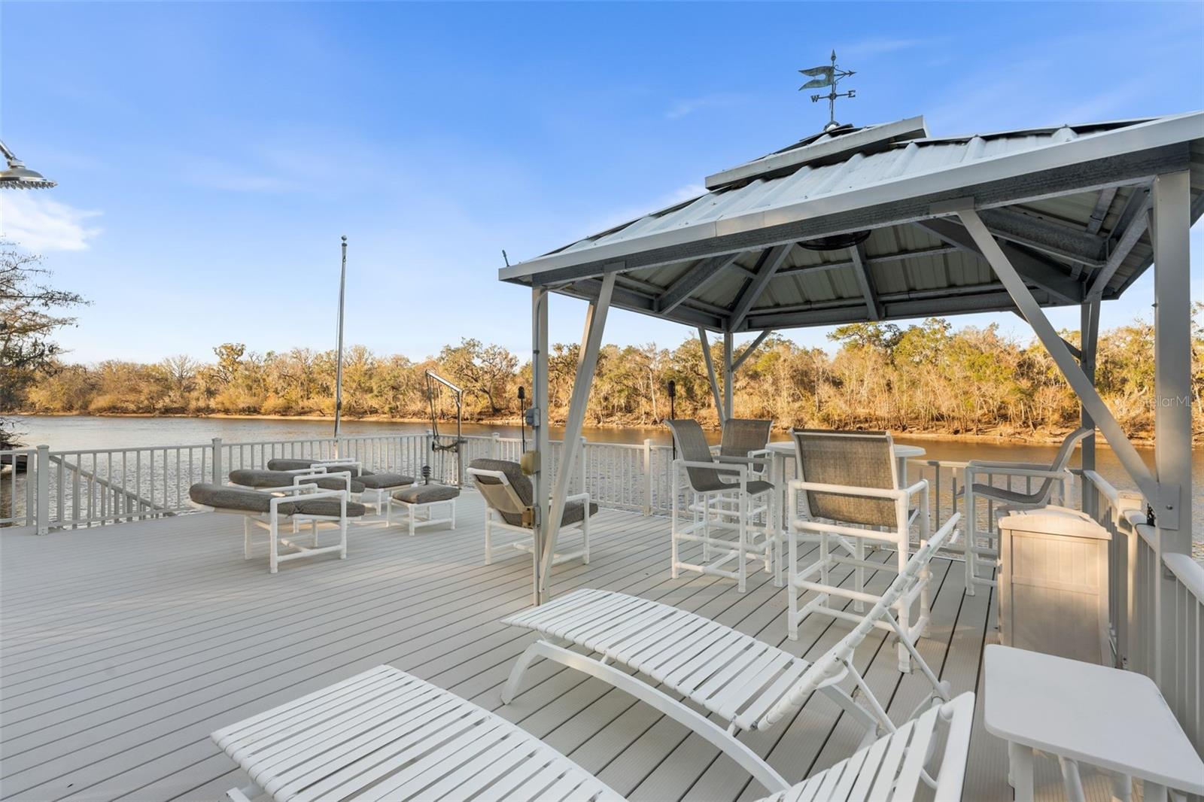
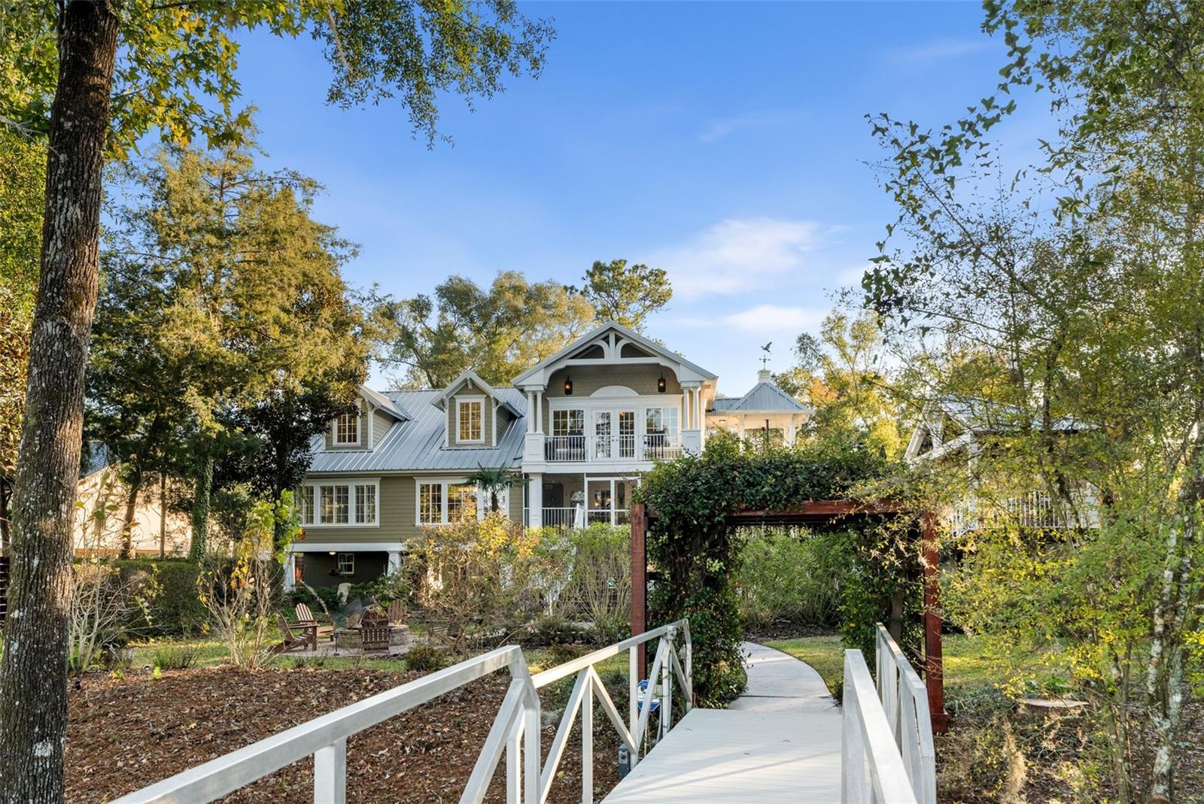
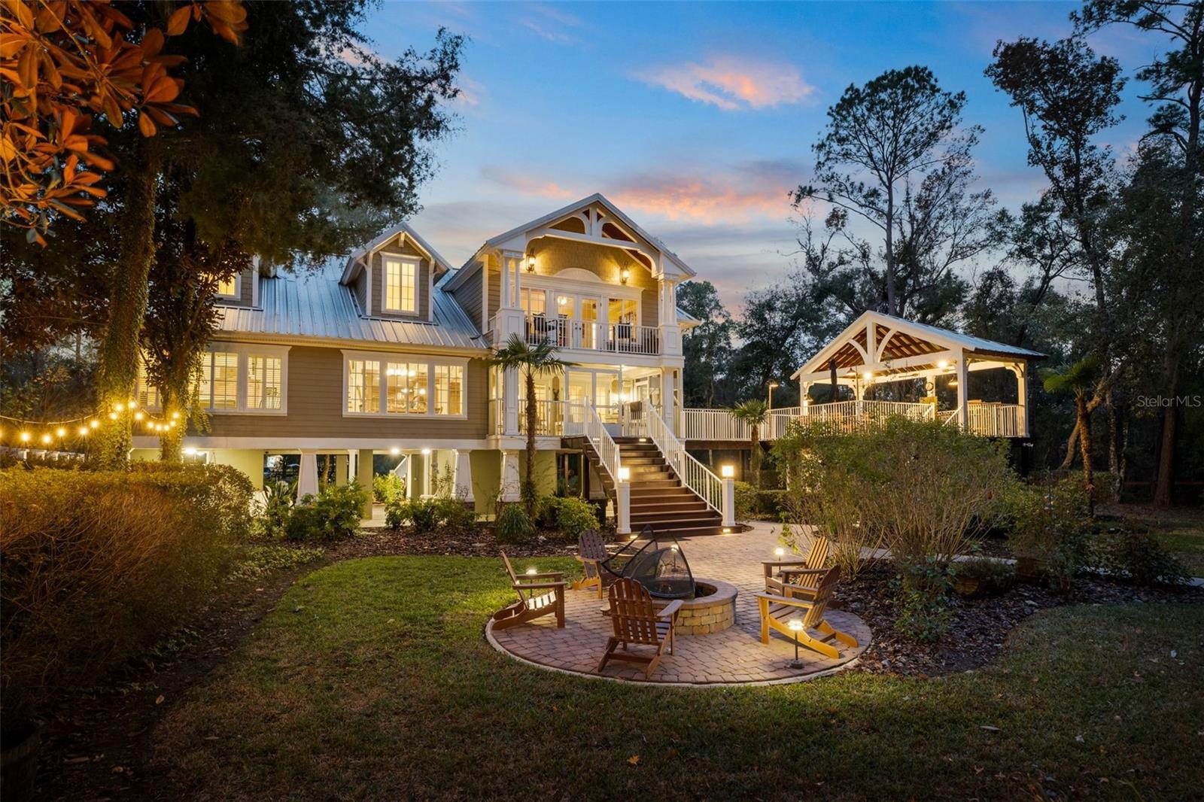
Enter an interest rate to see your estimated monthly payment.Enjoy true riverfront living on the Suwannee River in North Central Florida. This beautifully crafted two story riverfront home showcases solid construction and thoughtful design inside and out, offering an exceptional blend of comfort, function, and river lifestyle. Step inside to beautiful woodwork with custom built ins and cabinetry, along with vaulted ceilings that create an open and welcoming atmosphere. The craftsmanship throughout the home is truly impressive and best appreciated in person. Just off the entryway, a full size bar with sink and wine fridge sits beside the recreation room with pool table. An elevator adds everyday convenience, making it easy to transport groceries, supplies, and more between levels. The fully equipped kitchen features stainless steel appliances with custom cabinetry and opens to a spacious living room with a gas burning fireplace. The primary suite is located on the second floor and includes a large walk in closet, master bath, a private office, and a balcony overlooking the river, perfect for enjoying peaceful mornings or evening sunsets. Additional bedrooms and bathrooms provide ample space for guests. Outdoor living is where this property truly shines. A large screened porch sits just off the dining area, while elevated Trex decking features an outdoor kitchen with grill and bar area with sink, plus a full outdoor bathroom with private shower. A paver walkway leads down to a firepit area, perfect for cool evenings. The private two story dock includes a boat lift, a screened room on the lower level, and a spacious upper sitting area with an outdoor dock shower. At night, the lighting along the home and dock creates a stunning view from the river’s edge. Two large storage rooms beneath the home provide additional space. Also included is a separate building featuring a home gym with sauna, along with an RV and boat storage area with a half bath. This building has its own septic system, water, and electric, including four 50 amp RV hookups, offering excellent flexibility for storage, hobbies, equipment, or room for extra guests. The property sits on a 2.2 acre lot that is fully fenced and secured with an electronic gate. Additional features include a paved circular driveway, irrigation system, and mature landscaping. Conveniently located just 400 feet off Highway 340, with easy access to Newberry, High Springs, and Alachua. A public boat ramp is approximately 300 feet away, and Rock Bluff Springs is just about 1,000 feet from the property. This exceptional Suwannee River retreat offers privacy, space, and the laid back river lifestyle North Florida is known for. A truly one of a kind property.
| 2 weeks ago | Listing updated with changes from the MLS | |
| 2 weeks ago | Price changed to $1,595,000 | |
| 10 months ago | Listing first seen on site |

Listing information is provided by Participants of the Stellar MLS. IDX information is provided exclusively for personal, non-commercial use, and may not be used for any purpose other than to identify prospective properties consumers may be interested in purchasing. Information is deemed reliable but not guaranteed. Properties displayed may be listed or sold by various participants in the MLS Copyright 2026, Stellar MLS.
Last checked: 2026-10-27 05:41 PM EDT