Search

Save
Ask
Tour
Hide
Share
$299,000
355 Days On Site

135 HARTFORD STREET
HAWTHORNE, FL 32640

For Sale|Single Family Residence|Active
3
Beds
2
Total Baths
2
Full Baths
1,409
SqFt
$212
/SqFt
2025
Built
Subdivision:
WEST LAKE FOREST
County:
Putnam
Call Now: (954) 354-6630
Is this the listing for you? We can help make it yours.
(954) 354-6630
135 HARTFORD STREET135 HARTFORD STREET135 HARTFORD STREET135 HARTFORD STREET
Save
Ask
Tour
Hide
Share

Mortgage Calculator

Monthly Payment (Est.)

Enter an interest rate to see your estimated monthly payment.
Calculator powered by Showcase IDX, a Constellation1 Company. Copyright ©2026 Information is deemed reliable but not guaranteed.

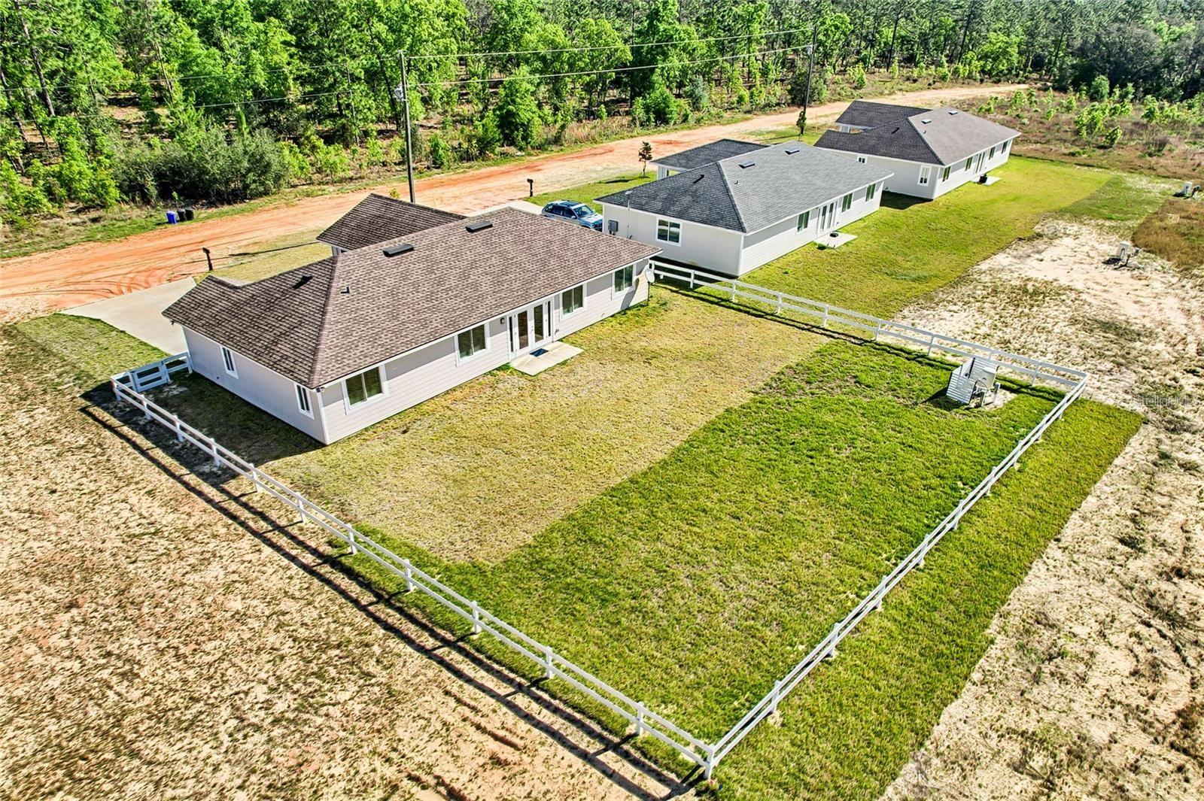
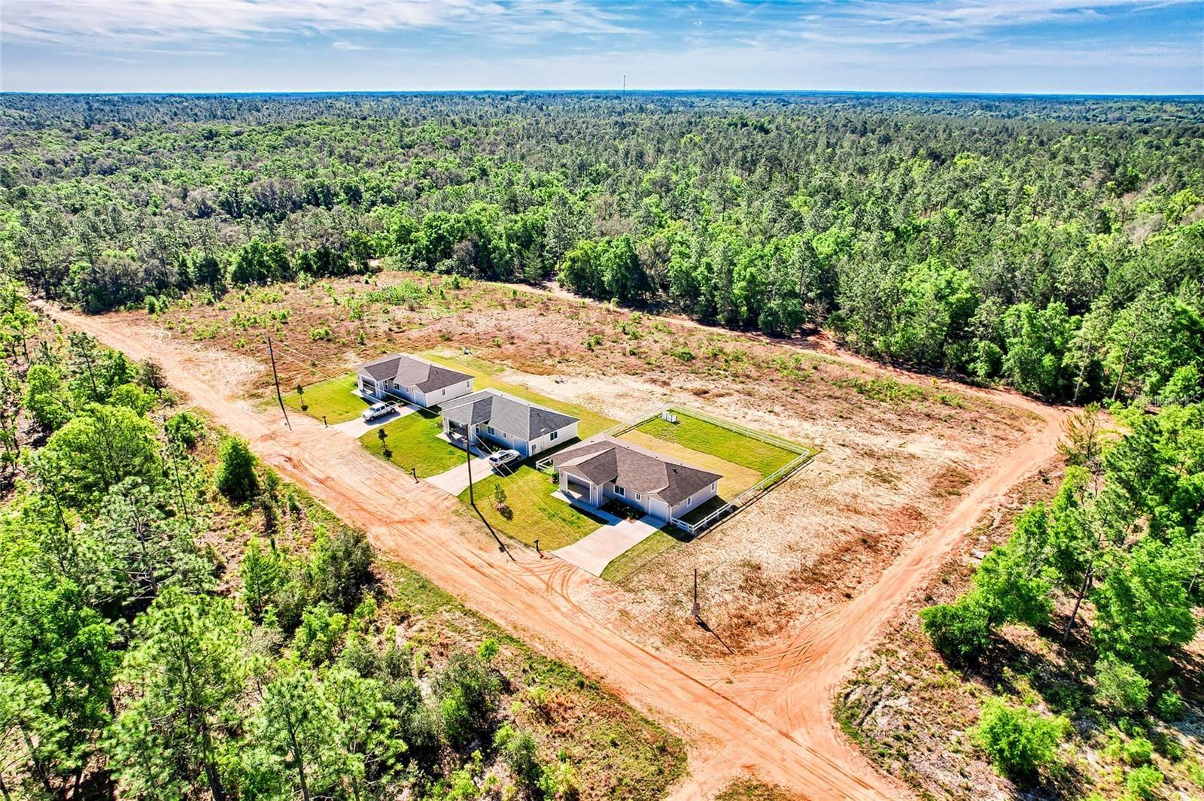
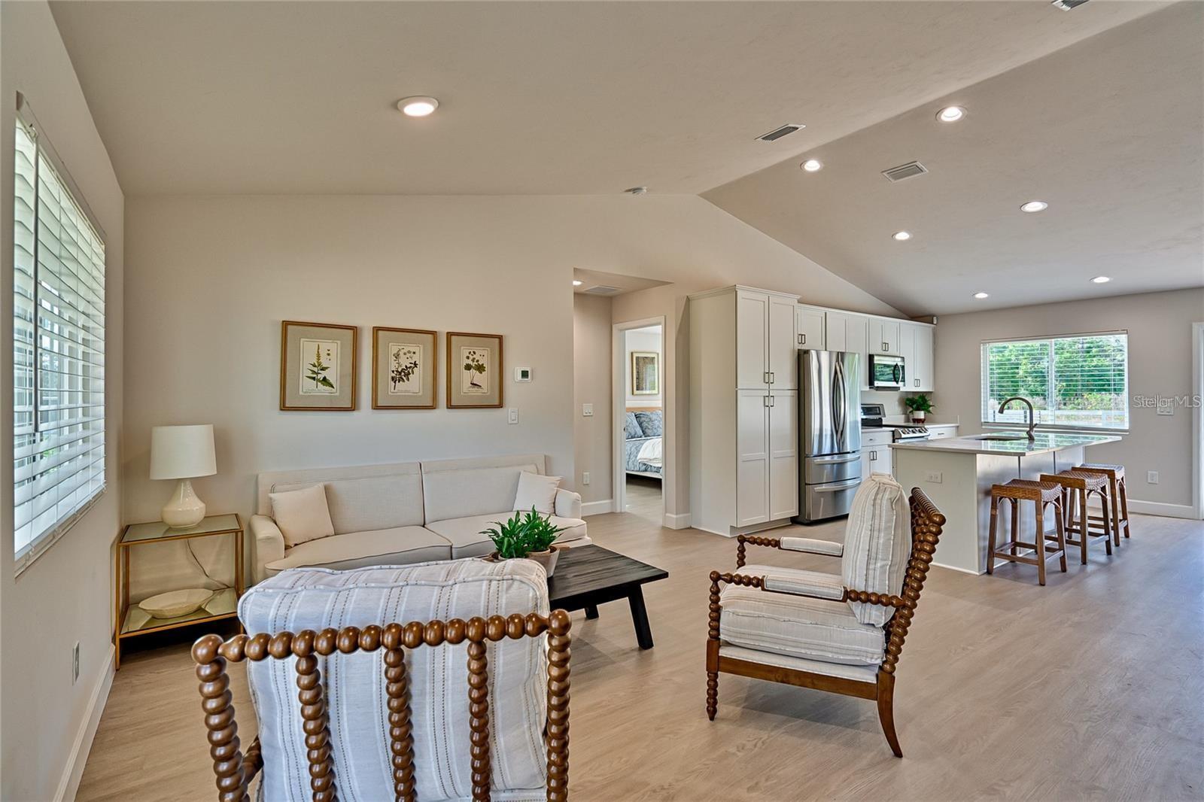
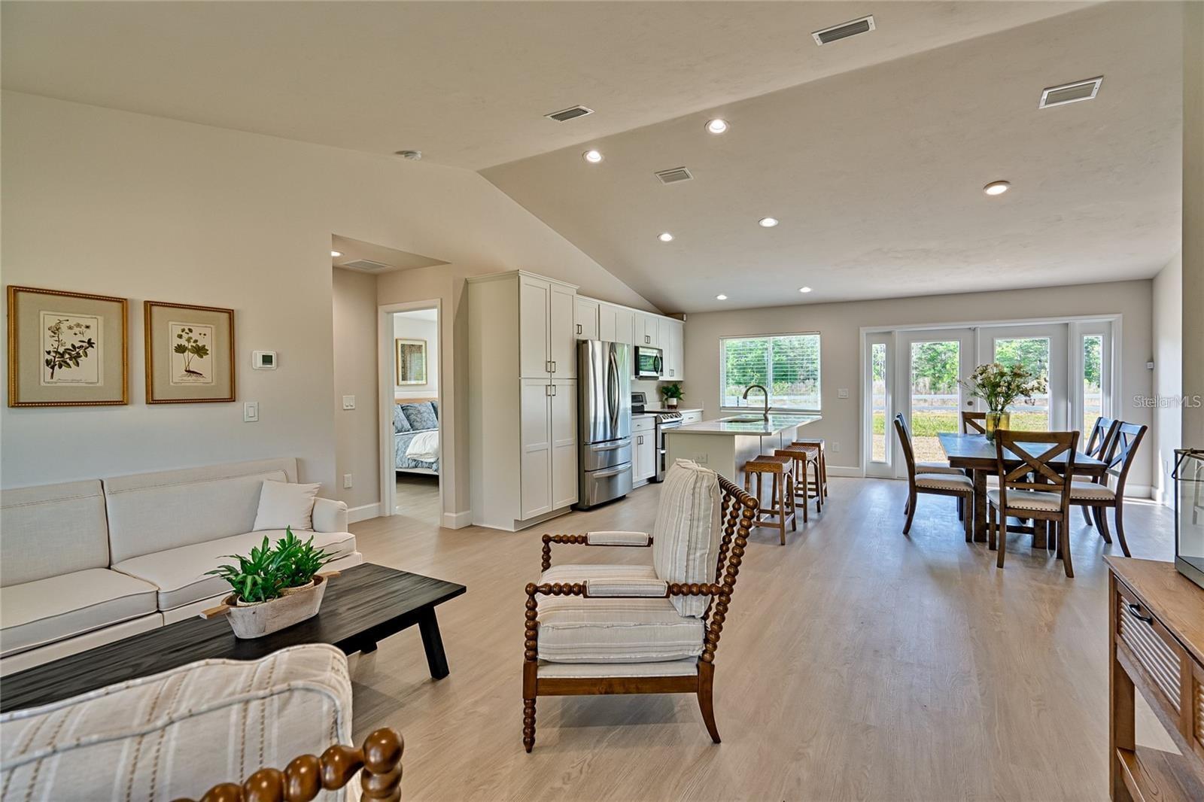
Discover the Buttonwood, a stunning open-concept 3-bedroom, 2-bathroom home that blends modern style with everyday comfort. MOVE IN READY NEW CONSTRUCTION. Enjoy small-town charm with easy access to all that North Central Florida has to offer! Kitchen Highlights: • Quartz countertops • Stainless steel appliance package • Shaker-style wood cabinetry • Open layout overlooking both the living and dining areas • Sliding glass door leading to the patio and backyard Owner’s Suite: Your private retreat features dual vanities, a beautifully tiled shower with glass doors, and a spacious walk-in closet. Guest Bedrooms & Bath: Guest rooms offer volume ceilings and generous closet space, perfect for family or visitors. The second bath includes a standard tiled tub or optional shower. Exterior & Energy Features: • Metal roof and stacked stone accents • Full yard landscaping with irrigation and private well • Tankless water heater and upgraded lighting package • Energy-efficient construction for lasting comfort and savings • Separate laundry room Location: The West Lake Community is ideally located just: • 25 miles from Downtown Gainesville & Gainesville Regional Airport • 50 miles from the Beaches and Historic St. Augustine • 10 minutes to Hawthorne and Interlachen

Save
Ask
Tour
Hide
Share
Listing Snapshot
Price 
$299,000
Days On Site 
355 Days
Bedrooms 
3
Inside Area (SqFt) 
1,409 sqft
Total Baths 
2
Full Baths 
2
Partial Baths 
N/A
Lot Size 
0.24 Acres
Year Built 
2025
MLS Number 
GC535185
Status 
Active
Property Tax 
$16.93
HOA/Condo/Coop Fees 
N/A
Sq Ft Source 
Builder
Friends & Family
Recent Activity
7 months agoListing updated with changes from the MLS
12 months agoListing first seen on site
General Features
Acres 
0.24
Attached Garage 
Yes
Direction Faces 
North
Foundation 
Slab
Garage 
Yes
Garage Spaces 
1
Levels 
One
Parking 
DrivewayAttached
Property Condition 
New Construction
Property Sub Type 
Single Family Residence
Sewer 
Septic Tank
SqFt Total 
1799
Style 
Contemporary
Utilities 
Electricity ConnectedUnderground UtilitiesWater Connected
Water Source 
PrivateWell
Zoning 
R-2
Interior Features
Appliances 
DishwasherDisposalMicrowaveRangeRefrigerator
Cooling 
Central Air
Heating 
CentralElectric
Interior 
Stone Counters
Laundry Features 
InsideLaundry Room
Bedroom 2 
Dimensions - 11x10.4Level - First
Bedroom 3 
Dimensions - 11x11.8Level - First
Dining Room 
Dimensions - 11.6x14Level - First
Great Room 
Dimensions - 15.8x14.4Level - First
Kitchen 
Dimensions - 8.8x13Level - First
Master Bathroom 
Dimensions - 9.8x9Level - First
Master Bedroom 
Dimensions - 13x12.8Level - First
Save
Ask
Tour
Hide
Share
Exterior Features
Construction Details 
Cement SidingHardiPlank Type
Lot Features 
Cleared
Patio And Porch 
CoveredFront PorchPatio
Roof 
Metal
View 
Garden
Waterview 
Garden
Community Features
MLS Area 
32640 - Hawthorne
Township 
10S
Financing Terms Available 
CashConventionalFHAUSDA LoanVA Loan
Roads 
Dirt
Schools
School District
Unknown
Elementary School
Ochwilla Elementary School
Middle School
Unknown
High School
Interlachen High School
Listing courtesy of PEPINE REALTY (352) 226-8474


Listing information is provided by Participants of the Stellar MLS. IDX information is provided exclusively for personal, non-commercial use, and may not be used for any purpose other than to identify prospective properties consumers may be interested in purchasing. Information is deemed reliable but not guaranteed. Properties displayed may be listed or sold by various participants in the MLS Copyright 2026, Stellar MLS.
Last checked: 2026-10-25 05:46 AM EDT

Neighborhood & Commute
Source: Walkscore
Disclosure: Community information and market data powered by Constellation Data Labs. Information is deemed reliable but not guaranteed.
Save
Ask
Tour
Hide
Share