
5435 DRAGONFLY DRIVEWILDWOOD, FL 34785
Mortgage Calculator
Monthly Payment (Est.)
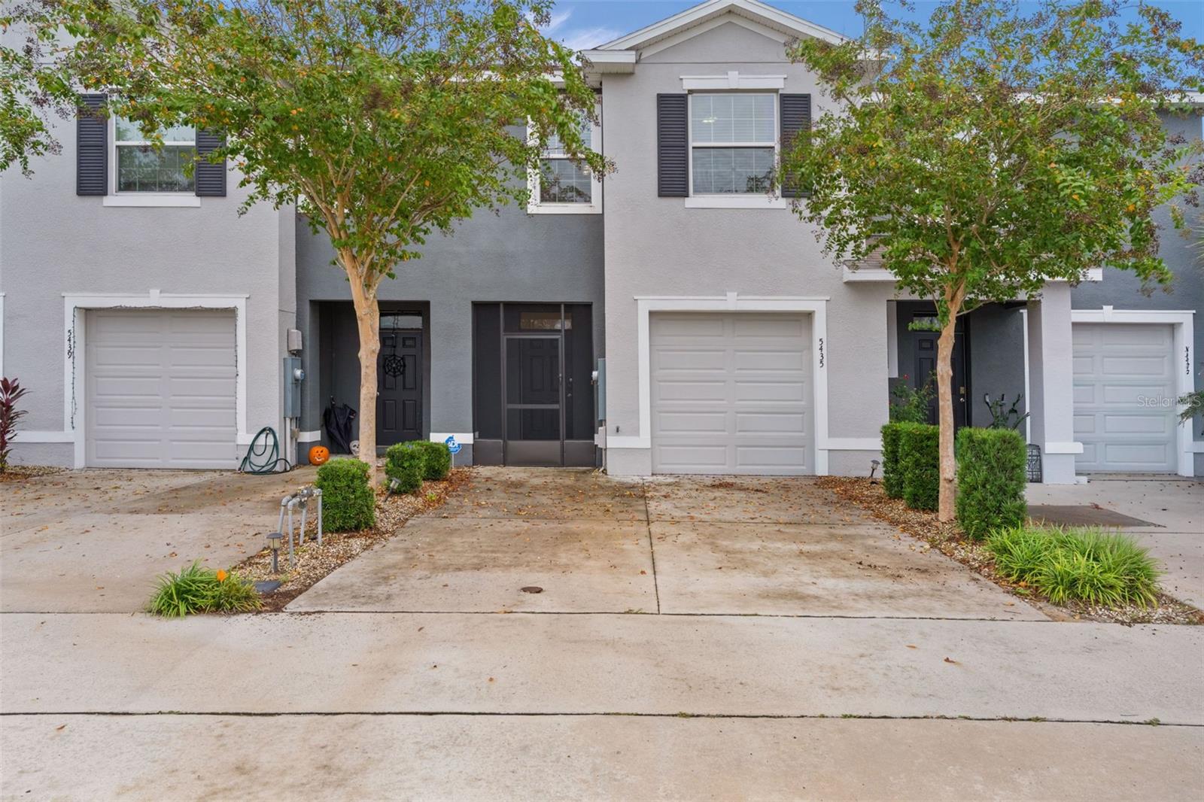
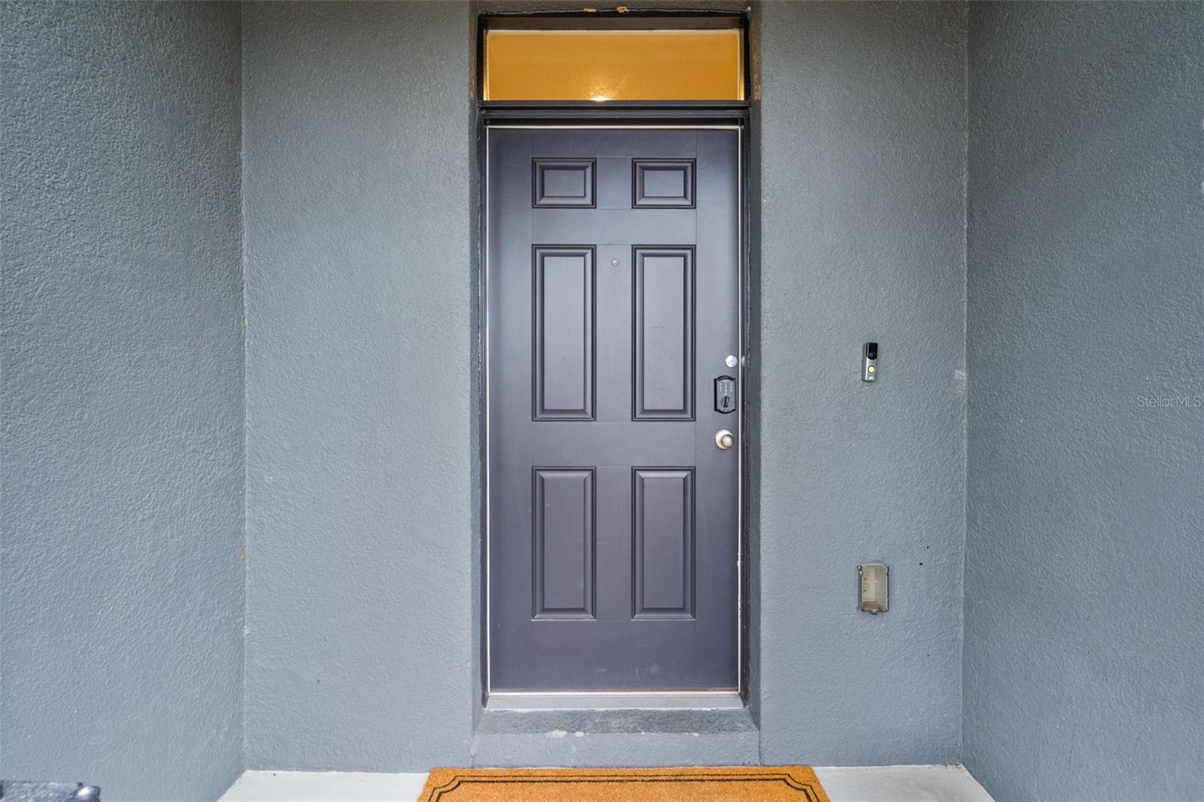
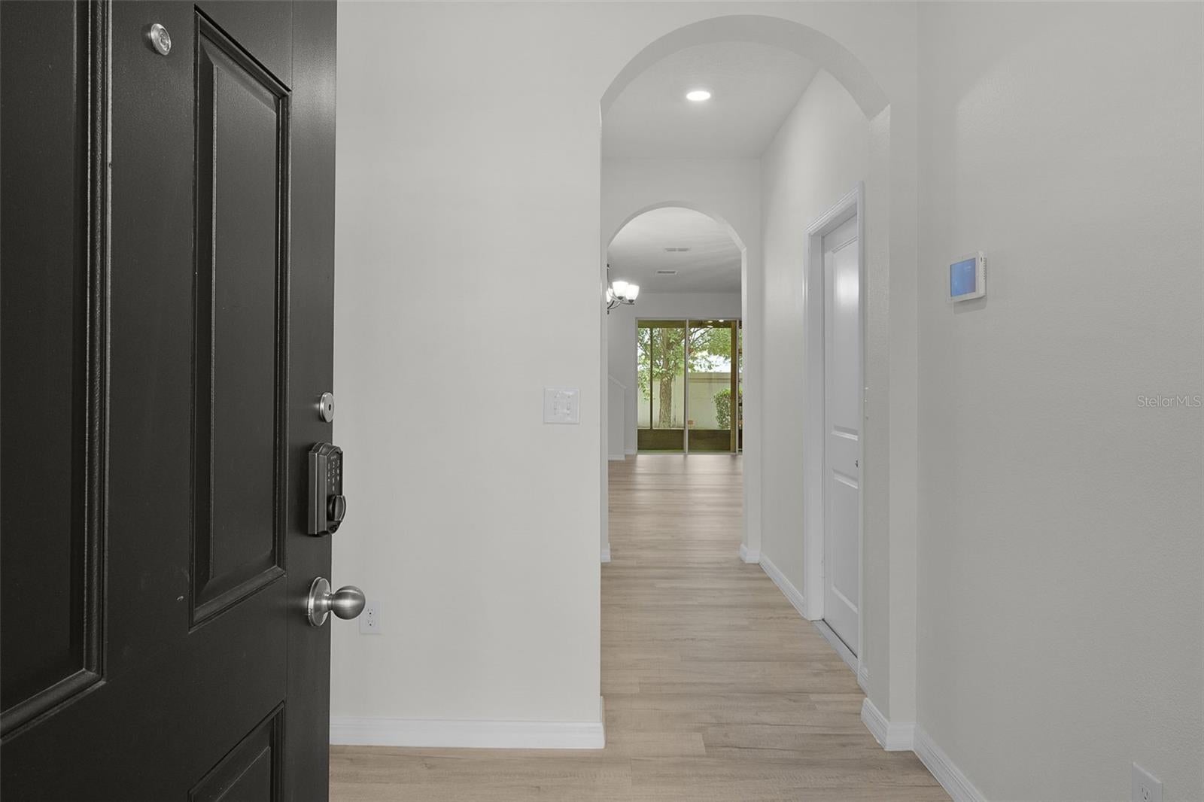
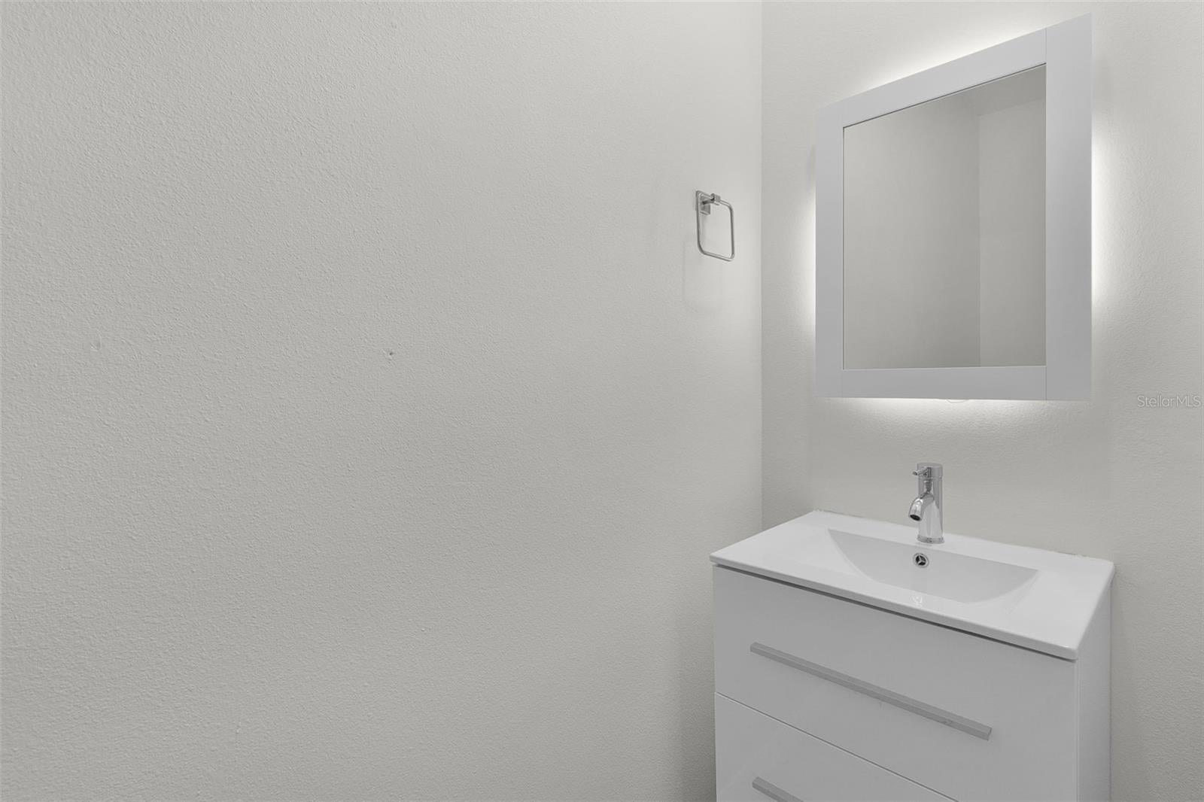
Enter an interest rate to see your estimated monthly payment.ENJOY EASY, MAINTENANCE-FREE LIVING in the desirable Beaumont community of Wildwood! Price adjusted and SELLER MOTIVATED! Conveniently located near shopping, dining and the popular Brownwood Paddock Square in The Villages. This well-appointed townhome also offers easy access to both Florida's Turnpike and I-75. The welcoming screened entryway opens to a thoughtfully designed foyer, with hall leading to the main living area featuring luxury vinyl plank flooring, a spacious living room with a shiplap accent wall, and convenient half bath. The beautifully appointed kitchen features granite countertops, subway tile backsplash, stainless steel Samsung appliances, a large farmhouse-style stainless steel sink, and a generous walk in pantry. The breakfast bar provides additional seating and an ideal space for casual dining and entertaining. Upstairs, the primary suite offers two closets and a private ensuite bathroom with dual vanities, a ceramic tile floor, a walk in shower with frameless glass doors. Two additional bedrooms and a full guest bathroom, and a conveniently located laundry closet with washer and dryer included complete the upper level. A deep linen closet provides additional storage. Enjoy outdoor relaxation on the screened lanai, featuring a combination of decking and artificial turf for an inviting, low maintenance outdoor space. Additional features include an attached garage with automatic lighting, garage door opener, and an EV charging outlet. One of the greatest advantages of living in Beaumont is the convenience of HOA maintained exterior amenities. The association takes care of roof replacement, exterior painting, pressure washing, common area insurance, lawn maintenance and irrigation. Residents also enjoy access to the community pool and cabana. If you're looking for a comfortable home, convenient location, and the freedom to enjoy life without the worry of exterior home maintenance, this Beaumont townhome is one you won't want to miss!
| 2 days ago | Listing updated with changes from the MLS | |
| 2 days ago | Price changed to $224,000 | |
| 3 weeks ago | Status changed to Active | |
| 3 weeks ago | Listing first seen on site |

Listing information is provided by Participants of the Stellar MLS. IDX information is provided exclusively for personal, non-commercial use, and may not be used for any purpose other than to identify prospective properties consumers may be interested in purchasing. Information is deemed reliable but not guaranteed. Properties displayed may be listed or sold by various participants in the MLS Copyright 2026, Stellar MLS.
Last checked: 2026-11-22 06:07 PM EST
Did you know? You can invite friends and family to your search. They can join your search, rate and discuss listings with you.