
9108 SE 177TH BELMONT PLACETHE VILLAGES, FL 32162
Mortgage Calculator
Monthly Payment (Est.)
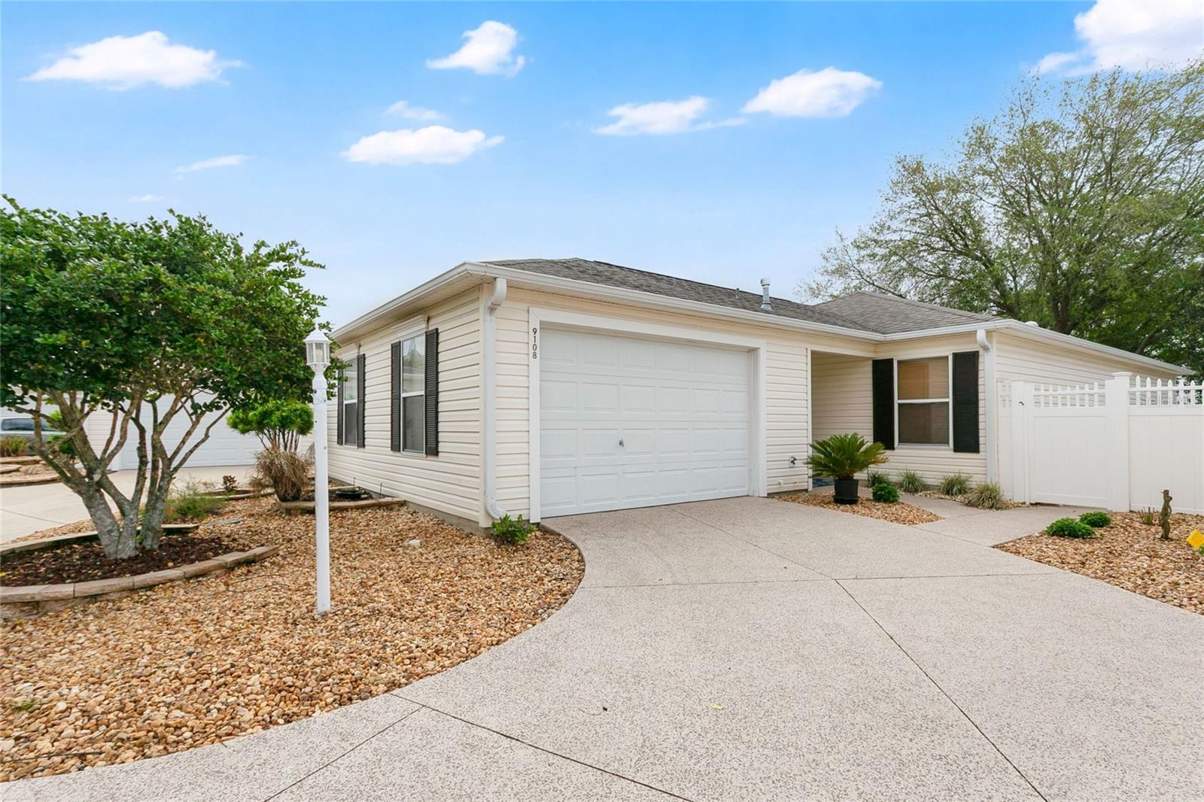
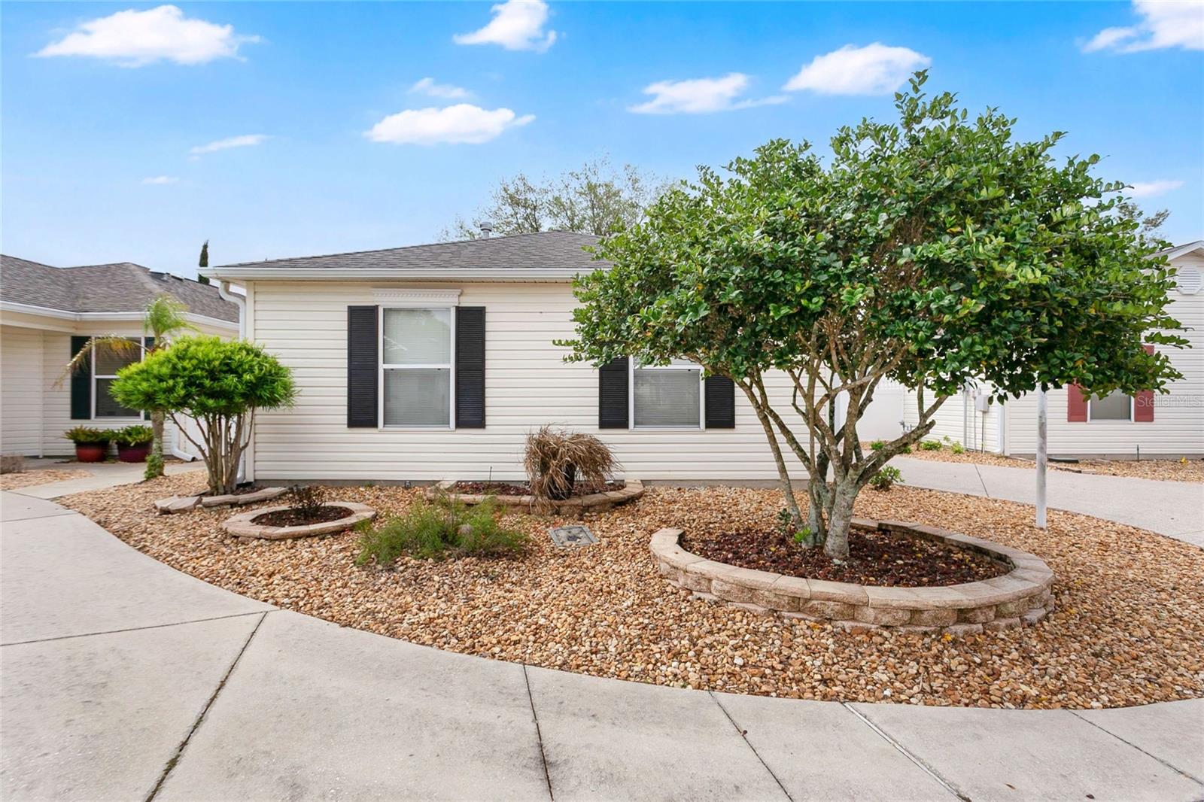
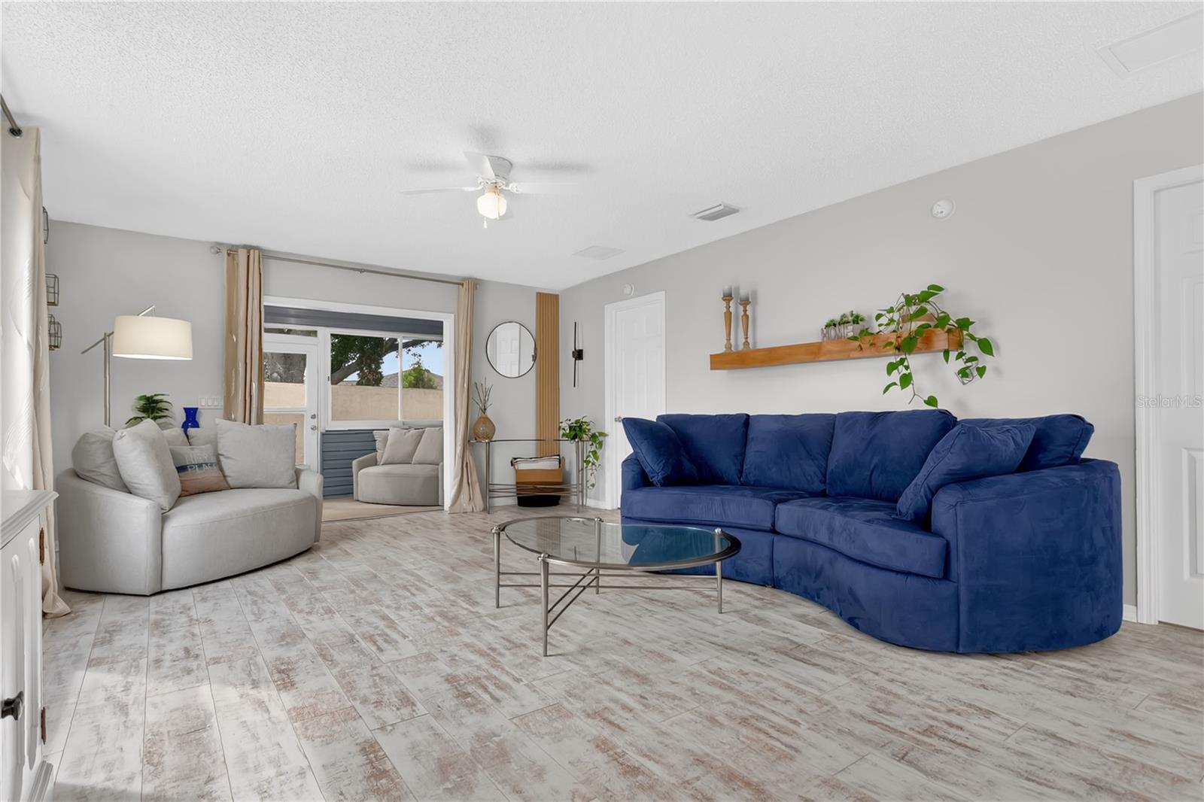
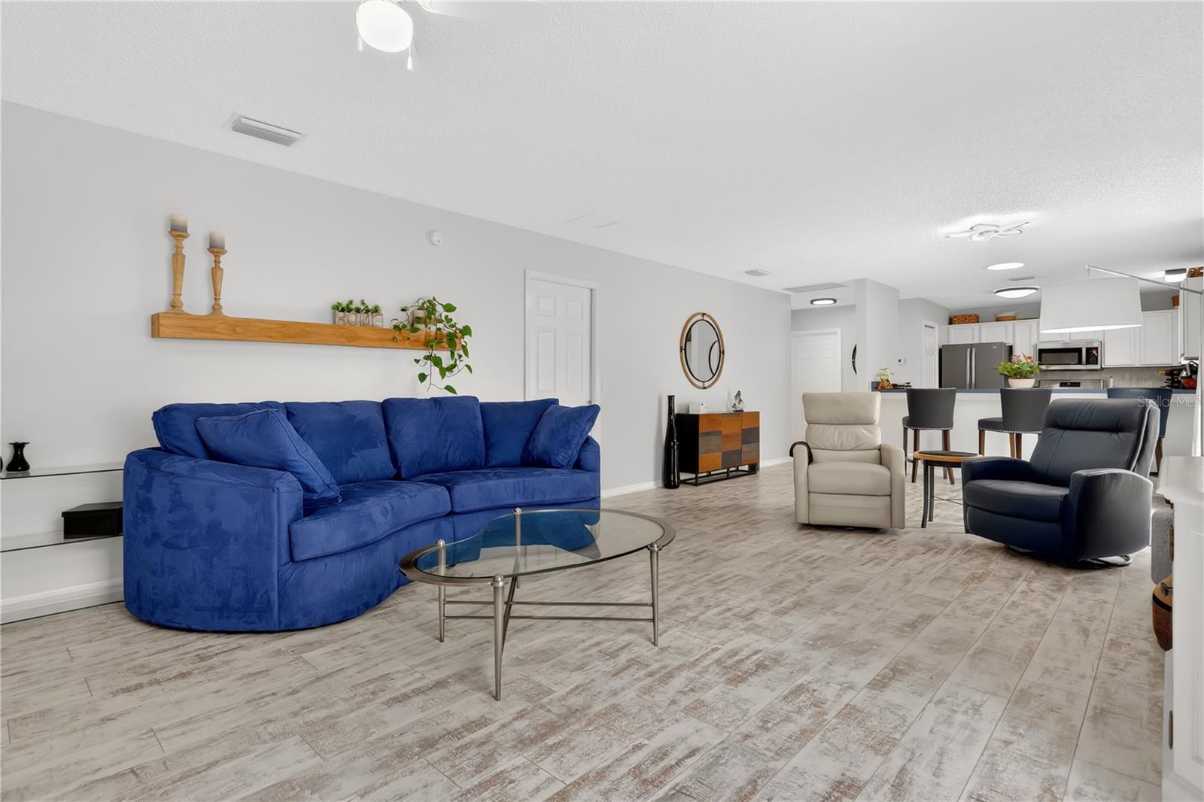
Enter an interest rate to see your estimated monthly payment.COURTYARD VILLA WITH TOTAL PRIVACY & NO BOND! Welcome to your private Florida retreat in the desirable Village of Springdale in The Villages! This beautifully updated, 2-bedroom, 2-bath EXTENDED VERSION courtyard villa with a 1 car + 1 golf cart garage offers the perfect combination of comfort, privacy, and low-maintenance living. With NO GRASS to maintain, and NO BOND, this home is ready for you to move right in and start enjoying The Villages lifestyle! Turnkey package available separately. UPDATES INCLUDE: -Roof replaced in 2021 -HVAC updated in 2017 -Stove, microwave, and dishwasher (2025) -Updated kitchen cabinetry and stainless steel appliances -Ceiling fans (2023-2026), freshly painted walls (2026), window coverings Step through the elegant glass front door into a welcoming kitchen featuring stainless steel appliances, pantry, and solar tube that fills the space with natural light. The bright, OPEN-CONCEPT living and dining area is perfect for comfortable everyday living and entertaining. This desirable split-bedroom floor plan provides exceptional privacy, with a pocket door that transforms the guest bedroom and bathroom into a private guest suite. The spacious primary suite features, walk-in closet, sliding glass doors, and a private en-suite bathroom complete with a walk-in shower and solar tube. Just beyond the living room, discover the fully enclosed lanai, a versatile space perfect for a sunroom, home office, hobby room, or peaceful retreat. Step outside into your PRIVATE COURTYARD OASIS ideal for entertaining or relaxing beneath mature shade trees. Enjoy outdoor living without the hassle of mowing grass! Additional features include a lockable courtyard gate, Ring Doorbell, and Wi-Fi-enabled Sensi thermostat for added convenience and peace of mind. LOCATION, LOCATION, LOCATION! Conveniently situated near recreation centers, Mulberry Dog Park, the VA Clinic, medical facilities, Nancy Lopez Country Club, the Polo Club, Costco, shopping, dining, and everything that makes The Villages such a sought-after destination. With numerous updates, low-maintenance living, and the potential for a quick closing, this exceptional villa offers the Florida lifestyle you've been dreaming of. Schedule your private showing today and start living The Villages lifestyle!
| 4 hours ago | Listing updated with changes from the MLS | |
| 6 hours ago | Status changed to Active | |
| 3 days ago | Listing first seen on site |

Listing information is provided by Participants of the Stellar MLS. IDX information is provided exclusively for personal, non-commercial use, and may not be used for any purpose other than to identify prospective properties consumers may be interested in purchasing. Information is deemed reliable but not guaranteed. Properties displayed may be listed or sold by various participants in the MLS Copyright 2026, Stellar MLS.
Last checked: 2026-10-29 06:47 PM EDT