Search

Save
Ask
Tour
Hide
Share
$275,000
1 Day On Site

1771 COUNTRY CLUB BOULEVARD
MOUNT DORA, FL 32757

For Sale|Townhouse|Active
3
Beds
2
Total Baths
2
Full Baths
1,252
SqFt
$220
/SqFt
1994
Built
Subdivision:
COUNTRY CLUB MOUNT DORA
County:
Lake
Call Now: (954) 354-6630
Is this the listing for you? We can help make it yours.
(954) 354-6630
1771 COUNTRY CLUB BOULEVARD1771 COUNTRY CLUB BOULEVARD1771 COUNTRY CLUB BOULEVARD1771 COUNTRY CLUB BOULEVARD
Save
Ask
Tour
Hide
Share

Mortgage Calculator

Monthly Payment (Est.)

Enter an interest rate to see your estimated monthly payment.
Calculator powered by Showcase IDX, a Constellation1 Company. Copyright ©2026 Information is deemed reliable but not guaranteed.

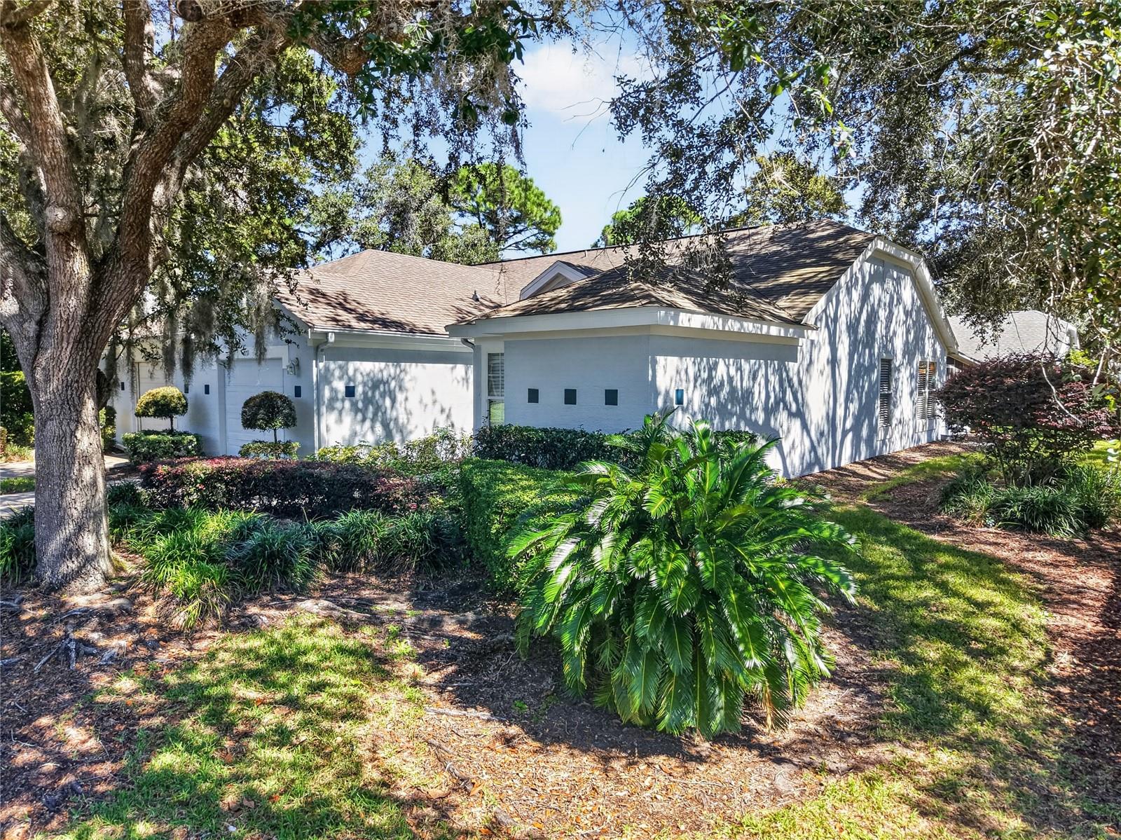
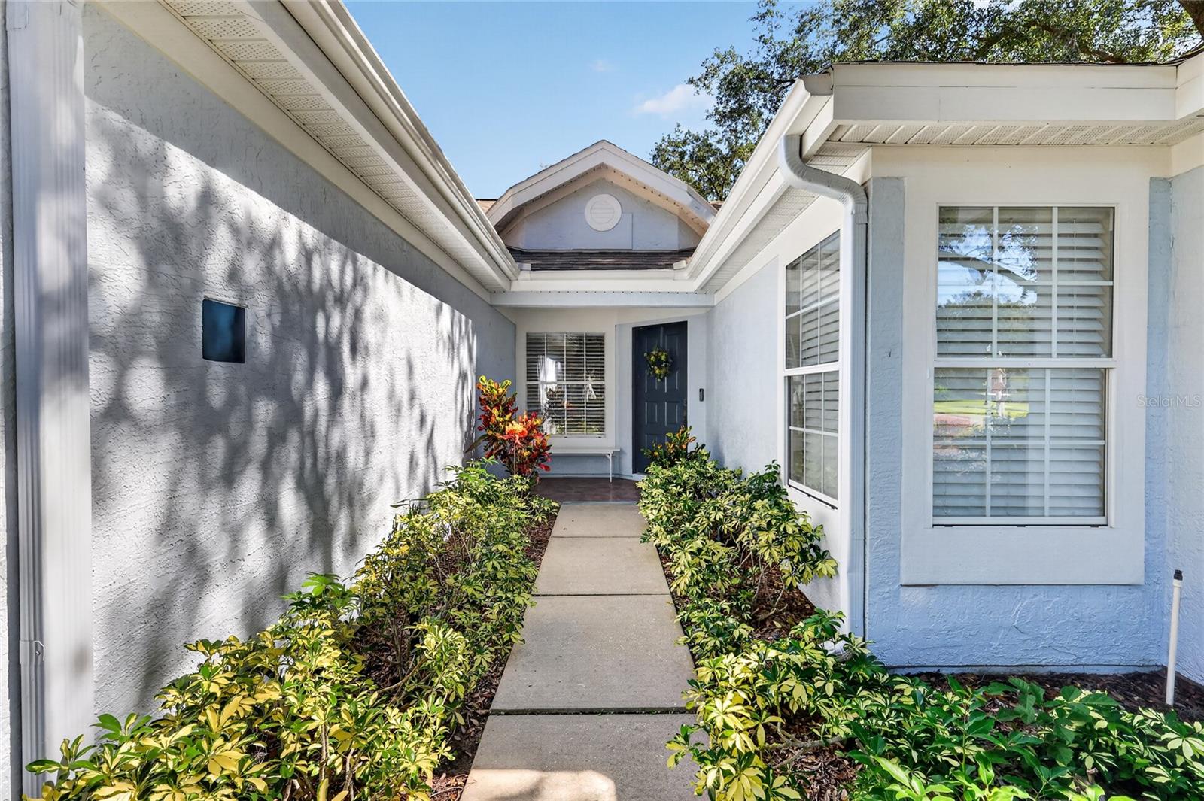
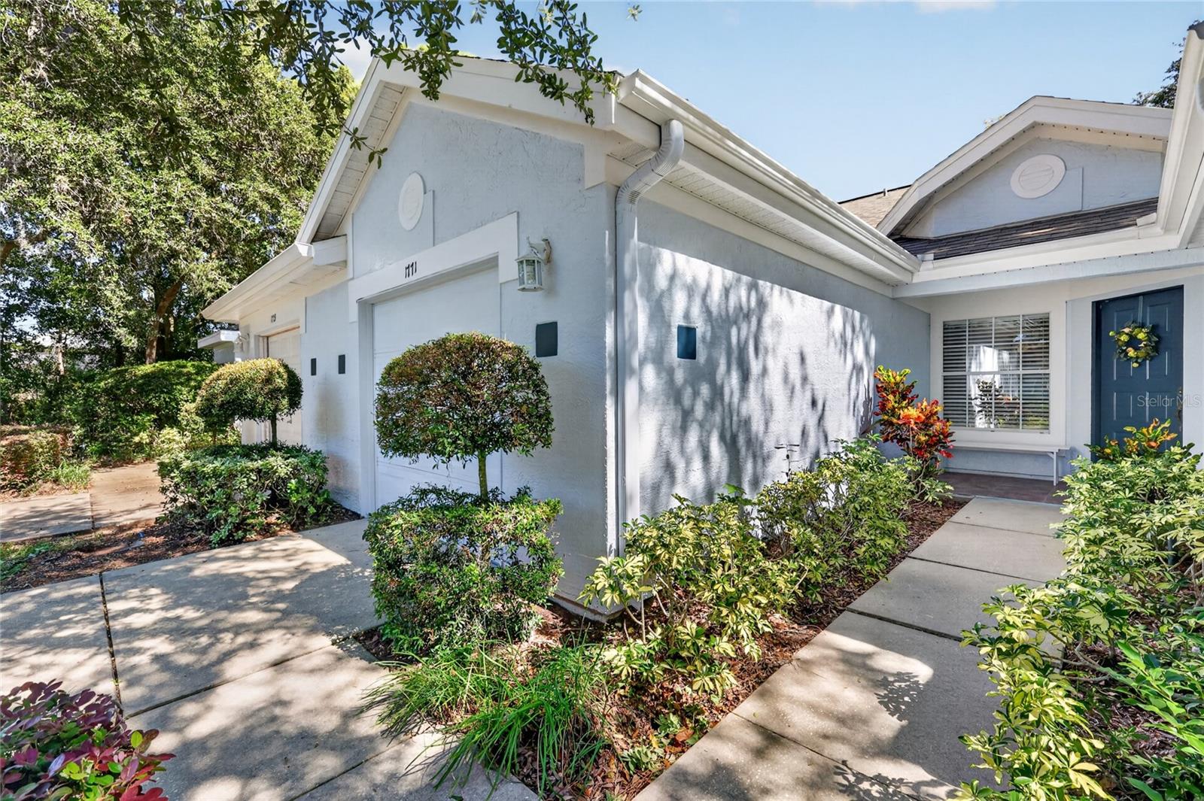
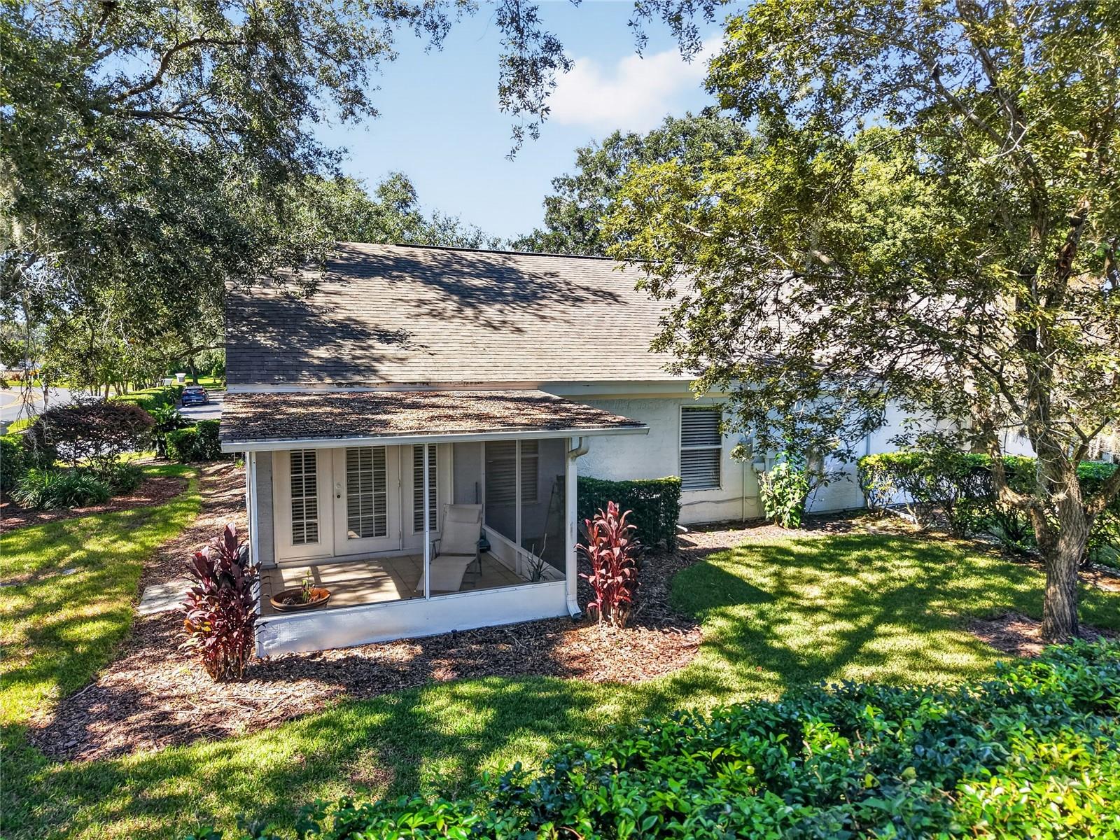
Discover comfortable Florida living at 1771 Country Club Boulevard in the sought-after Country Club of Mount Dora. Framed by mature trees, lush landscaping, and a welcoming front entry, this two-bedroom, two-bath villa with a versatile bonus room offers an inviting blend of open gathering spaces and quiet places to unwind. Step inside to a spacious living and dining area where vaulted ceilings and abundant natural light create an airy, open feel. A soft neutral palette provides a versatile backdrop for your personal style, while tile flooring connects the main living spaces. The generous layout offers room for comfortable seating and a dining table, making it equally suited for relaxed evenings at home or entertaining friends. Open to the main gathering area, the kitchen lets you stay part of the conversation while you cook. White cabinetry, stainless steel appliances, a decorative mosaic backsplash, and a double-basin stainless steel sink create an attractive and functional workspace. The breakfast bar offers a convenient spot for casual meals, morning coffee, or serving appetizers when guests arrive. The spacious primary bedroom provides a peaceful retreat, complete with a walk-in closet and an en-suite bathroom featuring dual vanities and a walk-in shower. A second bedroom and full bathroom offer comfortable accommodations for guests or added flexibility for everyday living. Just beyond the living area, the bonus room adds valuable space to make your own. Create a home office, a cozy reading room, or an additional sitting area overlooking the backyard. Wide louvered double doors connect this room to the main living space while allowing you to close it off when desired. Outdoor living is just as inviting. The covered and screened lanai extends your living space into the fresh air, with room for seating and views of the lush backyard. Established hedges and mature greenery create a lovely setting for a leisurely breakfast, afternoon reading, or an evening glass of wine. An attached garage adds everyday convenience, while Mount Dora’s distinctive shops, restaurants, and community events offer plenty to enjoy. Come experience the welcoming spaces and relaxed lifestyle this charming villa offers!

Save
Ask
Tour
Hide
Share
Listing Snapshot
Price 
$275,000
Days On Site 
1 Day
Bedrooms 
3
Inside Area (SqFt) 
1,252 sqft
Total Baths 
2
Full Baths 
2
Partial Baths 
N/A
Lot Size 
0.16 Acres
Year Built 
1994
MLS Number 
G5119520
Status 
Active
Property Tax 
$1,559
HOA/Condo/Coop Fees 
$83.33 monthly
Sq Ft Source 
Public Records
Friends & Family
Recent Activity
12 hours agoListing updated with changes from the MLS
yesterdayListing first seen on site
General Features
Acres 
0.16
Attached Garage 
Yes
Direction Faces 
West
Foundation 
Slab
Garage 
Yes
Garage Spaces 
1
Levels 
One
Parking 
DrivewayGarage Door OpenerAttached
Pets 
Cats OKDogs OK
Property Sub Type 
Townhouse
Sewer 
Public Sewer
SqFt Total 
1707
Style 
Other
Utilities 
Cable AvailableElectricity ConnectedPhone AvailableSewer ConnectedUnderground UtilitiesWater Connected
Water Source 
Public
Zoning 
PUD
Interior Features
Appliances 
DishwasherDisposalDryerElectric Water HeaterMicrowaveRangeRefrigeratorWasher
Cooling 
Central Air
Flooring 
CarpetTile
Furnished 
Furnished
Heating 
CentralElectric
Interior 
Open FloorplanStone CountersVaulted Ceiling(s)Walk-In Closet(s)
Laundry Features 
Electric Dryer HookupInsideLaundry ClosetWasher Hookup
Window Features 
Window CoveringsBlindsWindow Treatments
Balcony/Porch/Lanai 
Dimensions - 11x11
Bathroom 2 
Dimensions - 8x10.3
Bedroom 2 
Dimensions - 11.11x11.4Features - Ceiling Fan(s)
Dining Room 
Dimensions - 9.7x13.2
Kitchen 
Dimensions - 9.4x10Features - Pantry
Living Room 
Dimensions - 15.2x15.1Features - Ceiling Fan(s)
Master Bathroom 
Dimensions - 8x10.3Features - Double Vanity
Master Bedroom 
Dimensions - 16x15.1Features - Ceiling Fan(s)
Office 
Dimensions - 910.2x12.4Features - Ceiling Fan(s)
Save
Ask
Tour
Hide
Share
Exterior Features
Construction Details 
BlockStucco
Lot Features 
LandscapedLevelNear Golf CoursePaved
Patio And Porch 
CoveredRear PorchScreened
Roof 
Shingle
Windows/Doors 
Window CoveringsBlindsWindow Treatments
Community Features
Association Amenities 
Golf CourseParkPlaygroundPoolTennis Court(s)
Association Fee 
$250.0
Association Fee Frequency 
Quarterly
Community Features 
GolfParkPlaygroundSidewalksStreet Lights
MLS Area 
32757 - Mount Dora
Township 
19
Financing Terms Available 
CashConventionalFHAVA Loan
Roads 
Paved
Listing courtesy of ERA GRIZZARD REAL ESTATE (352) 357-2400


Listing information is provided by Participants of the Stellar MLS. IDX information is provided exclusively for personal, non-commercial use, and may not be used for any purpose other than to identify prospective properties consumers may be interested in purchasing. Information is deemed reliable but not guaranteed. Properties displayed may be listed or sold by various participants in the MLS Copyright 2026, Stellar MLS.
Last checked: 2026-10-29 06:37 PM EDT

Neighborhood & Commute
Source: Walkscore
Disclosure: Community information and market data powered by Constellation Data Labs. Information is deemed reliable but not guaranteed.
Save
Ask
Tour
Hide
Share