Search

Save
Ask
Tour
Hide
Share
$565,000
1 Day On Site

1386 KENNETH STREET
THE VILLAGES, FL 34762

For Sale|Single Family Residence|Active
3
Beds
3
Total Baths
3
Full Baths
1,892
SqFt
$299
/SqFt
2023
Built
Subdivision:
WEST LAKE UN #64
County:
Lake
Call Now: (954) 354-6630
Is this the listing for you? We can help make it yours.
(954) 354-6630
Upcoming Open Houses
Fri, Oct 30, 11:00 AM - 2:00 PM
Sat, Oct 31, 10:00 AM - 1:00 PM
1386 KENNETH STREET1386 KENNETH STREET1386 KENNETH STREET1386 KENNETH STREET
Save
Ask
Tour
Hide
Share

Mortgage Calculator

Monthly Payment (Est.)

Enter an interest rate to see your estimated monthly payment.
Calculator powered by Showcase IDX, a Constellation1 Company. Copyright ©2026 Information is deemed reliable but not guaranteed.

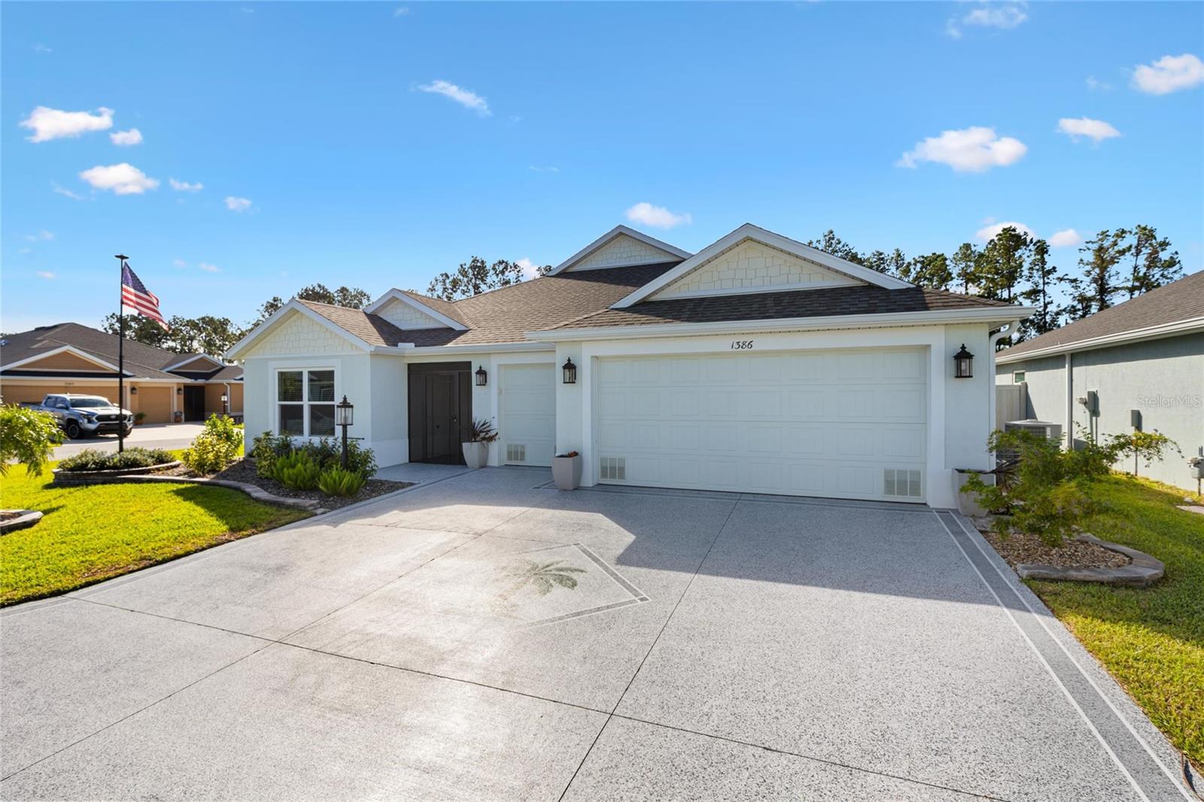
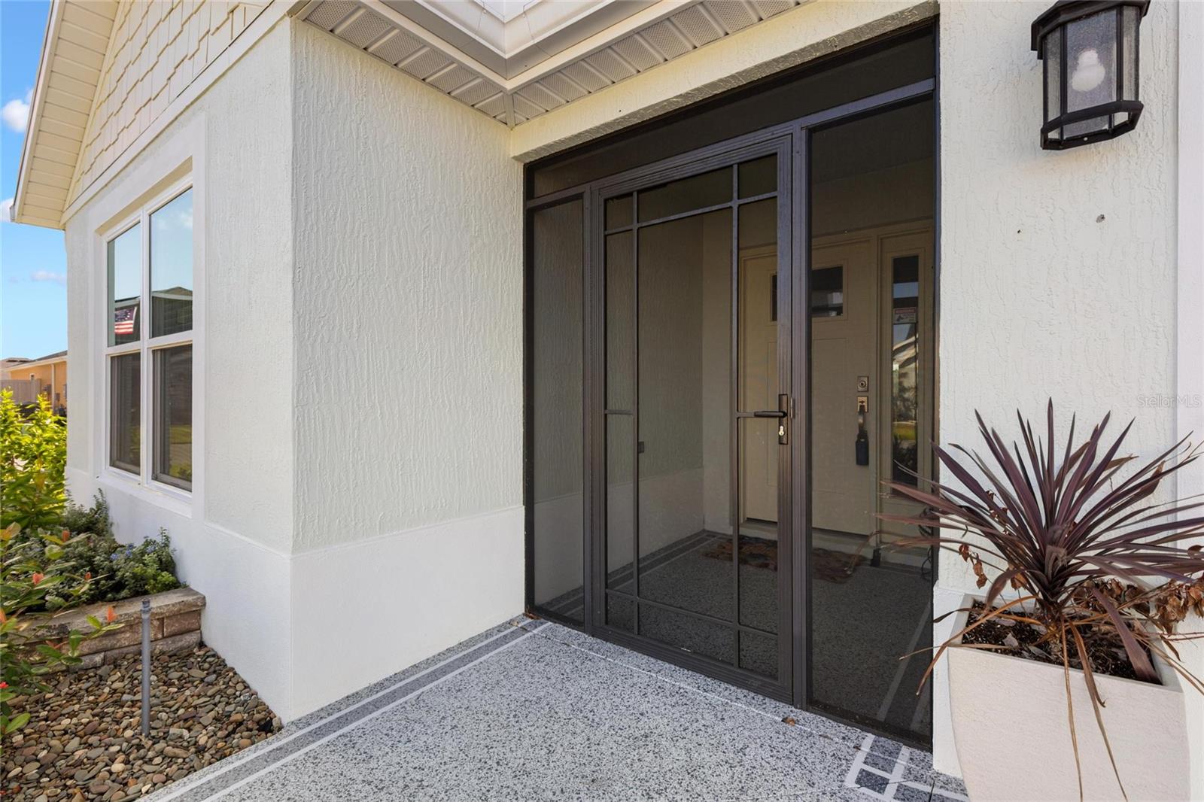
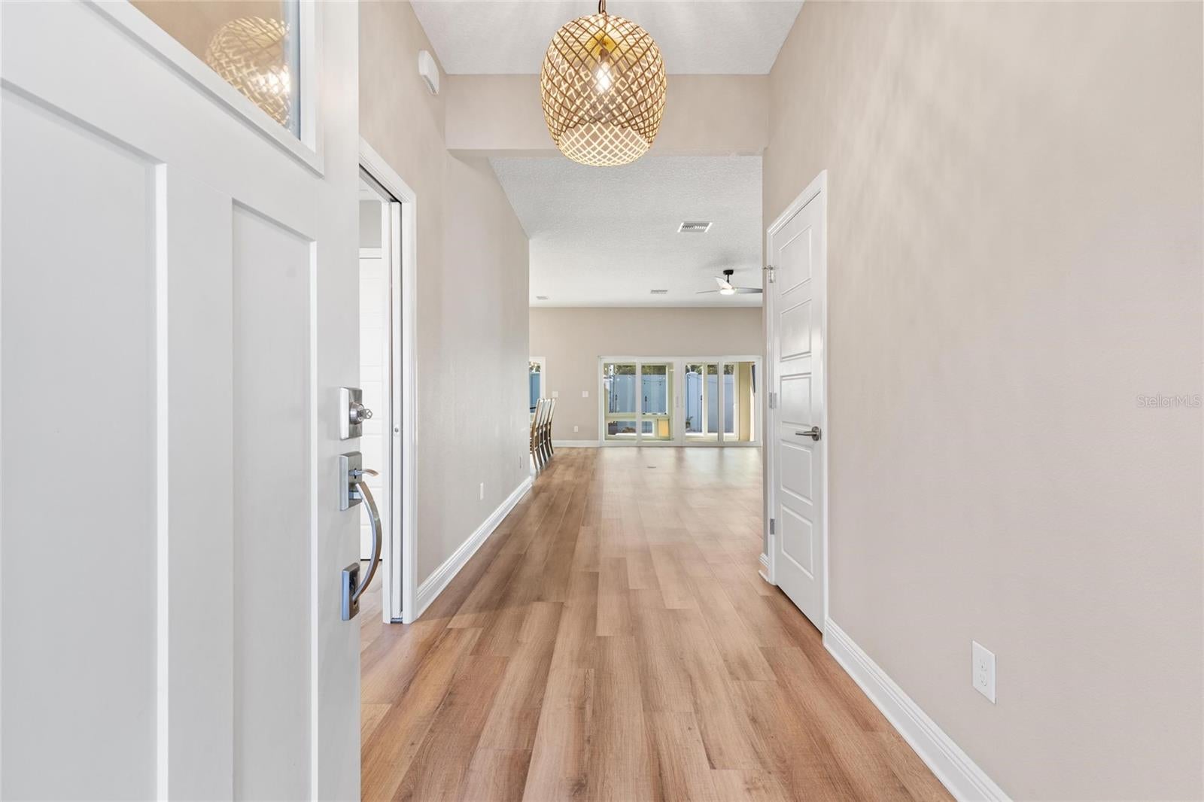
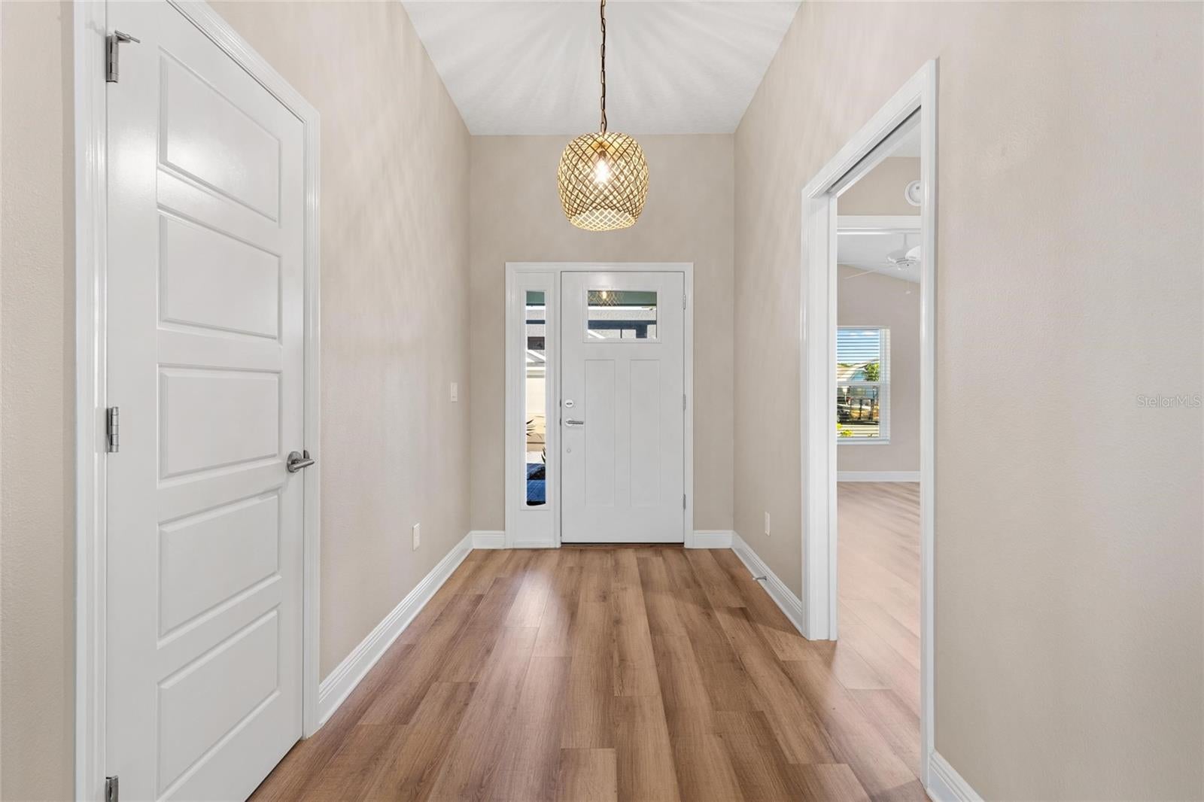
VERNADA OTTAWA FLOOR PLAN. WELCOME TO THIS ELEGANTLY DESIGNED ALMOST NEW DREAM HOME. LOCATED A SHORT DISTANCE FROM SAWGRASS GROVE AND EASTPORT BOTH ARE A SHORT GOLF CART TRIP AWAY & ELECTRIC GOLF CART IS INCLUDED W/SALE. EXCEPTIONAL CURB APPEAL FROM THE PAINTED DRIVEWAY, RAISED STONE FLOWER BEDS, FLAG POLE ON A CORNER LOT WITH A TWO-CAR GARAGE W/GOLF CART DOOR. THIS BEAUTIFULLY APPOINTED OPEN SPLIT FLOOR PLAN IS TRULY A MUST SEE THAT HAS PRIVATE RETREATS FOR FAMILY AND GUEST. GOURMET KITCHEN WITH A PAINTED ISLAND TO MATCH PAINTED ACCENT WALL, QUARTZ COUNTER TOPS, CUSTOM TILE BACKSPLASH, UPGRADED APLLIANCES AND SPECTACULAR LIGHT FIXTURES THROUGHOUT. AWESOME LAUNDRY ROOM WITH PLENTY OF CABINETS AND COUNTER SPACE. ENCLOSED LANAI W/SEPERATE MINI SPLIT THAT OVERLOOKS A FULLY ENCLOSED REAR YARD WITH PLENTY OF ROOM FOR A SPACIOUS POOL. EPOXY GARAGE FLOORING AND ELECTRIC ATTIC FAN TO KEEP THE GARAGE COOLER & WALL MOUNTS FOR ALL YOUR TOOLS. DID I MENTION THE WATER FILTER...AND A WHOLE HOUSE SOFTNER…YES, HAS ONE OF THOSE AS WELL.THIS IS A MUST SEE & READY TO MOVE IN. ALL WALL MOUNTED TVS REMAIN TO INCLUDE CURVED COMPUTER MONITOR ATTACHED TO BUILT IN DESK IN BEDROOM W/MURPHY BED.

Save
Ask
Tour
Hide
Share
Listing Snapshot
Price 
$565,000
Days On Site 
1 Day
Bedrooms 
3
Inside Area (SqFt) 
1,892 sqft
Total Baths 
3
Full Baths 
3
Partial Baths 
N/A
Lot Size 
0.17 Acres
Year Built 
2023
MLS Number 
G5119251
Status 
Active
Property Tax 
$8,791.8
HOA/Condo/Coop Fees 
N/A
Sq Ft Source 
Public Records
Friends & Family
Recent Activity
3 hours agoListing updated with changes from the MLS
yesterdayListing first seen on site
General Features
Acres 
0.17
Attached Garage 
Yes
Direction Faces 
East
Foundation 
Slab
Garage 
Yes
Garage Spaces 
2
Levels 
One
Number Of Stories 
1
Parking 
DrivewayGarage Door OpenerGolf Cart GarageAttached
Property Sub Type 
Single Family Residence
Security 
Gated CommunityKey Card EntrySmoke Detector(s)
Sewer 
Public Sewer
SqFt Total 
2835
Style 
FloridaRanchTraditional
Utilities 
Cable AvailableNatural Gas AvailableCable ConnectedElectricity ConnectedNatural Gas ConnectedSewer ConnectedUnderground Utilities
Water Source 
Public
Interior Features
Appliances 
DishwasherDisposalExhaust FanMicrowaveRangeRefrigeratorTankless Water HeaterWater PurifierWater Softener
Cooling 
Central AirAttic Fan
Flooring 
Ceramic Tile
Furnished 
Unfurnished
Heating 
Heat Pump
Interior 
Cathedral Ceiling(s)Eat-in KitchenHigh CeilingsOpen FloorplanTray Ceiling(s)Vaulted Ceiling(s)Walk-In Closet(s)
Laundry Features 
InsideLaundry Room
Window Features 
BlindsInsulated Windows
Bathroom 1 
Bathroom 2 
Bathroom 3 
Dimensions - 11.4x13.2Features - Ceiling Fan(s)
Dining Room 
Dimensions - 10.2x7.4
Kitchen 
Living Room 
Dimensions - 16.7x17.1
Master Bedroom 
Dimensions - 18.4x13.1Features - Ceiling Fan(s)
Save
Ask
Tour
Hide
Share
Exterior Features
Construction Details 
BlockConcreteStucco
Exterior 
CourtyardPrivate Yard
Fencing 
Masonry
Lot Features 
Corner Lot
Patio And Porch 
CoveredEnclosedFront PorchRear Porch
Roof 
Shingle
View 
Trees/Woods
Waterview 
Trees/Woods
Windows/Doors 
BlindsInsulated Windows
Community Features
Accessibility Features 
Accessible EntranceAccessible BedroomAccessible ClosetsAccessible Full BathAccessible Hallway(s)Accessible KitchenAccessible Kitchen AppliancesAccessible Central Living AreaAccessible Washer/Dryer
Association Amenities 
Basketball CourtBarbecueClubhouseFitness CenterGatedGolf CourseMaintenanceParkPoolRecreation FacilitiesSecurityTennis Court(s)Trail(s)
Community Features 
GatedClubhouseFitness CenterGolfPoolRestaurantSidewalksTennis Court(s)
MLS Area 
34762 - Okahumpka
Senior Community 
Yes
Township 
20S
Financing Terms Available 
CashConventionalFHAVA Loan
Roads 
Asphalt
Listing courtesy of LPT REALTY, LLC (352) 901-2072


Listing information is provided by Participants of the Stellar MLS. IDX information is provided exclusively for personal, non-commercial use, and may not be used for any purpose other than to identify prospective properties consumers may be interested in purchasing. Information is deemed reliable but not guaranteed. Properties displayed may be listed or sold by various participants in the MLS Copyright 2026, Stellar MLS.
Last checked: 2026-10-29 06:42 PM EDT

Neighborhood & Commute
Source: Walkscore
Disclosure: Community information and market data powered by Constellation Data Labs. Information is deemed reliable but not guaranteed.
Save
Ask
Tour
Hide
Share