
11600 RANCHO DRIVELEESBURG, FL 34788
Mortgage Calculator
Monthly Payment (Est.)
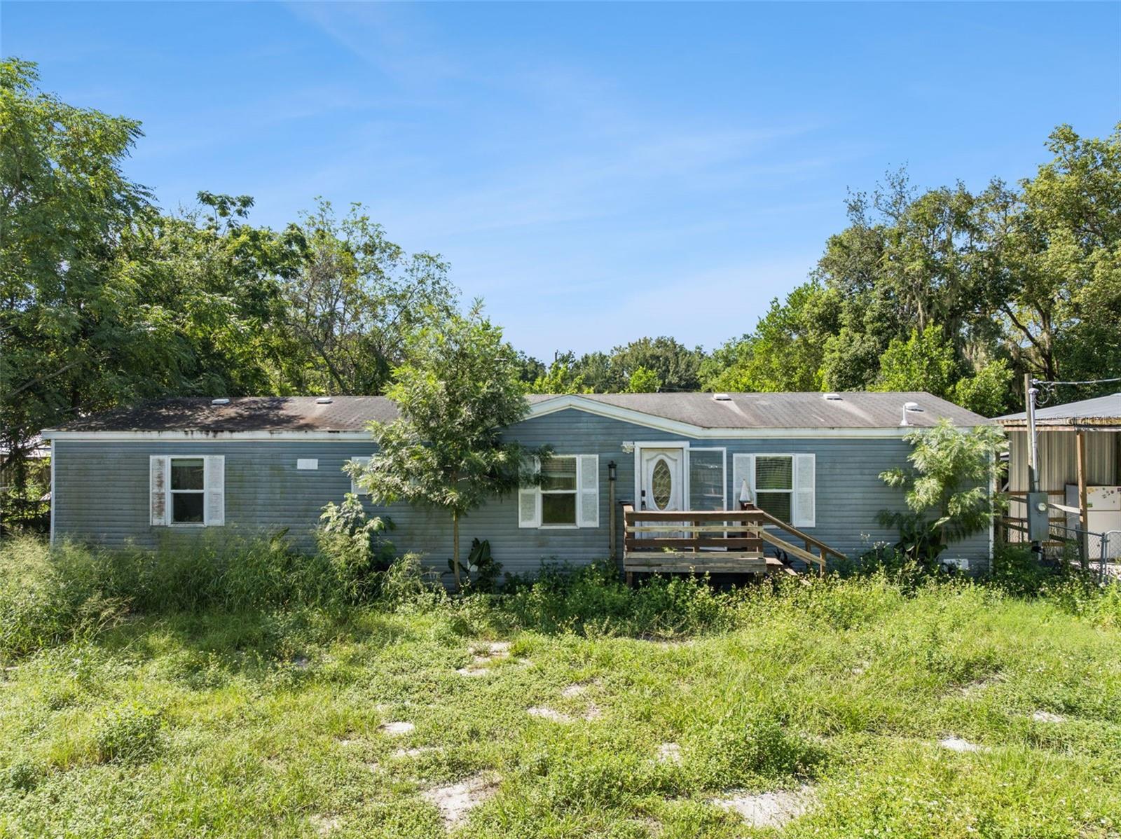
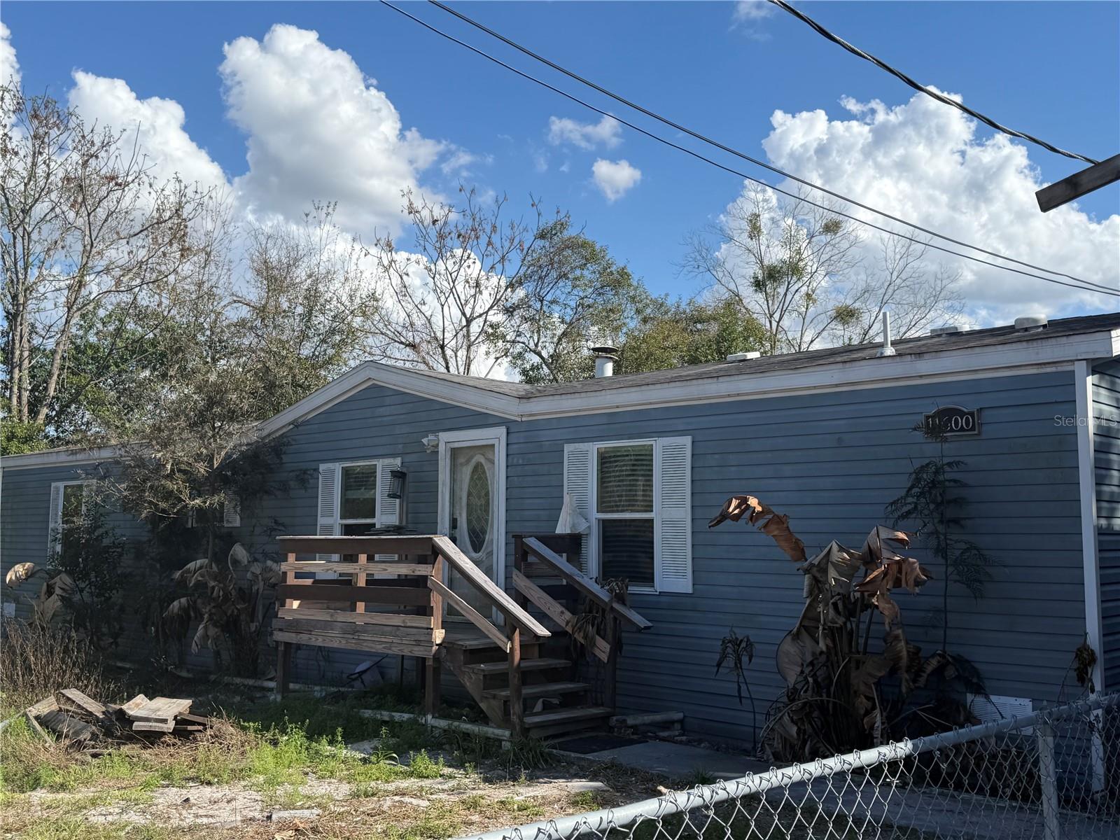
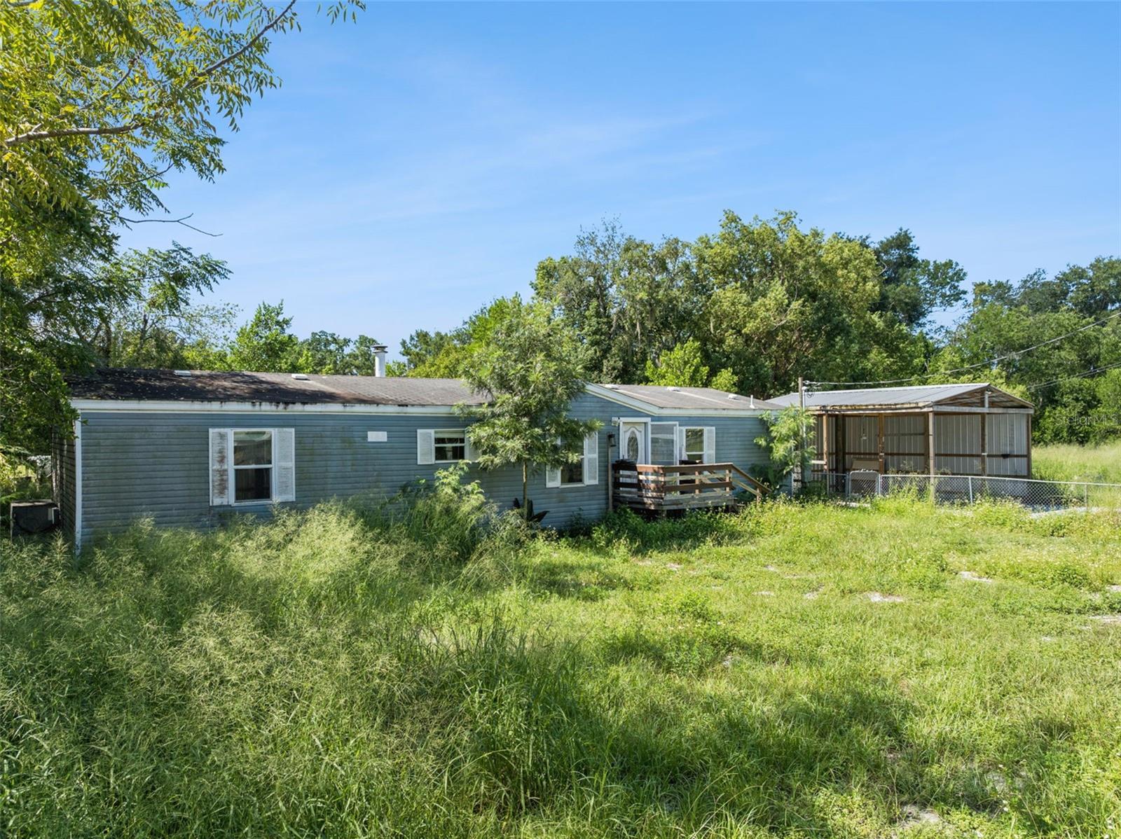
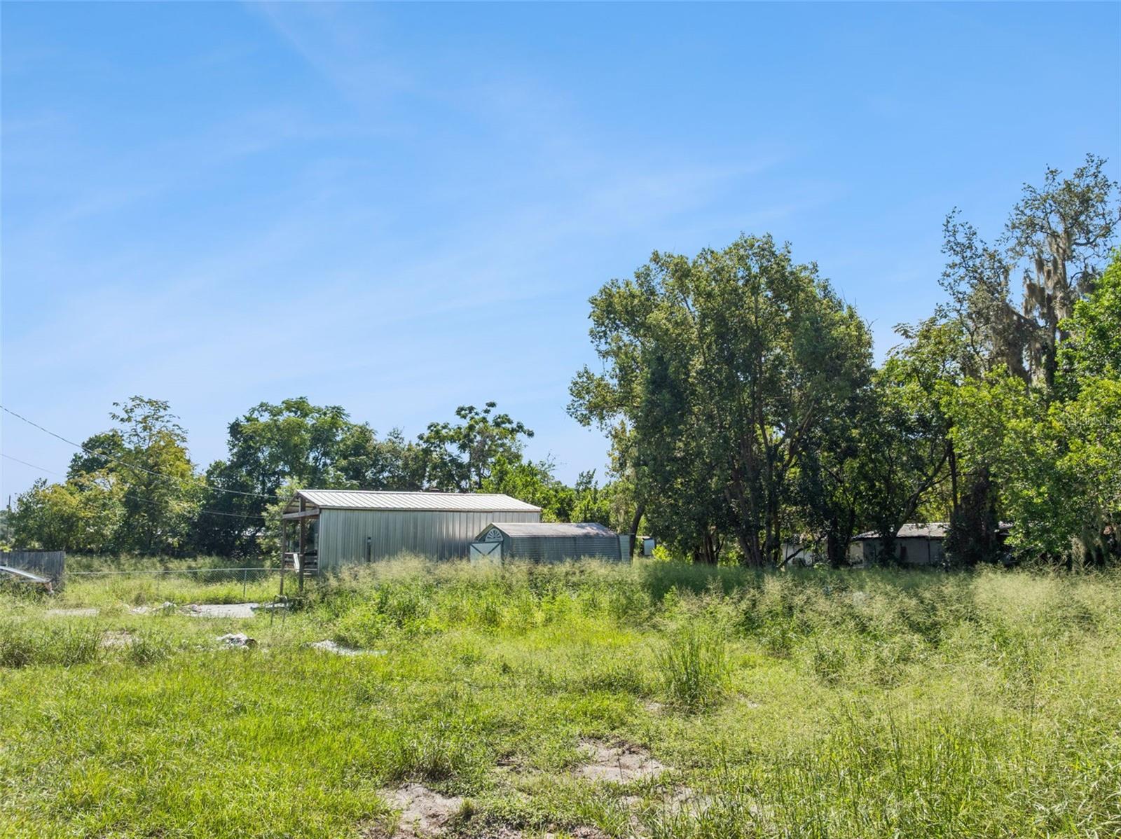
$890Priced to Sell – Handyman Special! Spacious property situated on a large double lot, offering plenty of room and potential. (Buyer/Buyers agent may check with the county regarding the possibility of a lot split). The property is fully fenced with a combination of privacy and chain-link fencing. The fencing is in place (some repairs needed) and simply needs gates installed. Additional exterior features include: Wood/metal pole barn which also can be used as a 2-car covered parking area with concrete base Storage shed Step inside through the front door to an open-concept kitchen and living area. The kitchen features a large island with seating area, granite countertops, and plenty of space for entertaining. The home offers laminate flooring throughout most of the house, with travertine tile in the bathrooms. Granite countertops are featured in both the kitchen and bathrooms. The split-bedroom floor plan provides privacy for the primary suite and additional bedrooms. The spacious primary bedroom features two separate bathrooms, offering exceptional convenience: One bathroom includes a large garden tub, bowl sink, and toilet The second bathroom includes a walk-in shower, bowl sink, and toilet Large walk-in closet The living room features a granite-surround wood-burning fireplace and a convenient coffee bar area. This property offers plenty of space, unique features, and potential for the right buyer. Bring your vision and make it your own! Priced to sell – don’t miss this opportunity! cash only.
| 2 days ago | Listing updated with changes from the MLS® | |
| 3 days ago | Listing first seen on site |

Listing information is provided by Participants of the Stellar MLS. IDX information is provided exclusively for personal, non-commercial use, and may not be used for any purpose other than to identify prospective properties consumers may be interested in purchasing. Information is deemed reliable but not guaranteed. Properties displayed may be listed or sold by various participants in the MLS Copyright 2026, Stellar MLS.
Last checked: 2026-09-14 04:14 PM EDT
Did you know? You can invite friends and family to your search. They can join your search, rate and discuss listings with you.