
21709 KING RICHARDS WAYLEESBURG, FL 34748
Mortgage Calculator
Monthly Payment (Est.)
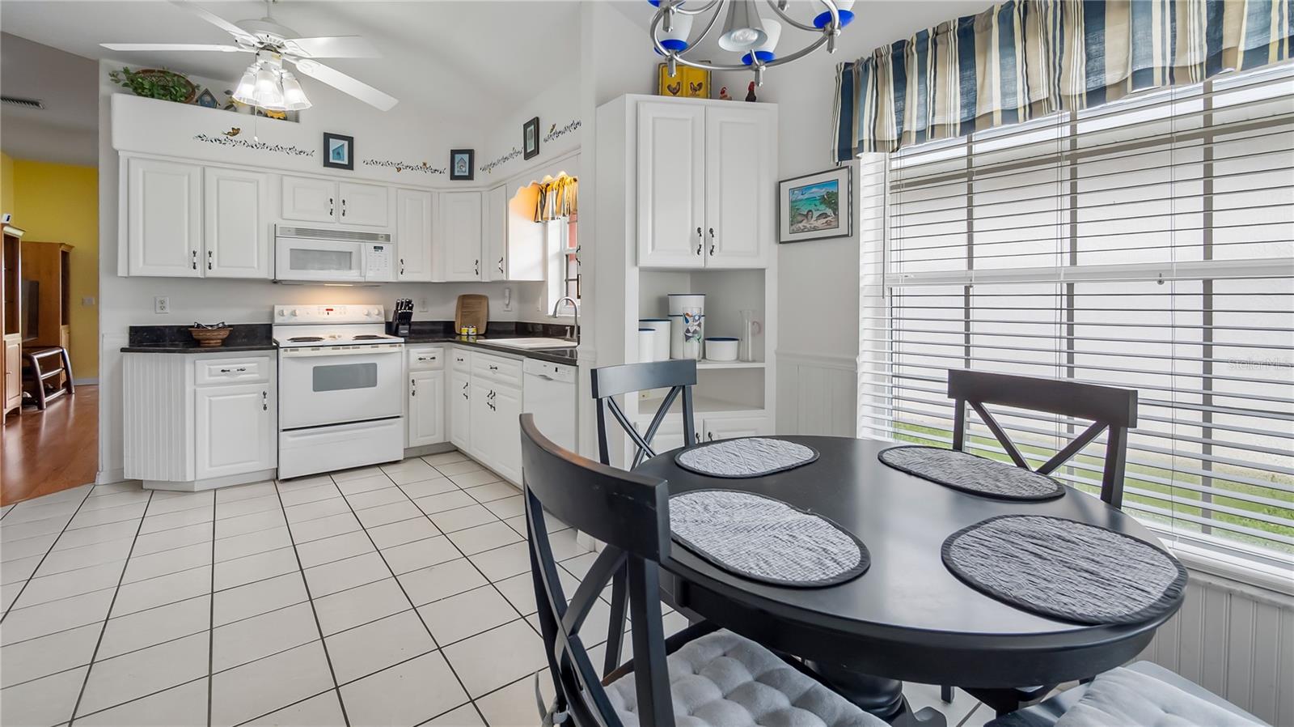
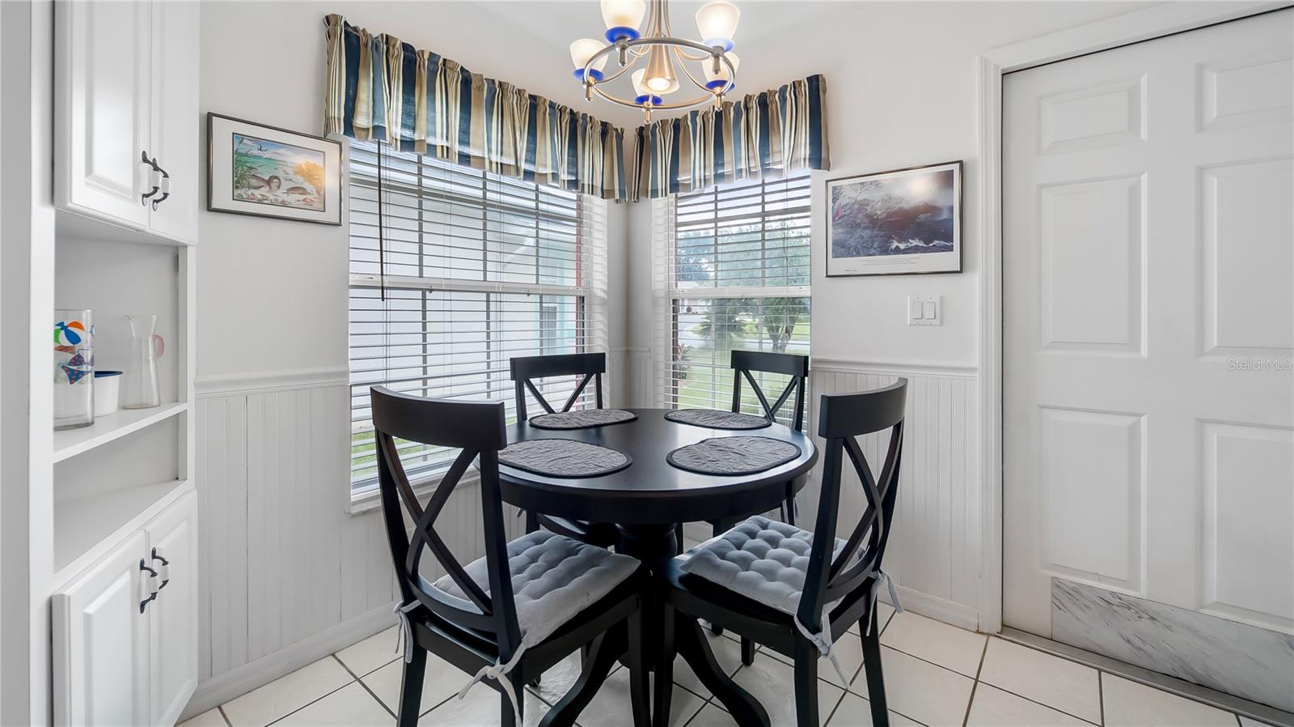
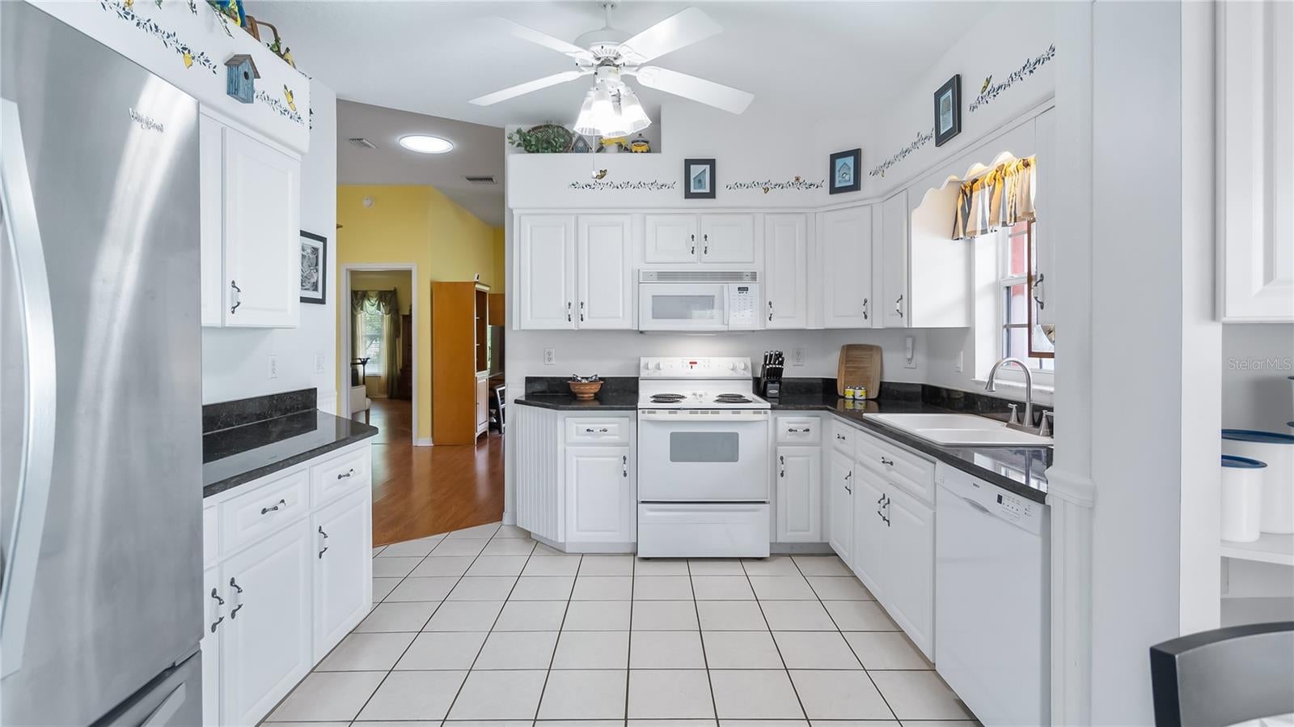
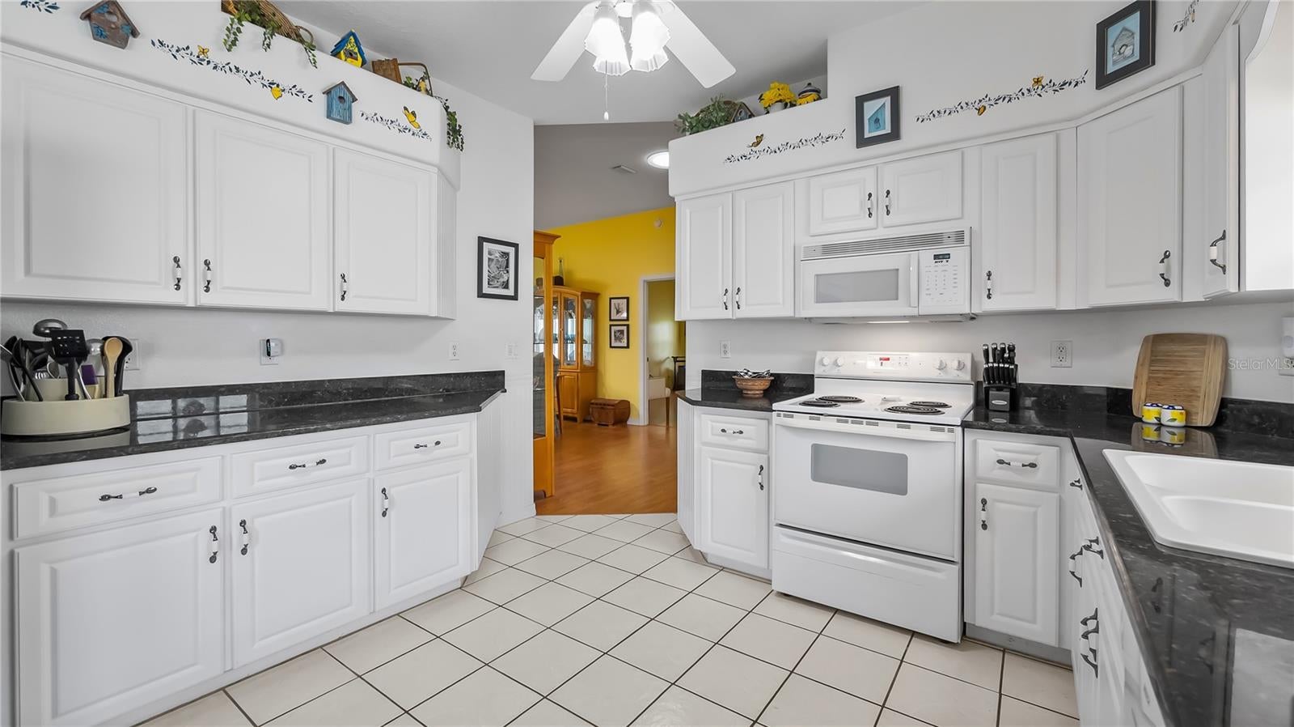
$1,163Set against a peaceful conservation backdrop with no rear neighbors, this beautifully maintained home offers privacy, comfort and an easy resort-style lifestyle. A new roof installed in 2025 adds tremendous value and peace of mind, while select furnishings and all appliances are included, making your move refreshingly simple. The bright and inviting interior features two bedrooms, two full baths and an additional 15-by-11-foot enclosed, air-conditioned Florida room that is not included in the listed living square footage with tile flooring and a ceiling fan. Volume ceilings enhance the open feeling of the living room, where a sliding glass door extends the view into the Florida room. On opposite side, the living space flows naturally into the dining area, creating a comfortable layout for everyday living and entertaining. Laminate and tile flooring provide durability and easy maintenance throughout the home, complemented by knockdown ceilings, bullnose corners, ceiling fans and window treatments. The kitchen is light, crisp and exceptionally functional, with granite countertops, upgraded cabinetry and a convenient dinette for casual meals. The electric range and remaining kitchen appliances are included, allowing the new owner to settle in with ease. The spacious primary bedroom offers a large walk-in closet and a private en-suite bath accessed through a pocket door. The bath includes dual sinks and a walk-in shower with a built-in seat. The guest bedroom is conveniently near the second full bath, which features a tub and shower combination. A linen closet and an additional large hallway closet provide valuable storage. The oversized two-car garage is designed for more than parking. A full screened garage door allows fresh air and natural light to enter while you work at the built-in workbench or take advantage of the generous storage space. The washer, dryer and utility sink are also in the garage and remain with the home. Additional features include a gas water heater, heat pump and an in-ground irrigation system that helps keep the mature landscaping lush and attractive. Beyond the home itself, residents enjoy the exceptional amenities of an active, 24-hour guard-gated community designed to feel like a year-round resort. Enjoy an 18-hole golf course, indoor and outdoor swimming pools, an on-site restaurant, fitness center, tennis and pickleball courts, softball field, library, billiards room and multiple recreation buildings. The impressive Great Hall includes a large dance floor and stage, while an extensive calendar of clubs, activities and social events makes it easy to stay active, meet neighbors and enjoy every day to the fullest. Partially furnished, impeccably maintained and positioned on a private conservation lot, this welcoming home offers the space, convenience and lifestyle you have been waiting for.
| 3 days ago | Listing updated with changes from the MLS® | |
| 4 days ago | Listing first seen on site |

Listing information is provided by Participants of the Stellar MLS. IDX information is provided exclusively for personal, non-commercial use, and may not be used for any purpose other than to identify prospective properties consumers may be interested in purchasing. Information is deemed reliable but not guaranteed. Properties displayed may be listed or sold by various participants in the MLS Copyright 2026, Stellar MLS.
Last checked: 2026-09-14 04:14 PM EDT