
Save
Ask
Tour
Hide
$304,999
2 Days On Site
5043 STOKES WAYWILDWOOD, FL 34785
For Sale|Single Family Residence|Active
3
Beds
2
Total Baths
2
Full Baths
1,810
SqFt
$169
/SqFt
2023
Built
Subdivision:
BEAUMONT PH 2 & 3
County:
Sumter
Call Now: (954) 354-6630
Is this the listing for you? We can help make it yours.
(954) 354-6630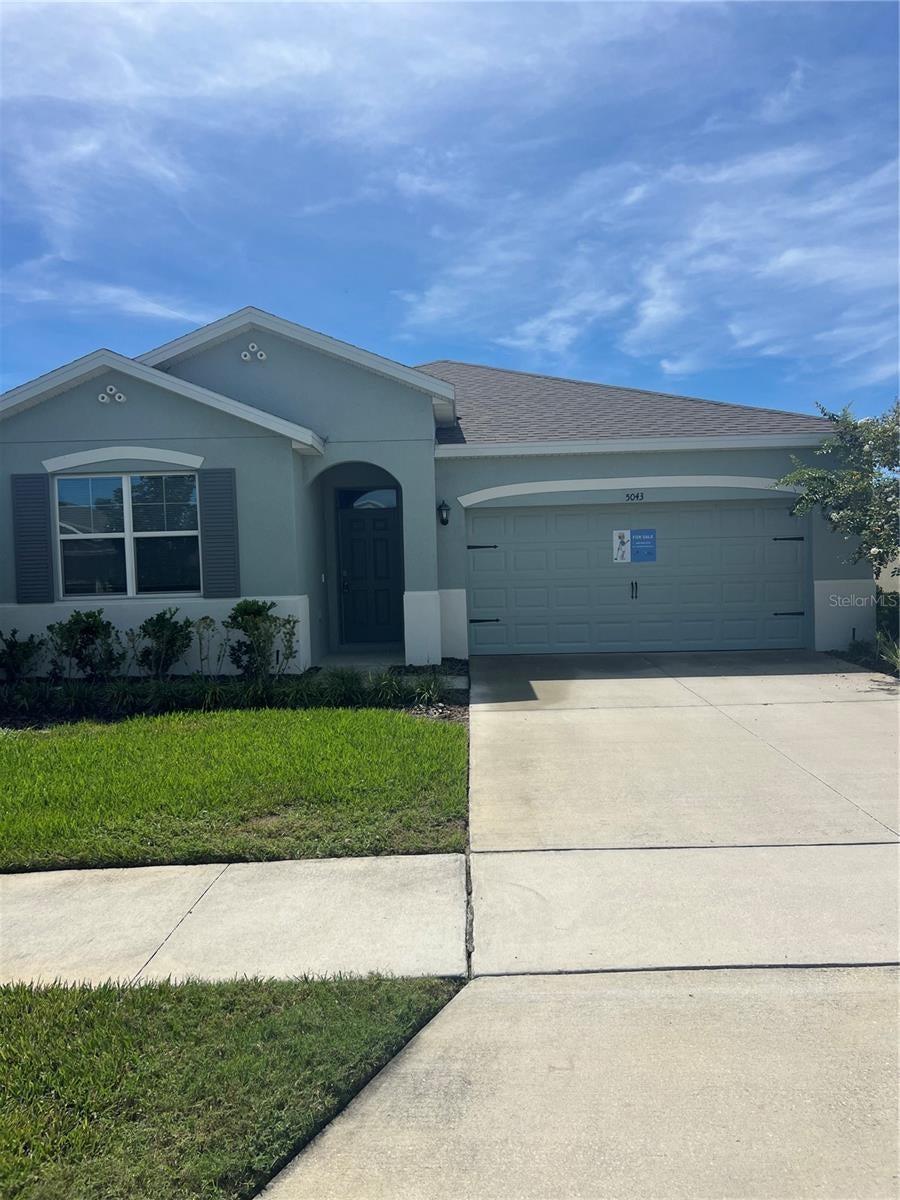


Save
Ask
Tour
Hide
Mortgage Calculator
Monthly Payment (Est.)
$1,392Calculator powered by Showcase IDX, a Constellation1 Company. Copyright ©2026 Information is deemed reliable but not guaranteed.
Virtually Staged. VIRTUALLY STAGED. MOVE-IN READY! MOTIVATED SELLER! PRICED TO SELL. LOWEST-PRICED VERSION OF THIS FLOOR PLAN. This home offers an exceptional opportunity in Beaumont for buyers seeking move-in-ready comfort: NO REAR NEIGHBORS, WATER VIEW, SENSE OF OPENNESS. The wide-opening floor plan is great for entertaining. Granite countertops, Gray cabinetry, stainless steel appliances, generous kitchen island, pantry storage. Beaumont offers an added lifestyle with a resort-style pool, clubhouse, fitness center, pickleball, and bocce. Your HOA also includes cable, high-speed internet, and lawn maintenance near the Villages, so you can go to the squares and enjoy live music every night.
Save
Ask
Tour
Hide
Listing Snapshot
Price
$304,999
Days On Site
2 Days
Bedrooms
3
Inside Area (SqFt)
1,810 sqft
Total Baths
2
Full Baths
2
Partial Baths
N/A
Lot Size
0.15 Acres
Year Built
2023
MLS® Number
G5117565
Status
Active
Property Tax
$6,696.85
HOA/Condo/Coop Fees
$152 monthly
Sq Ft Source
Public Records
Friends & Family
Recent Activity
| yesterday | Listing updated with changes from the MLS® | |
| 3 days ago | Listing first seen on site |
General Features
Acres
0.15
Attached Garage
Yes
Direction Faces
North
Foundation
Slab
Garage
Yes
Garage Spaces
2
Levels
One
Parking
Attached
Pets
Cats OKDogs OK
Property Sub Type
Single Family Residence
Sewer
Public Sewer
SqFt Total
2462
Utilities
Cable AvailableCable ConnectedElectricity AvailableElectricity ConnectedSewer AvailableSewer ConnectedUnderground UtilitiesWater AvailableWater Connected
Water Source
None
Zoning
RESI
Interior Features
Appliances
DishwasherDisposalElectric Water HeaterMicrowaveRangeRefrigeratorWasher
Cooling
Central Air
Flooring
CarpetTile
Furnished
Unfurnished
Heating
CentralElectric
Interior
Eat-in KitchenHigh CeilingsOpen FloorplanSmart HomeStone CountersWalk-In Closet(s)
Laundry Features
Electric Dryer HookupGas Dryer HookupLaundry RoomWasher Hookup
Window Features
Blinds
Bathroom 2
Dimensions - 11x11Level - First
Bathroom 3
Dimensions - 11x12Level - First
Dining Room
Dimensions - 18x9Level - First
Kitchen
Dimensions - 10x14Level - First
Living Room
Dimensions - 16x18Level - First
Master Bedroom
Dimensions - 14x15Level - FirstFeatures - Double Vanity
Save
Ask
Tour
Hide
Exterior Features
Construction Details
Stucco
Exterior
Private Yard
Roof
Shingle
Windows/Doors
Blinds
Community Features
Association Fee
$456.0
Association Fee Frequency
Quarterly
Community Features
Street Lights
MLS Area
34785 - Wildwood
Township
19S
Financing Terms Available
CashConventionalFHAVA Loan
Roads
AsphaltConcretePaved
Schools
School District
Unknown
Elementary School
Wildwood Elementary
Middle School
Wildwood Middle
High School
Wildwood High
Listing courtesy of WORTH CLARK REALTY (469) 955-3314

Listing information is provided by Participants of the Stellar MLS. IDX information is provided exclusively for personal, non-commercial use, and may not be used for any purpose other than to identify prospective properties consumers may be interested in purchasing. Information is deemed reliable but not guaranteed. Properties displayed may be listed or sold by various participants in the MLS Copyright 2026, Stellar MLS.
Last checked: 2026-09-14 03:27 PM EDT
Listing information is provided by Participants of the Stellar MLS. IDX information is provided exclusively for personal, non-commercial use, and may not be used for any purpose other than to identify prospective properties consumers may be interested in purchasing. Information is deemed reliable but not guaranteed. Properties displayed may be listed or sold by various participants in the MLS Copyright 2026, Stellar MLS.
Last checked: 2026-09-14 03:27 PM EDT
Neighborhood & Commute
Source: Walkscore
Disclosure: Community information and market data powered by Constellation Data Labs. Information is deemed reliable but not guaranteed.
Save
Ask
Tour
Hide
Did you know? You can invite friends and family to your search. They can join your search, rate and discuss listings with you.