Search

Save
Ask
Tour
Hide
Share
$229,900
4 Days On Site

1036 SCOTCH PINE CT
LEESBURG, FL 34788

For Sale|Single Family Residence|Active
2
Beds
2
Total Baths
2
Full Baths
1,686
SqFt
$136
/SqFt
1991
Built
Subdivision:
SCOTTISH HIGHLANDS CONDO PH J
County:
Lake
Call Now: (954) 354-6630
Is this the listing for you? We can help make it yours.
(954) 354-6630
1036 SCOTCH PINE CT1036 SCOTCH PINE CT1036 SCOTCH PINE CT1036 SCOTCH PINE CT
Save
Ask
Tour
Hide
Share

Mortgage Calculator

Monthly Payment (Est.)

$1,049
Calculator powered by Showcase IDX, a Constellation1 Company. Copyright ©2026 Information is deemed reliable but not guaranteed.

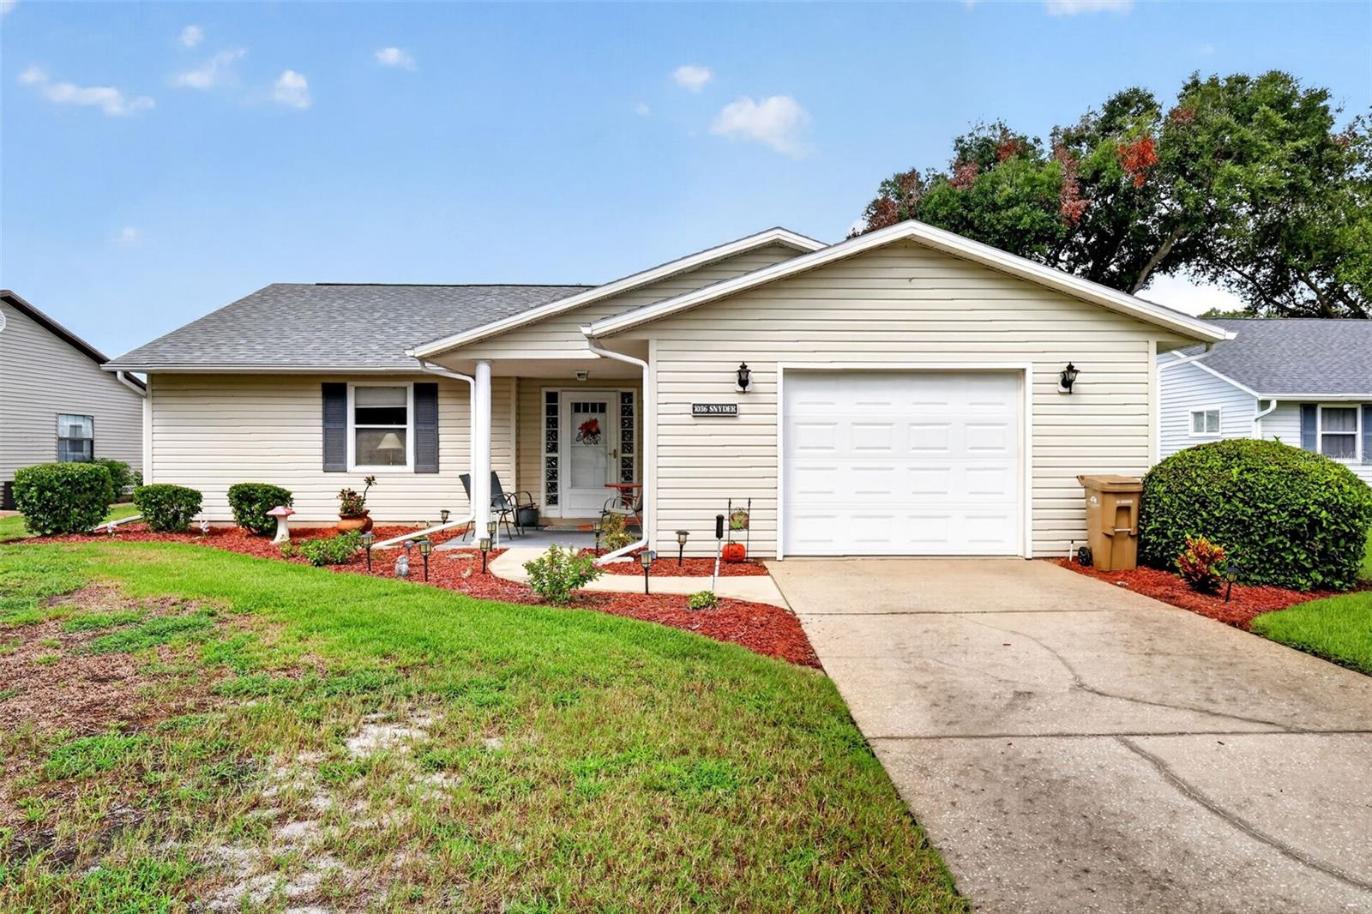
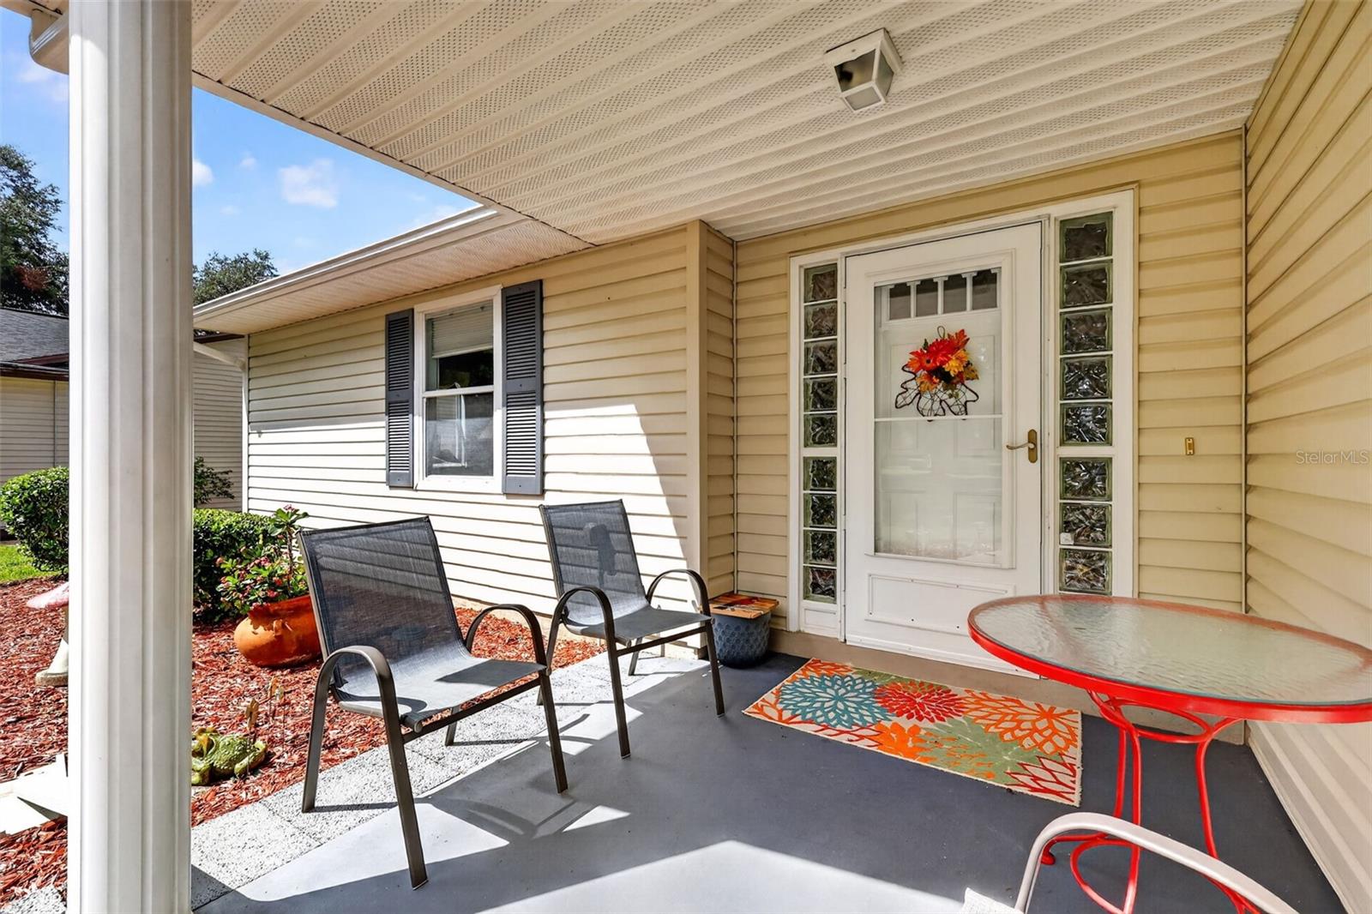
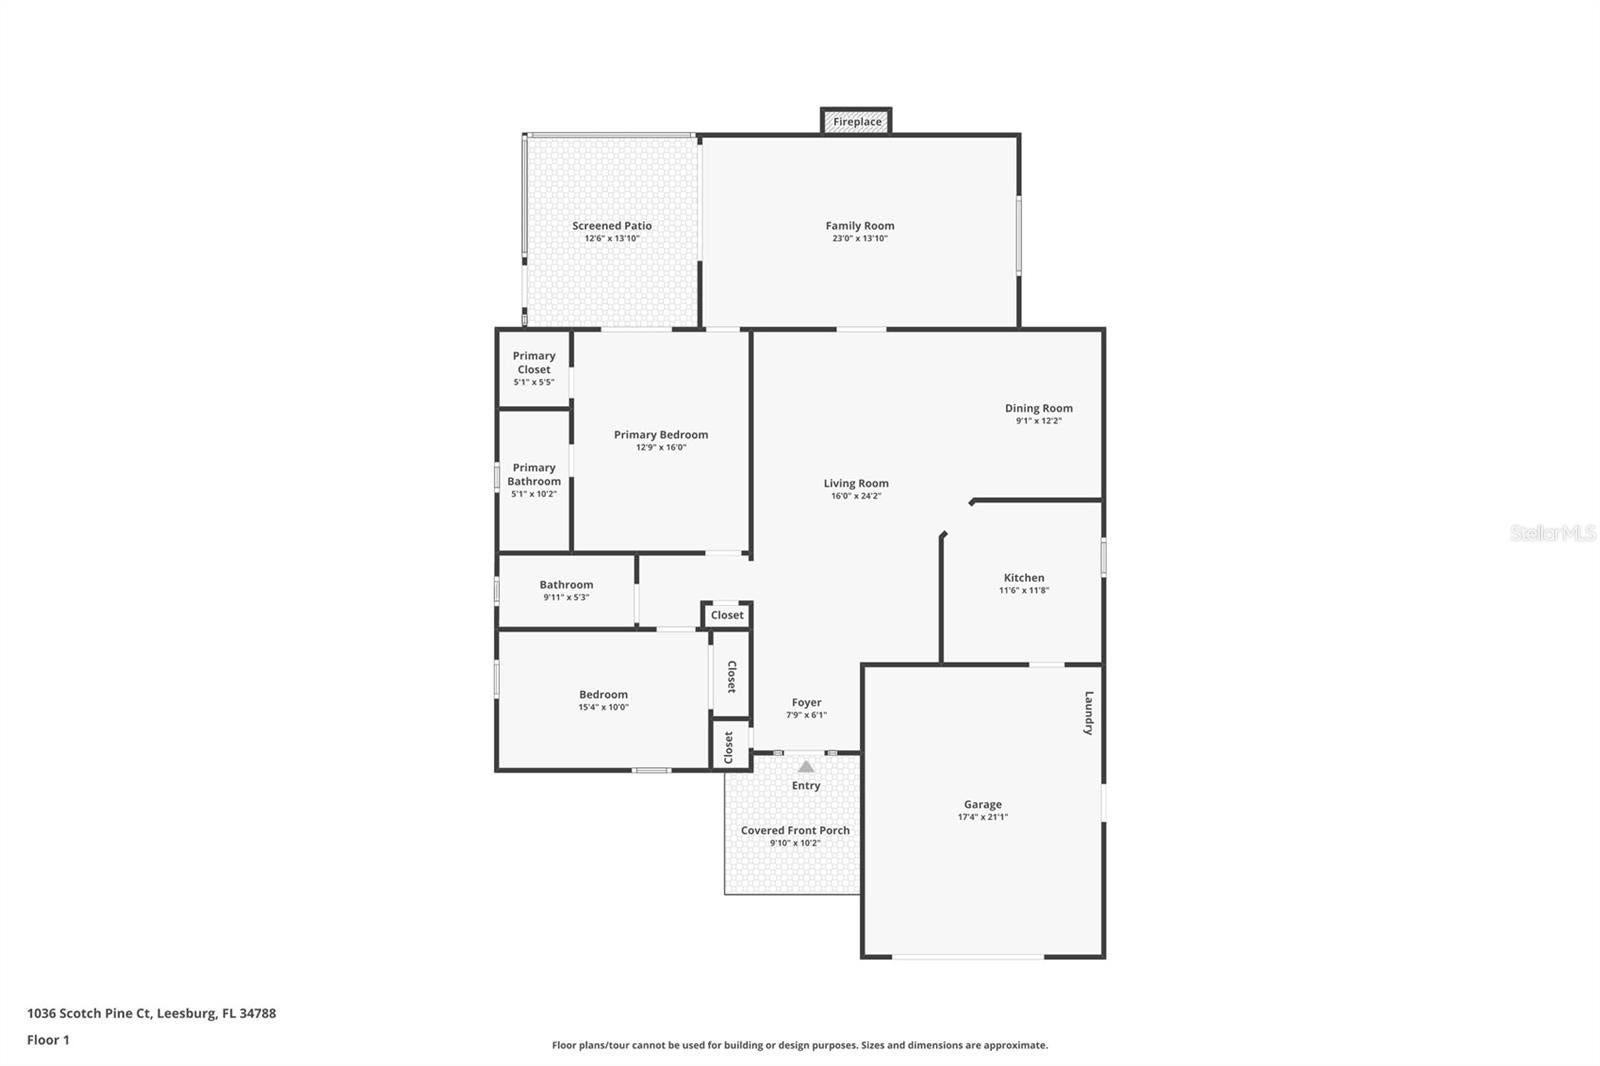
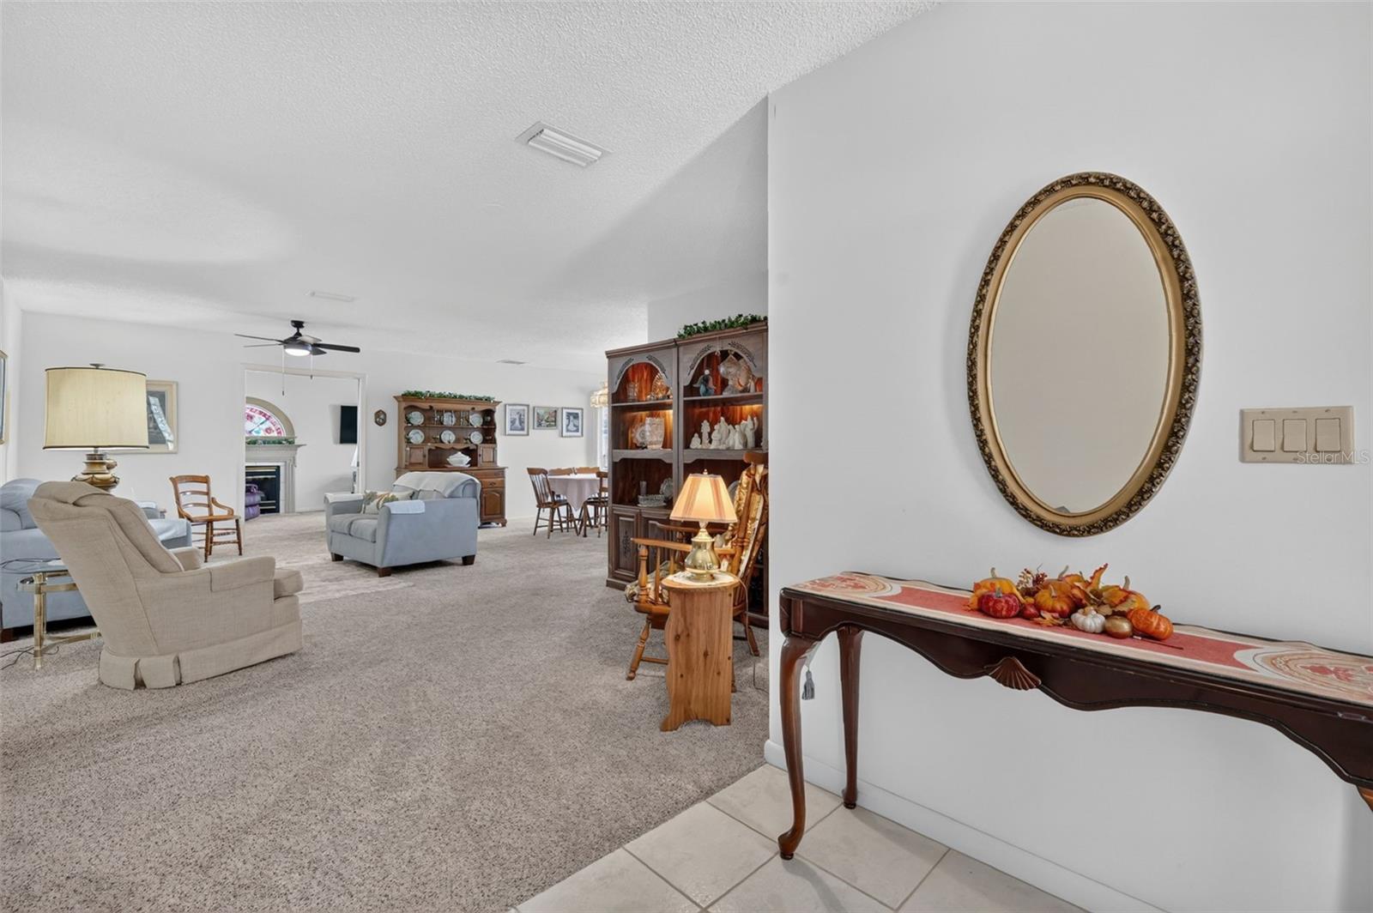
Welcome to effortless Florida living at 1036 Scotch Pine Court, a move-in ready 2 bedroom, 2 bath home tucked into a quiet cul-de-sac in the premier 55+ community of Scottish Highlands. With a low HOA fee and no CDD, this 1,686 square foot residence combines privacy with low maintenance, resort style living. Inside, the light filled layout flows seamlessly across the open living, dining, and family spaces, creating a warm atmosphere anchored by a cozy gas fireplace. The primary bedroom serves as a peaceful retreat with serene views of the screened in porch. Roof, 2025, A/C 2023, Water Heater, 2019. Outside your front door, enjoy exceptional community amenities including indoor and outdoor pools, a fitness center, tennis and pickleball courts, and golf cart friendly streets, making this a perfect escape from the winter snow! Everything you need is right at your doorstep, with local shopping, dining, healthcare, and so much more only moments away.

Save
Ask
Tour
Hide
Share
Listing Snapshot
Price 
$229,900
Days On Site 
4 Days
Bedrooms 
2
Inside Area (SqFt) 
1,686 sqft
Total Baths 
2
Full Baths 
2
Partial Baths 
N/A
Lot Size 
0.23 Acres
Year Built 
1991
MLS® Number 
G5117529
Status 
Active
Property Tax 
$1,480.29
HOA/Condo/Coop Fees 
$215 monthly
Sq Ft Source 
Public Records
Friends & Family
Recent Activity
3 days agoListing updated with changes from the MLS®
4 days agoListing first seen on site
General Features
Acres 
0.23
Attached Garage 
Yes
Direction Faces 
East
Foundation 
Slab
Garage 
Yes
Garage Spaces 
1
Levels 
One
Parking 
DrivewayGarage Door OpenerOversizedAttached
Pets 
Breed Restrictions
Property Sub Type 
Single Family Residence
Sewer 
Private Sewer
SqFt Total 
2292
Utilities 
Natural Gas AvailableCable AvailableElectricity ConnectedNatural Gas ConnectedPhone AvailableSewer ConnectedUnderground Utilities
Water Source 
Private
Zoning 
R-6
Interior Features
Appliances 
DishwasherDisposalDryerGas Water HeaterIce MakerMicrowaveWasher
Cooling 
Central Air
Fireplace 
Yes
Fireplace Features 
Family RoomGas
Flooring 
CarpetCeramic Tile
Furnished 
Unfurnished
Heating 
Central
Interior 
Walk-In Closet(s)
Laundry Features 
Laundry Room
Bedroom 2 
Level - FirstDescription - Room6
Dining Room 
Level - FirstDescription - Room4
Family Room 
Level - FirstDescription - Room3
Kitchen 
Level - FirstDescription - Room1
Living Room 
Level - FirstDescription - Room2
Master Bedroom 
Level - FirstDescription - Room5
Save
Ask
Tour
Hide
Share
Exterior Features
Construction Details 
Vinyl SidingFrame
Exterior 
Rain Gutters
Lot Features 
Cul-De-SacLandscapedPavedPrivate
Patio And Porch 
Rear PorchScreened
Roof 
Shingle
Community Features
Association Amenities 
ClubhousePoolRecreation FacilitiesTennis Court(s)
Association Fee 
$215.0
Association Fee Frequency 
Monthly
Community Features 
Pool
MLS Area 
34788 - Leesburg / Haines Creek
Senior Community 
Yes
Township 
19S
Financing Terms Available 
CashConventional
Roads 
Paved
Listing courtesy of GARRISON REALTY GROUP LLC (352) 805-5550


Listing information is provided by Participants of the Stellar MLS. IDX information is provided exclusively for personal, non-commercial use, and may not be used for any purpose other than to identify prospective properties consumers may be interested in purchasing. Information is deemed reliable but not guaranteed. Properties displayed may be listed or sold by various participants in the MLS Copyright 2026, Stellar MLS.
Last checked: 2026-09-14 05:02 PM EDT

Neighborhood & Commute
Source: Walkscore
Disclosure: Community information and market data powered by Constellation Data Labs. Information is deemed reliable but not guaranteed.
Save
Ask
Tour
Hide
Share