Search

Save
Ask
Tour
Hide
Share
$215,000
4 Days On Site

822 DUNDEE CIRCLE
LEESBURG, FL 34788

For Sale|Single Family Residence|Active
2
Beds
2
Total Baths
2
Full Baths
1,414
SqFt
$152
/SqFt
1990
Built
Subdivision:
SCOTTISH HIGHLANDS
County:
Lake
Call Now: (954) 354-6630
Is this the listing for you? We can help make it yours.
(954) 354-6630
822 DUNDEE CIRCLE822 DUNDEE CIRCLE822 DUNDEE CIRCLE822 DUNDEE CIRCLE
Save
Ask
Tour
Hide
Share

Mortgage Calculator

Monthly Payment (Est.)

$981
Calculator powered by Showcase IDX, a Constellation1 Company. Copyright ©2026 Information is deemed reliable but not guaranteed.

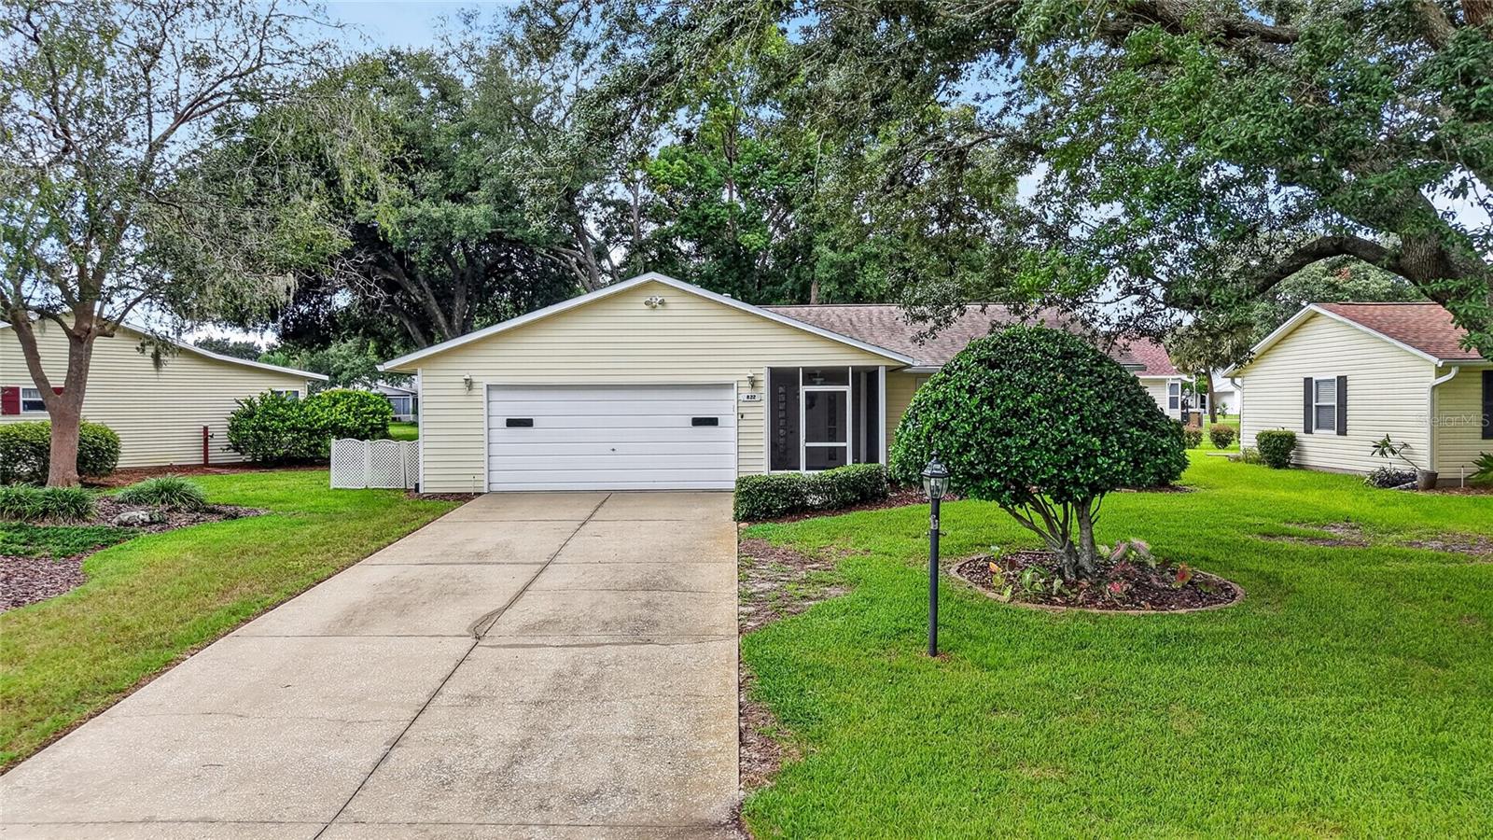
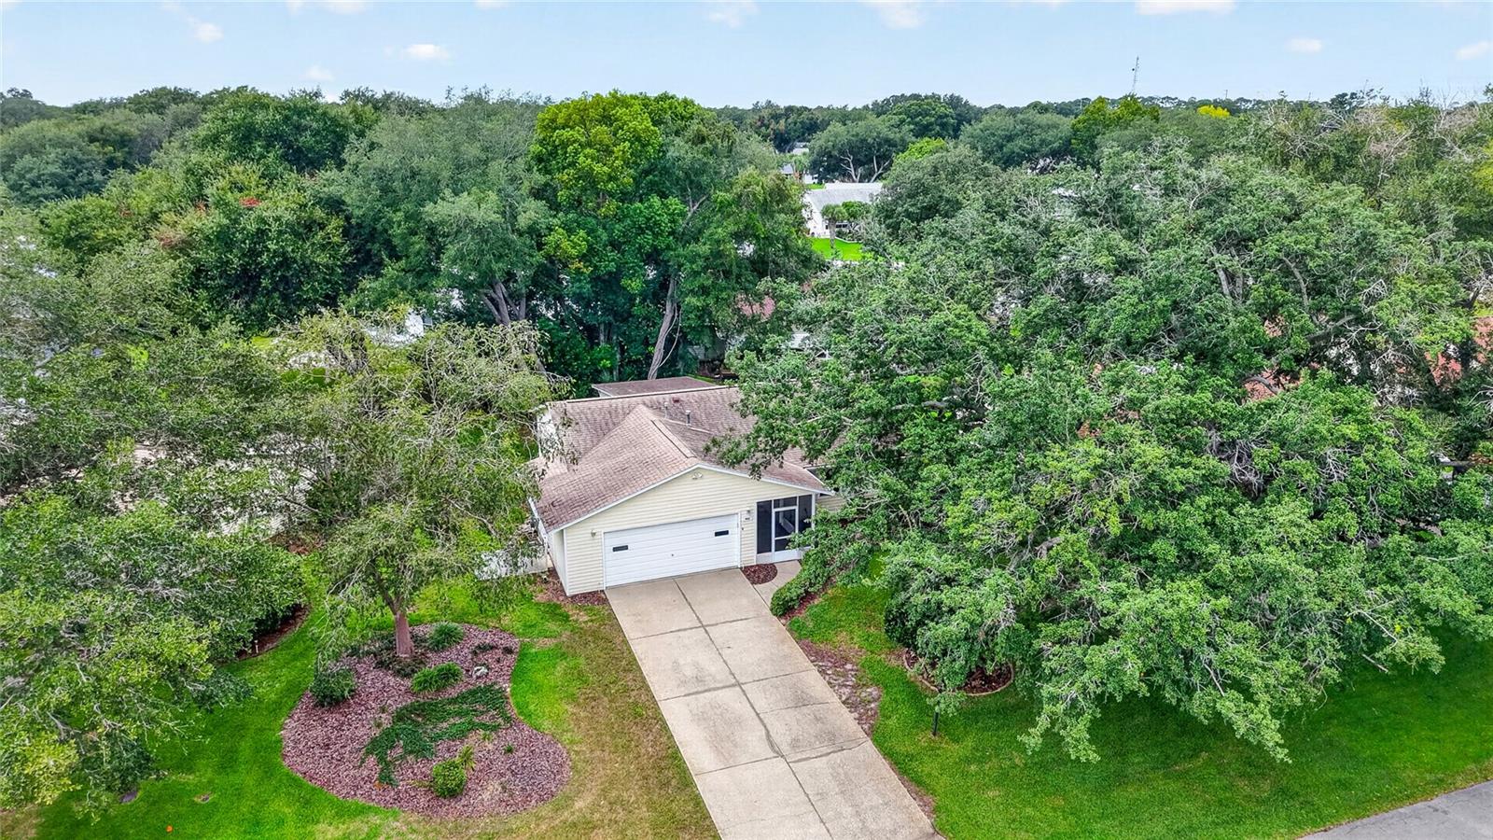
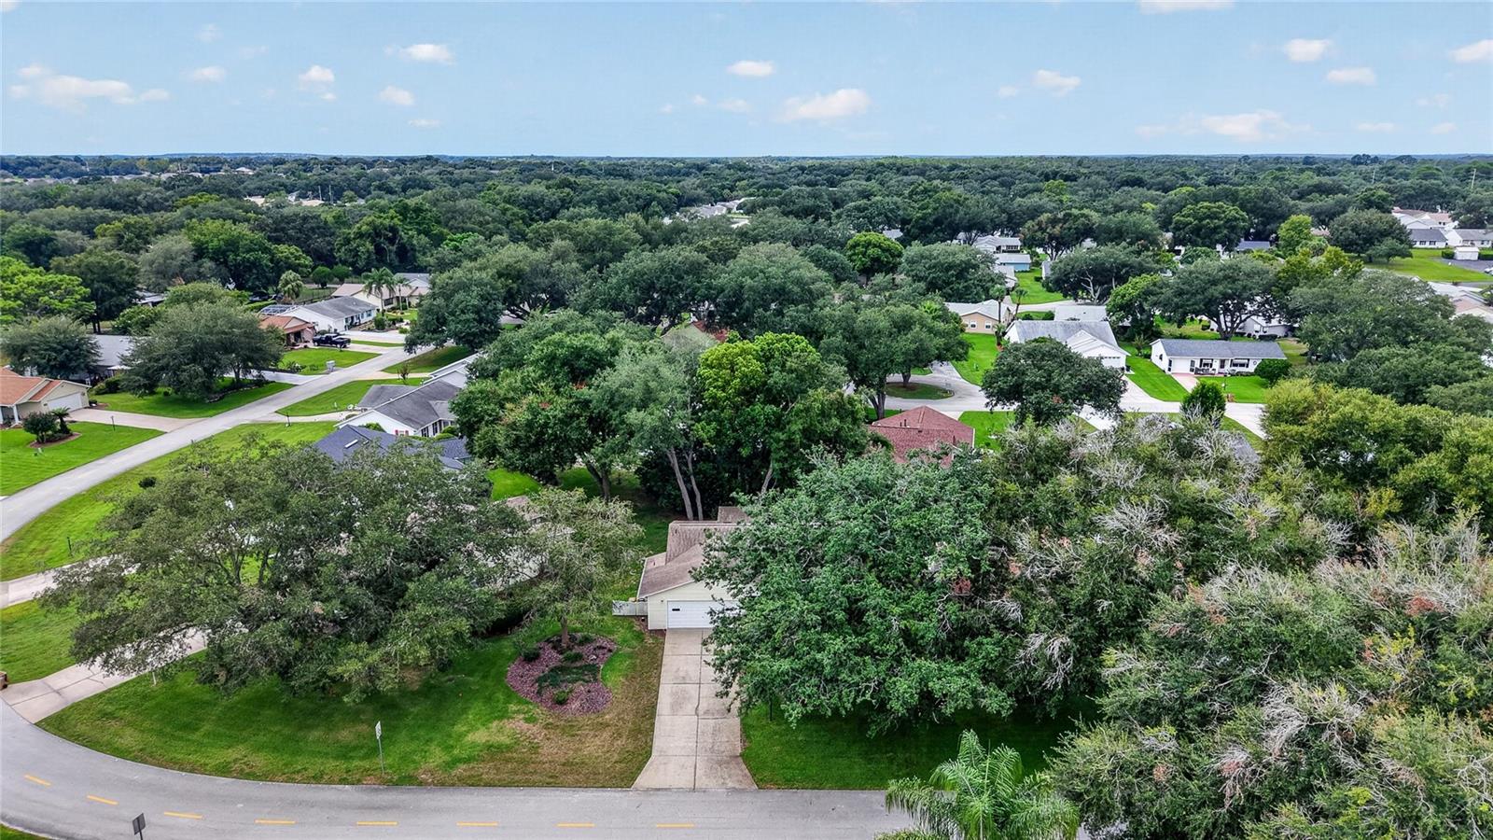
FRESH LOOK! If you took a peak at this gem before, it's time to take a second look in this popular 55+ community. We've completely transformed the interior by removing every last inch of carpet. The entire home now features brand new luxuary vinyl plank flooring-giving it a clean, modern and completely refreshed feel from the moment you step through the front door. NEW ROOF IN 2020, NEW ELECTRICAL PANEL IN 2023 along with fresh paint which makes this home move-in ready. You'll love the low maintenance yard--giving you back your weekends to enjoy everything this incredible active community offers. Friendly neighborhood known for top-notch amenities to include, indoor and outdoor community pools, shuffleboard, tennis, pickleball and community mailboxs, all in a golf cart friendly community. Best of all, you are just minutes away from medical facilities, fantastic shopping and a short drive to the HISTORIC downtown Mount Dora. Don't let this one slip away, schedule your appointment today.

Save
Ask
Tour
Hide
Share
Listing Snapshot
Price 
$215,000
Days On Site 
4 Days
Bedrooms 
2
Inside Area (SqFt) 
1,414 sqft
Total Baths 
2
Full Baths 
2
Partial Baths 
N/A
Lot Size 
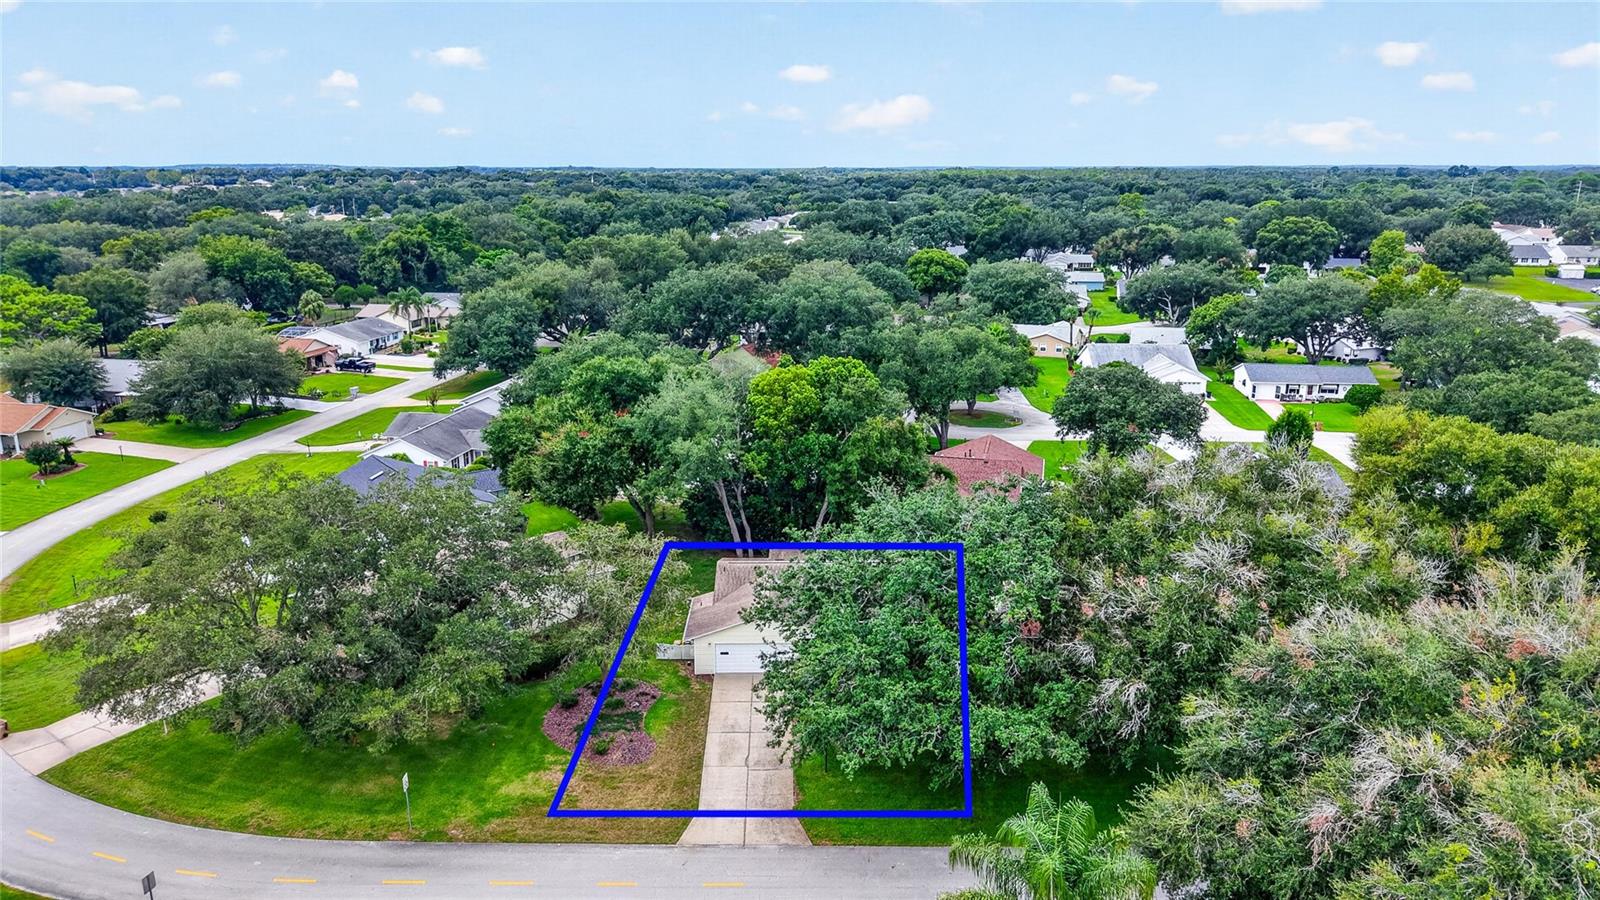
0.17 Acres
Year Built 
1990
MLS® Number 
G5117500
Status 
Active
Property Tax 
$1,510.22
HOA/Condo/Coop Fees 
$220 monthly
Sq Ft Source 
Public Records
Friends & Family
Recent Activity
yesterdayListing updated with changes from the MLS®
4 days agoListing first seen on site
General Features
Acres 
0.17
Attached Garage 
Yes
Direction Faces 
East
Foundation 
Slab
Garage 
Yes
Garage Spaces 
2
Levels 
One
Parking 
Attached
Pets 
Cats OKDogs OKYes
Property Sub Type 
Single Family Residence
Security 
Smoke Detector(s)
Sewer 
Private Sewer
SqFt Total 
2146
Style 
Contemporary
Utilities 
Natural Gas AvailableCable AvailableElectricity ConnectedNatural Gas ConnectedSewer ConnectedUnderground UtilitiesWater Connected
Water Source 
Public
Zoning 
R-6
Interior Features
Appliances 
DishwasherElectric Water HeaterMicrowaveRangeRefrigerator
Cooling 
Central Air
Flooring 
Ceramic TileVinyl
Furnished 
Unfurnished
Heating 
Central
Interior 
Walk-In Closet(s)
Laundry Features 
In Garage
Window Features 
Blinds
Bedroom 2 
Dimensions - 12x15Level - First
Dining Room 
Dimensions - 11x12Level - First
Family Room 
Dimensions - 10x13Level - First
Kitchen 
Dimensions - 12x12Level - FirstFeatures - Pantry
Living Room 
Dimensions - 12x23Level - First
Master Bedroom 
Dimensions - 13x15Level - First
Save
Ask
Tour
Hide
Share
Exterior Features
Construction Details 
Frame
Exterior 
Lighting
Lot Features 
Flag LotIrregular LotLandscapedLevelPaved
Patio And Porch 
PatioScreened
Roof 
Shingle
Windows/Doors 
Blinds
Community Features
Association Amenities 
ClubhouseFitness CenterPoolShuffleboard CourtTennis Court(s)
Association Fee 
$220.0
Association Fee Frequency 
Monthly
Community Features 
ClubhouseFitness CenterPoolRacquetballTennis Court(s)
MLS Area 
34788 - Leesburg / Haines Creek
Senior Community 
Yes
Township 
19S
Financing Terms Available 
CashConventional
Roads 
Asphalt
Schools
School District
Unknown
Elementary School
Treadway Elem
Middle School
Tavares Middle
High School
Tavares High
Listing courtesy of RE/MAX PREMIER REALTY (407) 718-5451


Listing information is provided by Participants of the Stellar MLS. IDX information is provided exclusively for personal, non-commercial use, and may not be used for any purpose other than to identify prospective properties consumers may be interested in purchasing. Information is deemed reliable but not guaranteed. Properties displayed may be listed or sold by various participants in the MLS Copyright 2026, Stellar MLS.
Last checked: 2026-09-14 05:02 PM EDT

Neighborhood & Commute
Source: Walkscore
Disclosure: Community information and market data powered by Constellation Data Labs. Information is deemed reliable but not guaranteed.
Save
Ask
Tour
Hide
Share